
39 Harkins StClinton, MA 01510
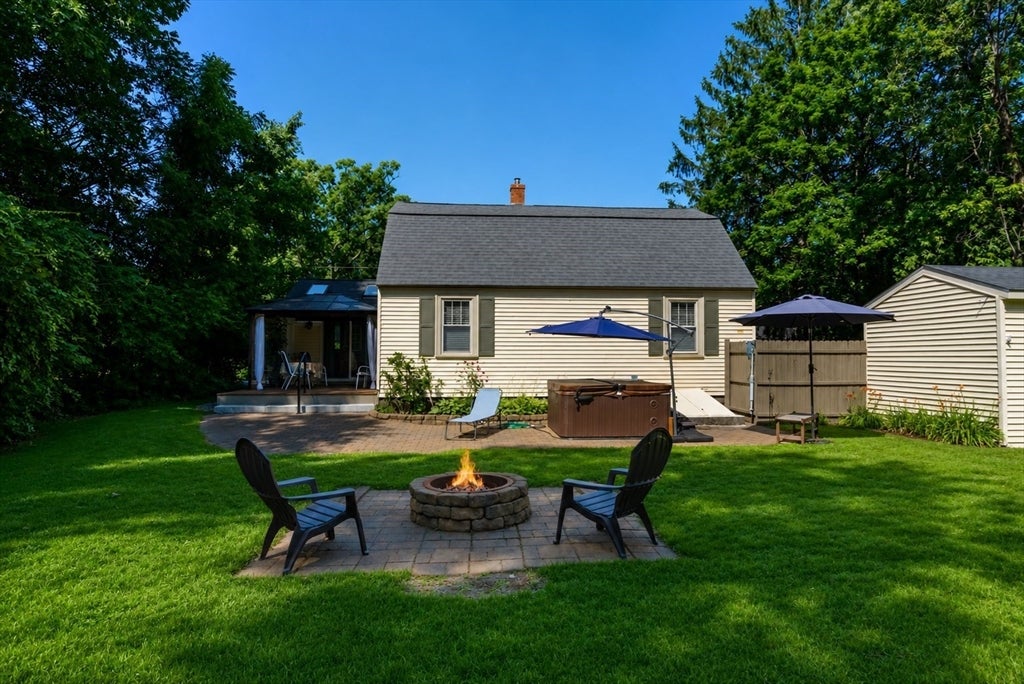
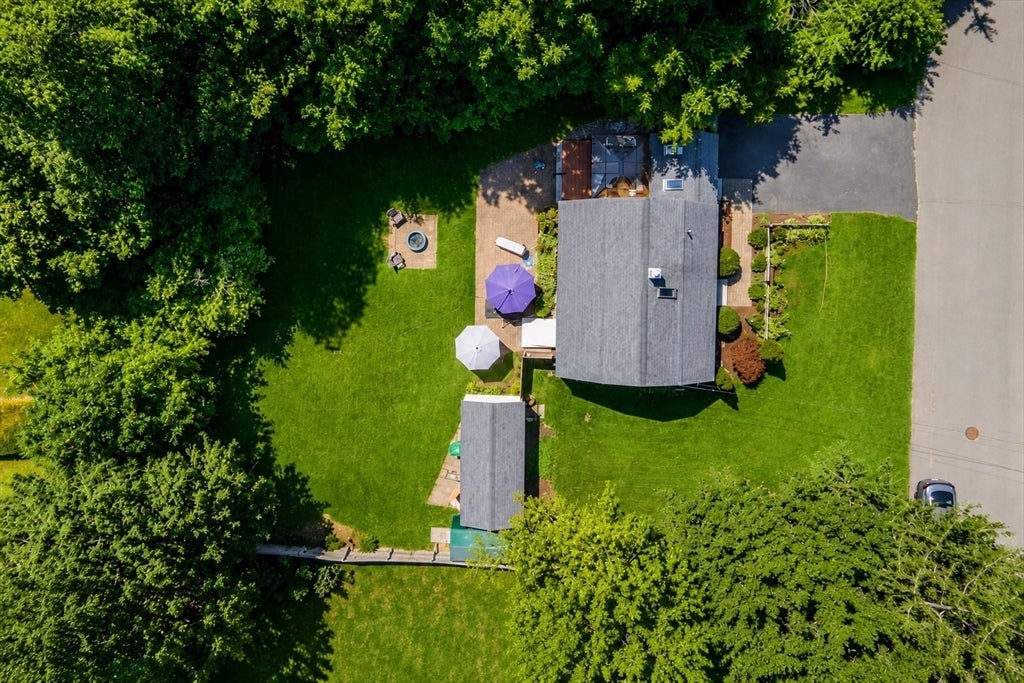
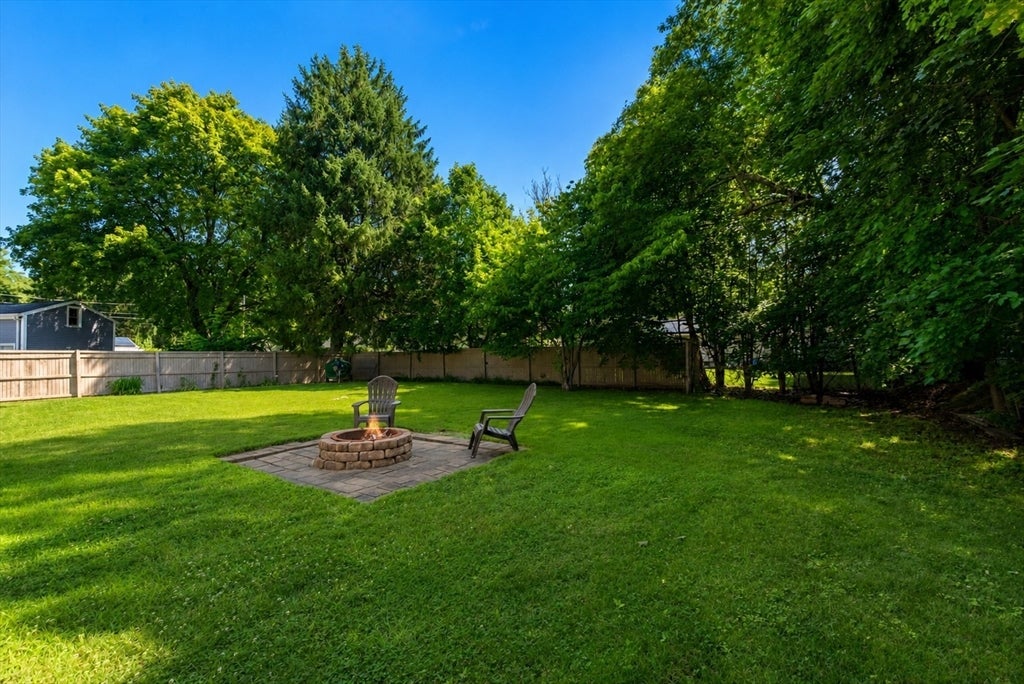
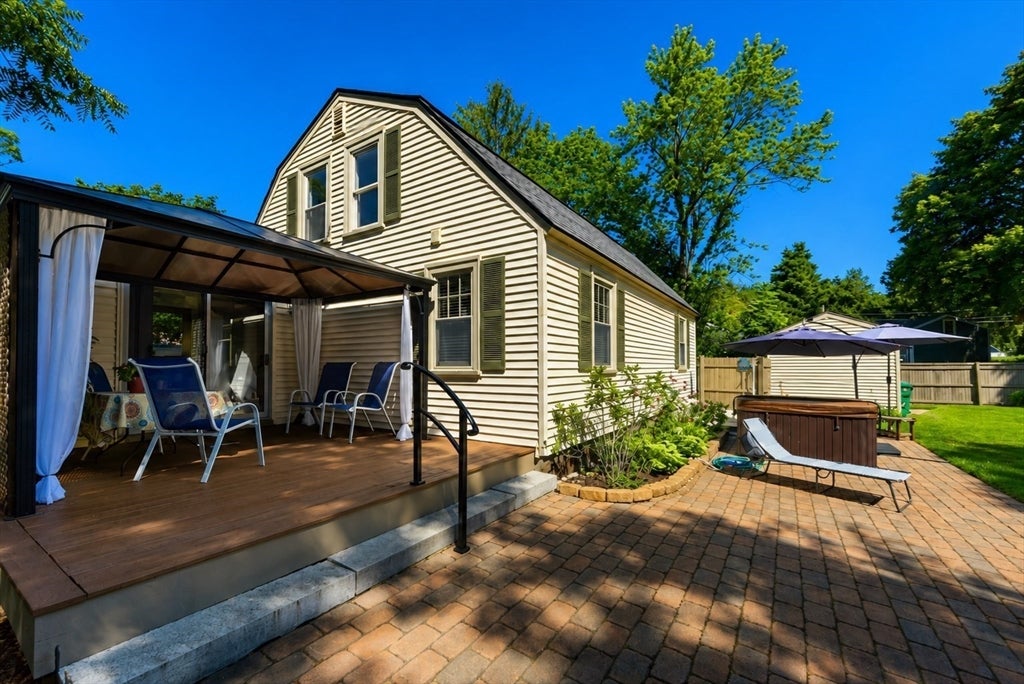
**Open House Canceled due to Accepted Offer** Beautifully updated and impeccably maintained, this 4-bedroom Cape is perfectly situated on a side street in an established, very desirable neighborhood, just moments from UMASS Memorial's Clinton Hospital with easy access to Route 190, Route 2, and I-495. Inside, you’ll find gleaming hardwood floors, a renovated kitchen with granite countertops and custom cabinetry, abundant built-ins, and timeless craftsmanship throughout. Thoughtful updates include a newer architectural shingle roof, high-efficiency gas boiler, newer electrical service, wiring, and plumbing, and Mass Save insulation improvements, offering true move-in-ready peace of mind. The walkout basement provides laundry, excellent storage, and flexible workshop or hobby space. Outside, enjoy an incredible, private backyard complete with a spacious deck and gazebo, hot tub, dedicated firepit area, brick patio, oversized storage shed, and a serene, tree-lined setting perfect for entertaining or relaxing. Quality updates, outdoor space, and location, all at a great value!
| 2 weeks ago | Listing updated with changes from the MLS® | |
| 2 weeks ago | Status changed to Pending | |
| a month ago | Listing first seen on site |

The property listing data and information, or the Images, set forth herein were provided to MLS Property Information Network, Inc. from third party sources, including sellers, lessors, landlords, and public records, and were compiled by MLS Property Information Network, Inc. The property listing data and information, and the Images, are for the personal, non-commercial use of consumers having a good faith interest in purchasing, leasing or renting listed properties of the type displayed to them and may not be used for any purpose other than to identify prospective properties which such consumers may have a good faith interest in purchasing, leasing or renting. MLS Property Information Network, Inc. and its subscribers disclaim any and all representations and warranties as to the accuracy of the property listing data and information, or as to the accuracy of any of the Images, set forth herein.
Last checked 2026-09-05 06:29 AM UTC