Save
Ask
Tour
Hide
Share
$899,900
New Listing

12 Burley Farm Rd
Danvers, MA 01923

For Sale|Single Family Residence|Active
3
Beds
2
Total Baths
2
Full Baths
1,850
SqFt
$486
/SqFt
1952
Built
County:
Essex
Call Now: (508) 667-4931
Is this the listing for you? We can help make it yours.
(508) 667-4931
Upcoming Open Houses
Sat, Jul 18, 11:00 AM - 2:00 PM
Sun, Jul 19, 12:00 PM - 2:00 PM
12 Burley Farm Rd12 Burley Farm Rd12 Burley Farm Rd12 Burley Farm Rd
Save
Ask
Tour
Hide
Share

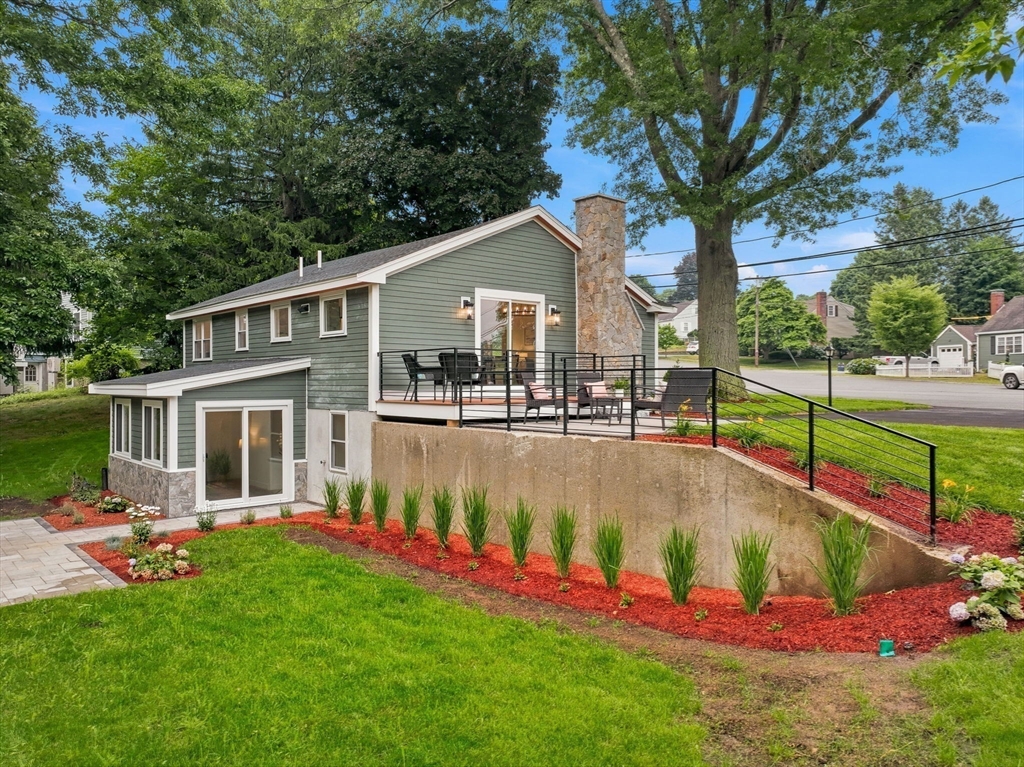
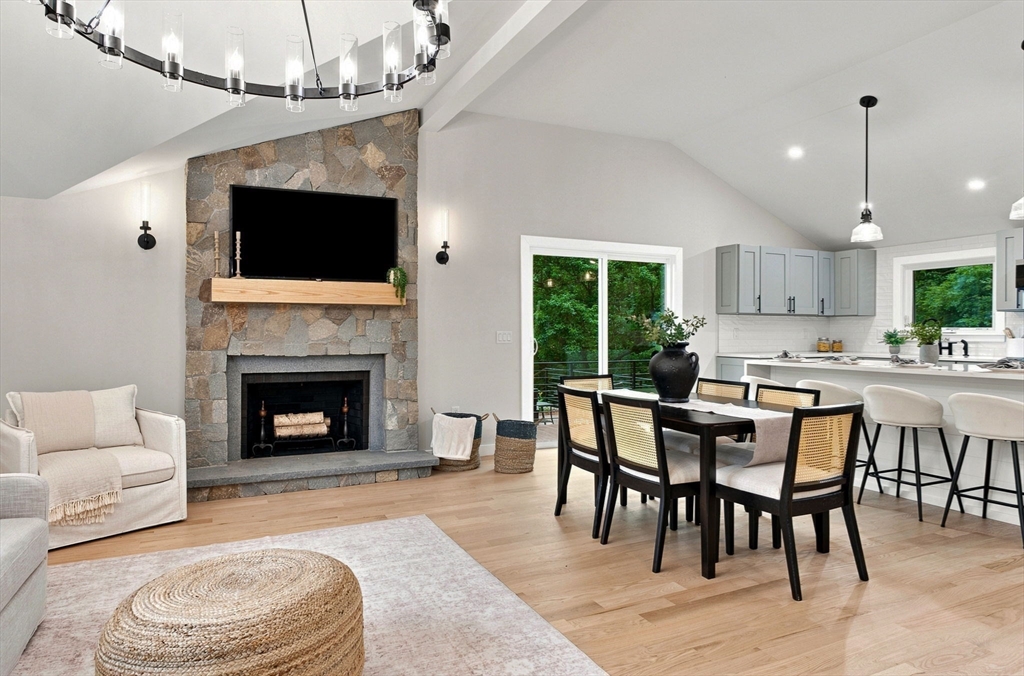
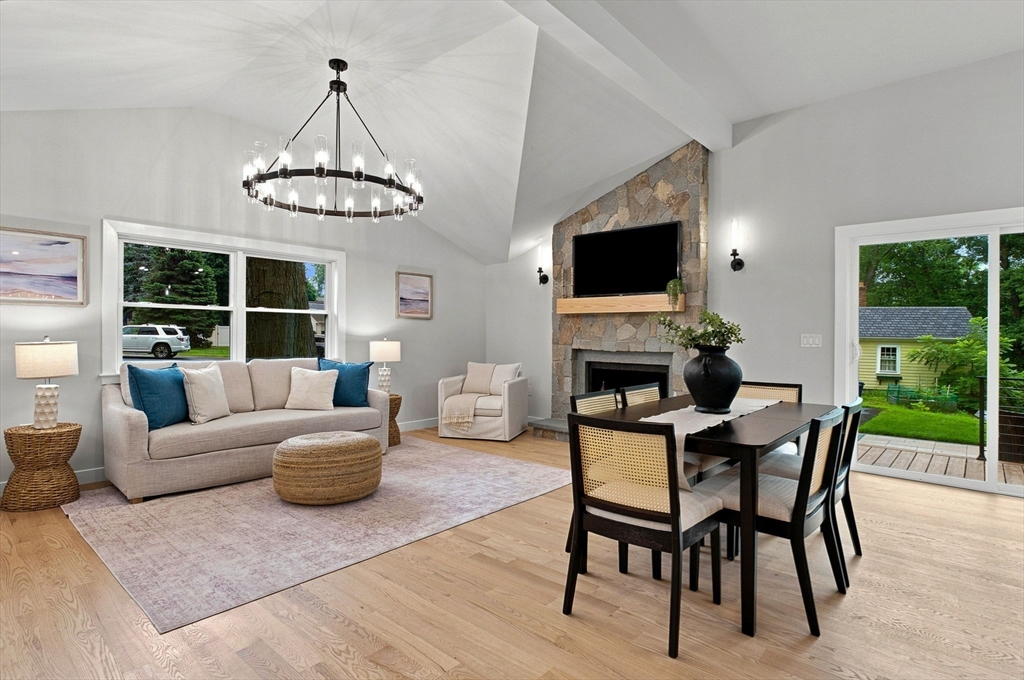
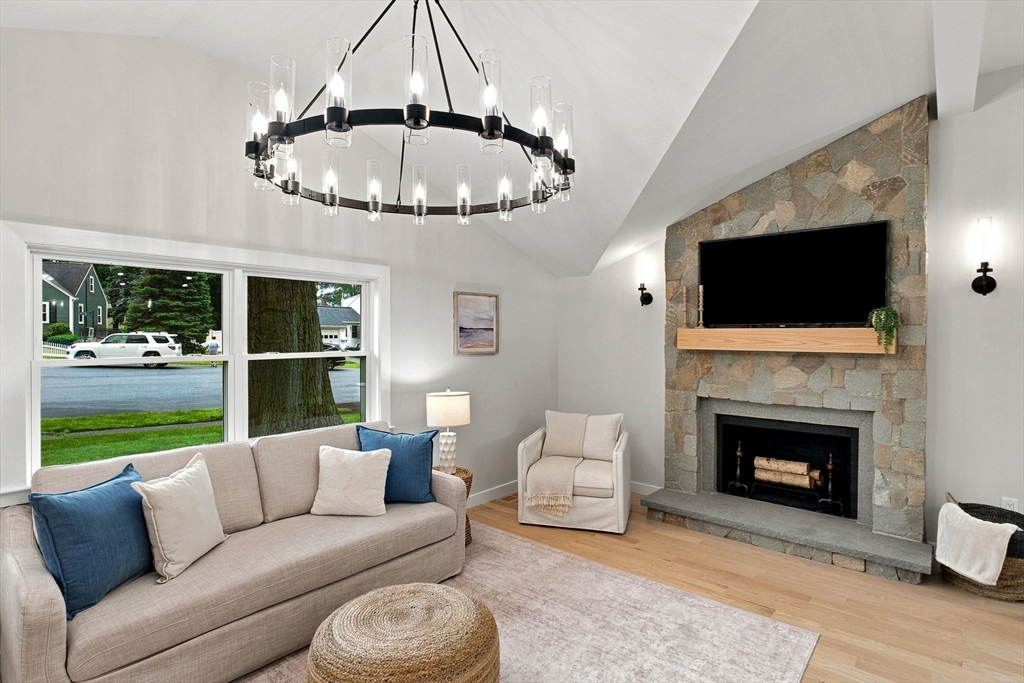
LIVE THE LIFESTYLE YOU DESERVE in this SPECTACULAR CUSTOM BUILT SMART HOME, completely renovated in 2026 and ideally located in one of Danvers’ most sought after neighborhoods ! The sun filled main level boasts soaring cathedral ceilings, custom stone fireplace, open Living & Dining areas, gorgeous Chef’s Kitchen, 2 Large Bedrooms and Full Bath. Private Entry lower level offers outstanding flexibility with a Large Family/Playroom, Wet bar, Laundry, 2nd Main Bedroom, Home Office/Sun Room and Spa Bath—ideal for extended guests, in-laws & multigenerational living. Relax, entertain and create lasting memories in your HUGE BACKYARD and private outdoor oasis with 2 large patios overlooking peaceful natural surroundings. ALL NEW SYSTEMS include High Efficiency Heat, Central AC, Plumbing, Electrical, Roof, Windows & Doors. Minutes to Beautiful Beaches, Great Dining, Shops, Arts & Entertainment. Quick easy access to Routes 95,128,1 & Boston. OPEN HOUSE SAT 11-2 & SUN 12-2. A RARE DANVERS GEM !

Save
Ask
Tour
Hide
Share
Listing Snapshot
Price 
$899,900
Days On Site 
0 Days
Bedrooms 
3
Inside Area (SqFt) 
1,850 sqft
Total Baths 
2
Full Baths 
2
Partial Baths 
N/A
Lot Size 
0.85 Acres
Year Built 
1952
MLS® Number 
73551352
Status 
Active
Property Tax 
$6,187
HOA/Condo/Coop Fees 
N/A
Sq Ft Source 
N/A
Friends & Family
Recent Activity
39 minutes agoListing updated with changes from the MLS®
9 hours agoListing first seen on site
General Features
Acres 
0.85
Disclosures 
ALL NEW APPLIANCES INCLUDED w/SALE (including Refrigerator and Washer & Dryer).
Foundation 
Concrete Perimeter
Parking 
Paved
Parking Spaces 
4
Property Sub Type 
Single Family Residence
Sewer 
Public Sewer
SqFt Above 
1030
SqFt Below 
820
SqFt Total 
1850
Style 
Contemporary
Water Source 
Public
Zoning 
R2
Interior Features
Appliances 
Tankless Water HeaterDisposalMicrowaveENERGY STAR Qualified RefrigeratorENERGY STAR Qualified DryerENERGY STAR Qualified DishwasherENERGY STAR Qualified WasherCooktopRangeOven
Basement 
FullFinishedInterior Entry
Cooling 
Central AirCeiling Fan(s)Zoned
Electric 
200+ Amp Service
Fireplace 
Yes
Fireplace Features 
Dining RoomLiving Room
Fireplaces 
1
Flooring 
Hardwood
Heating 
Heat PumpZoned
Interior 
Ceiling Fan(s)Wet BarMaster DownstairsCathedral Ceiling(s)Open FloorplanRecessed Lighting
Laundry Features 
In Basement
Window Features 
Insulated Windows
Bathroom 1 
Dimensions - 7x8Level - FirstArea - 56
Bathroom 2 
Dimensions - 12x7Level - BasementArea - 84
Bedroom 2 
Dimensions - 10x13Level - FirstArea - 130
Bedroom 3 
Dimensions - 13x13Level - BasementArea - 169
Dining Room 
Dimensions - 18x10Level - FirstArea - 180
Family Room 
Dimensions - 12x13Level - BasementArea - 156
Kitchen 
Dimensions - 17x9Level - MainArea - 153
Living Room 
Dimensions - 18x10Level - MainArea - 180
Master Bedroom 
Dimensions - 13x13Level - FirstArea - 169
Office 
Dimensions - 10x13Level - BasementArea - 130
Save
Ask
Tour
Hide
Share
Exterior Features
Construction Details 
Frame
Fencing 
Fenced
Lot Features 
Level
Patio And Porch 
PatioDeck
Roof 
Shingle
View 
Scenic
Waterfront Features 
Ocean Front
Waterview 
Scenic
Windows/Doors 
Insulated Windows
Community Features
Community Features 
PoolTennis Court(s)ParkStable(s)GolfOther
Schools
School District
Unknown
Elementary School
Thorpe Elementary School
Middle School
Holten Middle School
High School
Danvers High School
Listing courtesy of Andy Mass of Mass Realty Properties


The property listing data and information, or the Images, set forth herein were provided to MLS Property Information Network, Inc. from third party sources, including sellers, lessors, landlords, and public records, and were compiled by MLS Property Information Network, Inc. The property listing data and information, and the Images, are for the personal, non-commercial use of consumers having a good faith interest in purchasing, leasing or renting listed properties of the type displayed to them and may not be used for any purpose other than to identify prospective properties which such consumers may have a good faith interest in purchasing, leasing or renting. MLS Property Information Network, Inc. and its subscribers disclaim any and all representations and warranties as to the accuracy of the property listing data and information, or as to the accuracy of any of the Images, set forth herein.

Last checked 2026-07-17 09:10 PM UTC

Neighborhood & Commute
Source: Walkscore
Save
Ask
Tour
Hide
Share