Save
Ask
Tour
Hide
Share
$1,100,000
New Listing

3 Lodie Lane
Brockton, MA 02301

For Sale|Single Family Residence|Active
5
Beds
3
Total Baths
3
Full Baths
2,656
SqFt
$414
/SqFt
2026
Built
County:
Plymouth
Call Now: (508) 667-4931
Is this the listing for you? We can help make it yours.
(508) 667-4931
3 Lodie Lane3 Lodie Lane3 Lodie Lane3 Lodie Lane
Save
Ask
Tour
Hide
Share

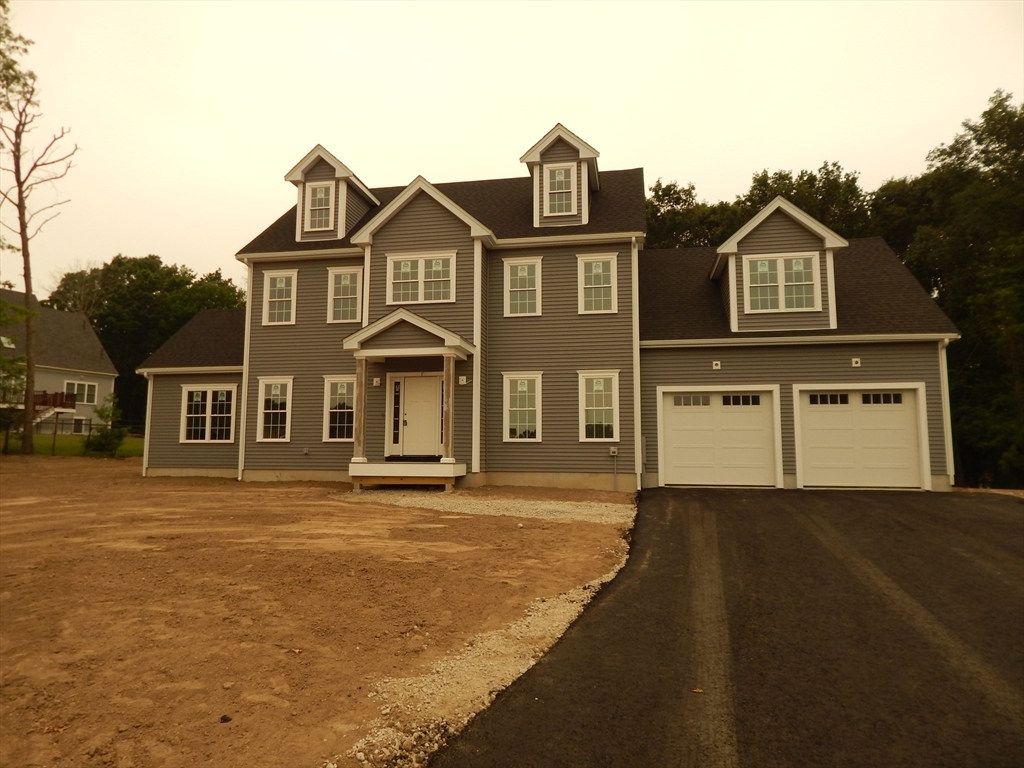
Located in one of Brockton's most sought after neighborhoods! This is one of the last houses being built in this subdivision and it has an AMAZING layout! Huge cathedraled family room, open floorplan, hardwood flooring throughout the 1st floor; Huge Kitchen w/white cabinets, Stainless Steel appliances & Quartz countertops; Flex room can be living room, den or use as a 1st floor bedroom. Full bath on 1st floor w/custom tiled walk in shower (perfect for guests or an older parent visiting); 4 large bedrooms, 2nd floor laundry, Primary has 2 closets and private bath w/custom tiled shower; Walk up attic is unfinished and ready for expansion possibilities (game room, 2 additional bedrooms, etc). 2 car garage, sprinklers system in the home, full unfinished basement for storage or to be finished and this home sits at the end of the Cul De Sac! There is still time to make some selections so schedule your appointment to see this home today before it becomes someone else's dream home!

Save
Ask
Tour
Hide
Share
Listing Snapshot
Price 
$1,100,000
Days On Site 
0 Days
Bedrooms 
5
Inside Area (SqFt) 
2,656 sqft
Total Baths 
3
Full Baths 
3
Partial Baths 
N/A
Lot Size 
0.77 Acres
Year Built 
2026
MLS® Number 
73551346
Status 
Active
Property Tax 
$9,999,999
HOA/Condo/Coop Fees 
N/A
Sq Ft Source 
Other
Friends & Family
Recent Activity
9 hours agoListing updated with changes from the MLS®
9 hours agoListing first seen on site
General Features
Acres 
0.77
Attached Garage 
Yes
Disclosures 
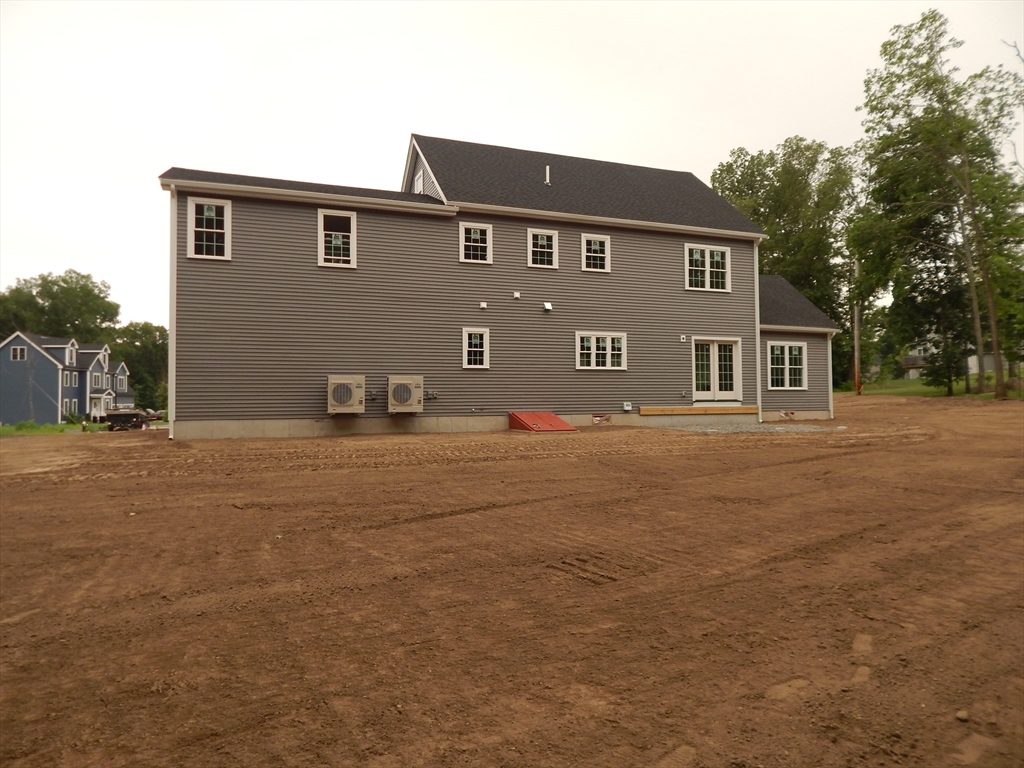
3 floor walkup not finishedcan be finished for an additional costapprox 550 s.f. on the 3rd floor Ready for end of September closingsome photos are from other finished homes and are just to show examples of finishes & might show upgrades not included in price of homesee specs for allowances
Foundation 
Concrete Perimeter
Garage 
Yes
Garage Spaces 
2
Green Energy Efficient 
Thermostat
Parking 
PavedAttachedGarage Door OpenerOff StreetGarage
Parking Spaces 
8
Property Sub Type 
Single Family Residence
Sewer 
Public Sewer
SqFt Above 
2656
SqFt Total 
2656
Style 
Colonial
Water Source 
Public
Zoning 
Res
Interior Features
Appliances 
Electric Water HeaterRangeDishwasherMicrowaveRange HoodPlumbed For Ice Maker
Basement 
FullInterior EntryConcreteUnfinished
Cooling 
Central AirHeat PumpZoned
Electric 
Circuit Breakers200+ Amp Service
Fireplace 
Yes
Fireplaces 
1
Flooring 
TileCarpetHardwood
Heating 
Heat PumpForced AirZoned
Interior 
Entrance FoyerPantryWalk-In Closet(s)Cathedral Ceiling(s)
Laundry Features 
Electric Dryer Hookup
Main Level Bedrooms 
1
Window Features 
Insulated Windows
Bathroom 1 
Dimensions - 9x6Level - FirstArea - 54
Bathroom 2 
Dimensions - 8x9Level - SecondArea - 72
Bathroom 3 
Dimensions - 8x9Level - SecondArea - 72
Bedroom 2 
Dimensions - 13x13Level - SecondArea - 169
Bedroom 3 
Dimensions - 13x13Level - SecondArea - 169
Bedroom 4 
Dimensions - 13x13Level - SecondArea - 169
Bedroom 5 
Dimensions - 10x13Level - MainArea - 130
Dining Room 
Dimensions - 18x13Level - FirstArea - 234
Family Room 
Dimensions - 14x18Level - FirstArea - 252
Kitchen 
Dimensions - 26x13Level - FirstArea - 338
Living Room 
Dimensions - 10x13Level - FirstArea - 130
Master Bedroom 
Dimensions - 20x24Level - SecondArea - 480
Save
Ask
Tour
Hide
Share
Exterior Features
Construction Details 
Frame
Exterior 
Rain Gutters
Lot Features 
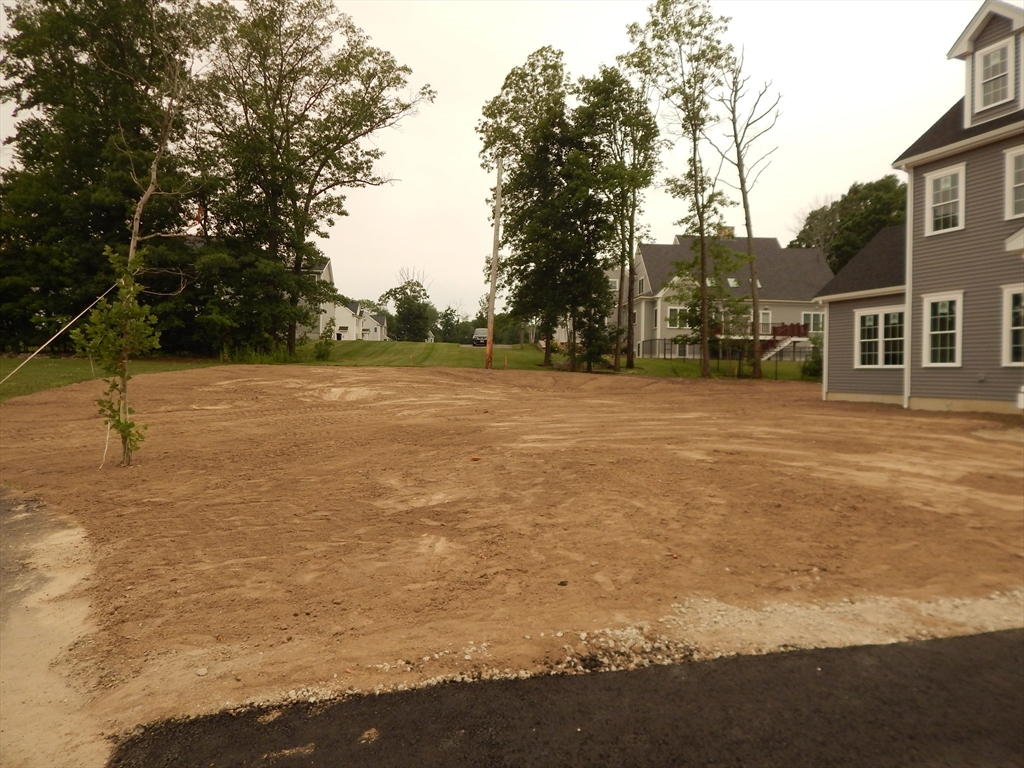
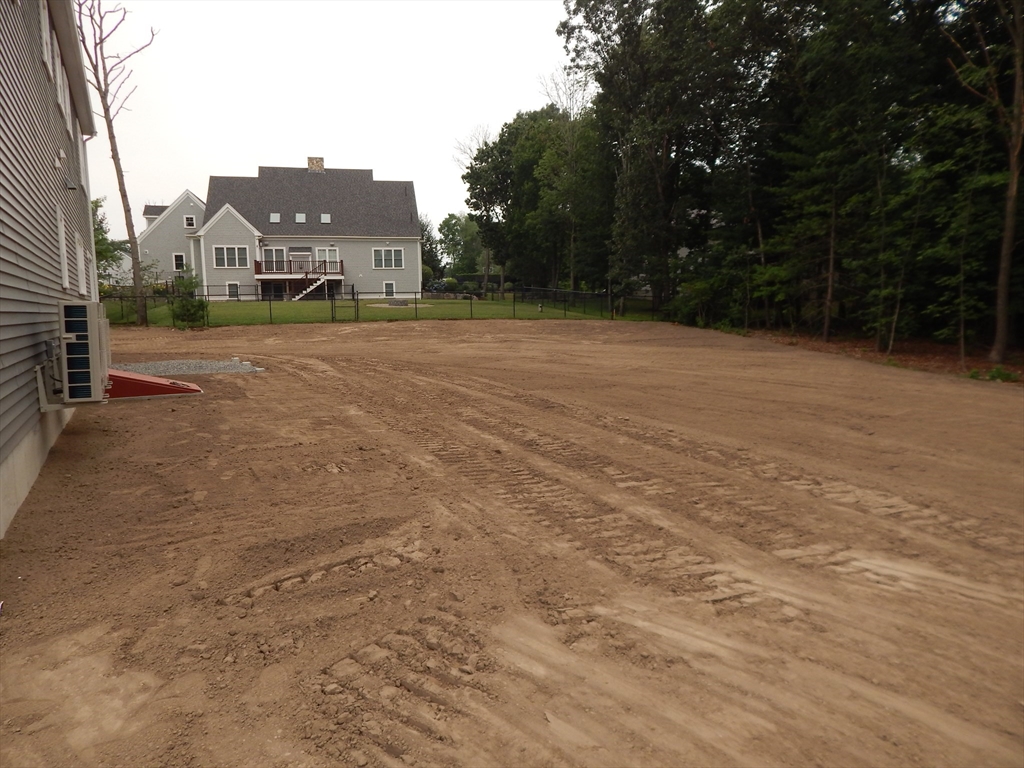
Cul-De-SacWooded
Patio And Porch 
Deck
Roof 
Asphalt
Windows/Doors 
Insulated Windows
Community Features
Community Features 
Golf
Roads 
Paved
Listing courtesy of Gregory Murphy of Lamacchia Realty, Inc.


The property listing data and information, or the Images, set forth herein were provided to MLS Property Information Network, Inc. from third party sources, including sellers, lessors, landlords, and public records, and were compiled by MLS Property Information Network, Inc. The property listing data and information, and the Images, are for the personal, non-commercial use of consumers having a good faith interest in purchasing, leasing or renting listed properties of the type displayed to them and may not be used for any purpose other than to identify prospective properties which such consumers may have a good faith interest in purchasing, leasing or renting. MLS Property Information Network, Inc. and its subscribers disclaim any and all representations and warranties as to the accuracy of the property listing data and information, or as to the accuracy of any of the Images, set forth herein.

Last checked 2026-07-17 09:10 PM UTC

Neighborhood & Commute
Source: Walkscore
Save
Ask
Tour
Hide
Share