Save
Ask
Tour
Hide
Share
$669,000
5 Days On Site

109 Country Ln
Leominster, MA 01453

For Sale|Single Family Residence|Active
4
Beds
3
Total Baths
2
Full Baths
1
Partial Bath
2,757
SqFt
$243
/SqFt
1975
Built
County:
Worcester
Call Now: (508) 667-4931
Is this the listing for you? We can help make it yours.
(508) 667-4931
Upcoming Open Houses
Thu, Jul 23, 6:00 PM - 7:00 PM
109 Country Ln109 Country Ln109 Country Ln109 Country Ln
Save
Ask
Tour
Hide
Share

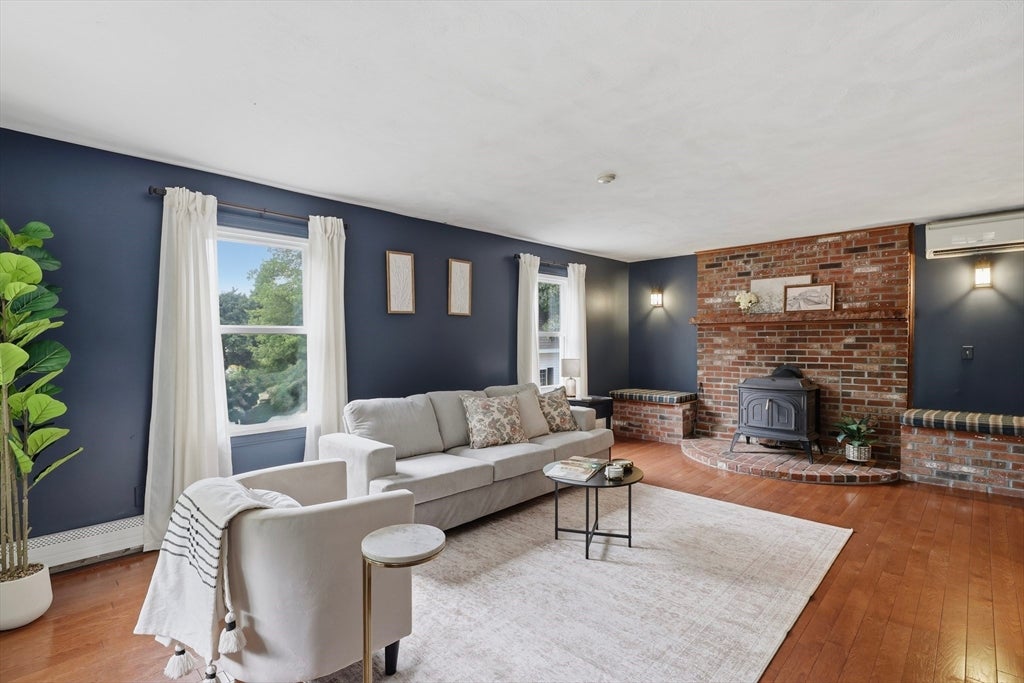
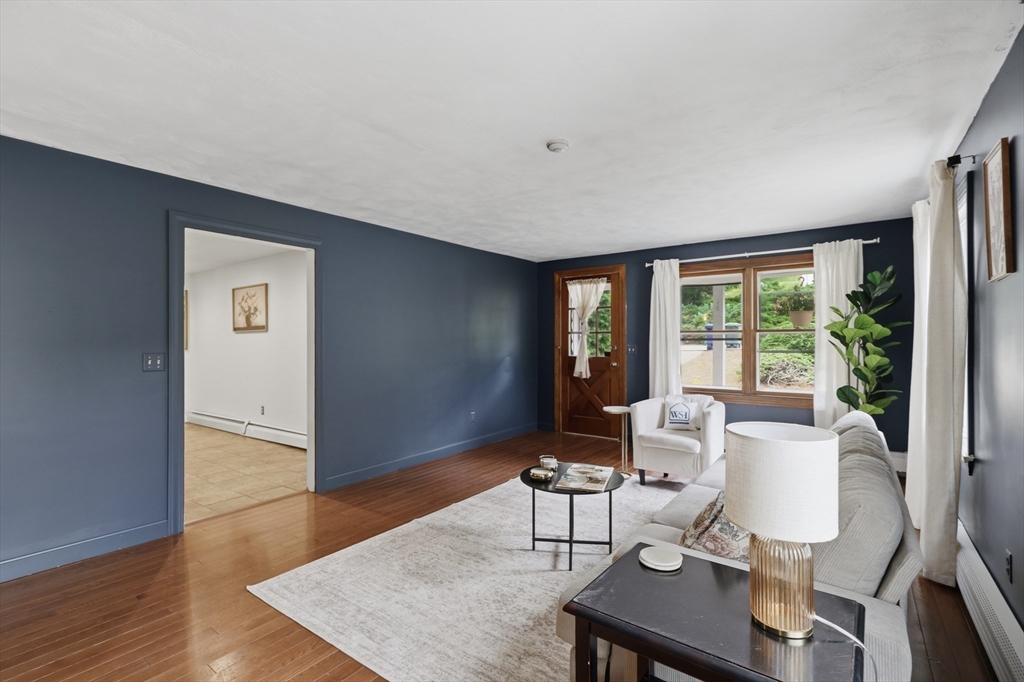
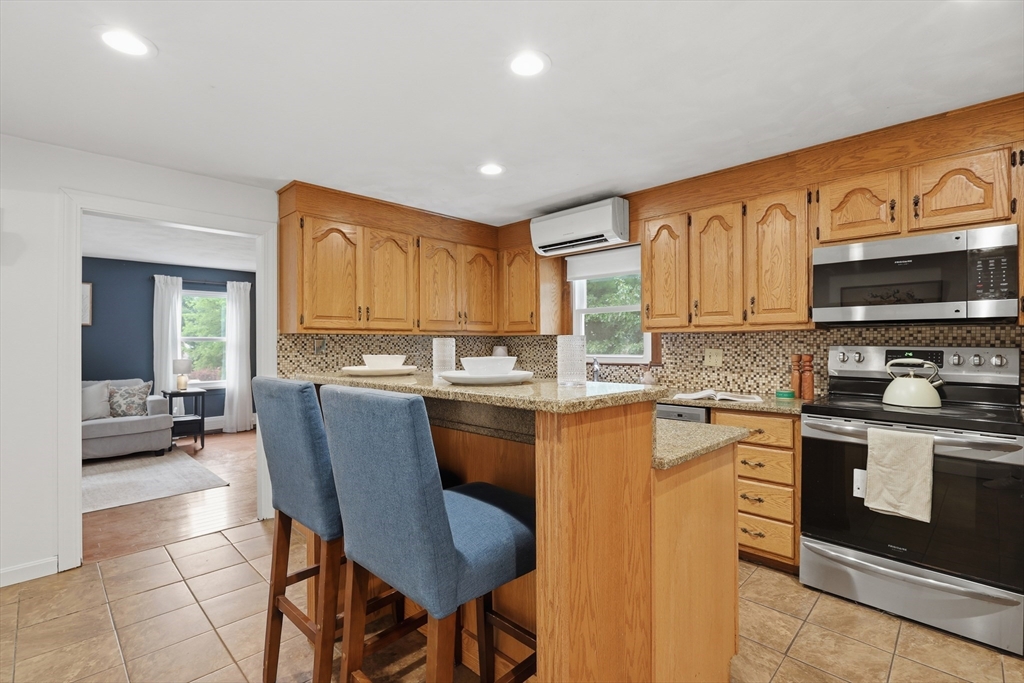
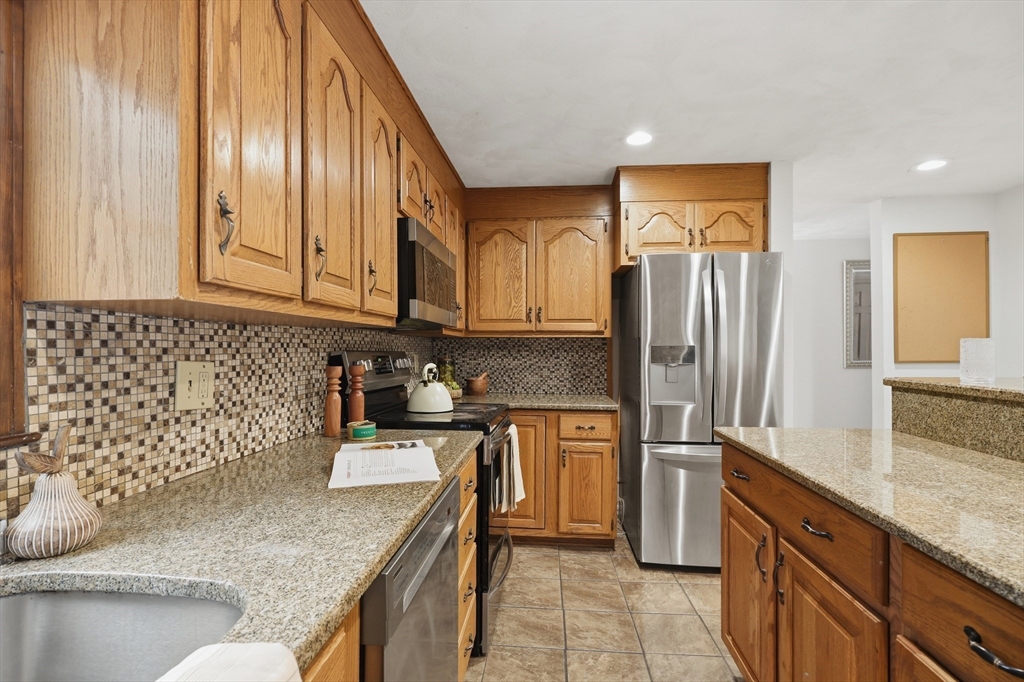
This New England heat has everyone dreaming of a pool... why wait when you can have one this summer!? Tucked away in desirable West Leominster, this spacious Colonial offers the backyard everyone wants—an in-ground pool, gazebo, and patio ready for endless summer days and unforgettable nights! Inside, you'll find over 2,700 sq. ft. with 4 bedrooms, 2.5 baths, multiple living spaces, a finished walk-out basement with a recreation room and home office, plus a spacious kitchen with granite countertops, stainless steel appliances, and a center island. Two fireplaces add warmth and charm, while the detached two-car garage with a finished bonus room above is perfect for a gym, studio, entertainment space, or whatever your lifestyle needs! Less than a mile to Leominster High School and close to shopping, dining, and commuter routes.

Save
Ask
Tour
Hide
Share
Listing Snapshot
Price 
$669,000
Days On Site 
5 Days
Bedrooms 
4
Inside Area (SqFt) 
2,757 sqft
Total Baths 
3
Full Baths 
2
Partial Baths 
1
Lot Size 
0.54 Acres
Year Built 
1975
MLS® Number 
73551254
Status 
Active
Property Tax 
$8,180
HOA/Condo/Coop Fees 
N/A
Sq Ft Source 
N/A
Friends & Family
Recent Activity
yesterdayListing updated with changes from the MLS®
5 days agoListing first seen on site
General Features
Acres 
0.54
Attached Garage 
Yes
Disclosures 
Buyers and buyers agent to do their own due dilligence.
Foundation 
Concrete Perimeter
Garage 
Yes
Garage Spaces 
4
Green Energy Efficient 
Thermostat
Parking 
PavedAttachedDetachedGarage Door OpenerStorageWorkshop in GarageGarage Faces SideOff StreetGarage
Parking Spaces 
11
Property Sub Type 
Single Family Residence
Security 
Security System
Sewer 
Public Sewer
SqFt Above 
2338
SqFt Below 
419
SqFt Total 
2757
Style 
Colonial
Water Source 
Public
Zoning 
RA
Interior Features
Appliances 
Gas Water HeaterRangeDishwasherDisposalMicrowaveRefrigeratorFreezerWasherDryer
Basement 
FinishedWalk-Out Access
Cooling 
Window Unit(s)Wall Unit(s)Heat PumpZoned
Electric 
200+ Amp Service
Fireplace 
Yes
Fireplace Features 
Family Room
Fireplaces 
2
Flooring 
WoodTileVinylCarpetHardwoodParquetLaminate
Heating 
Natural GasBaseboardHeat PumpFireplace(s)Zoned
Interior 
Entrance FoyerCentral Vacuum
Window Features 
Insulated Windows
Bathroom 1 
Dimensions - 9.166666666x6.666666666Level - FirstArea - 61
Bathroom 2 
Dimensions - 6.083333333x8Level - SecondArea - 48
Bathroom 3 
Dimensions - 7.75x5.916666666Level - SecondArea - 45
Bedroom 2 
Dimensions - 14.916666666x12.666666666Level - SecondArea - 188
Bedroom 3 
Dimensions - 14x14.333333333Level - SecondArea - 200
Bedroom 4 
Dimensions - 10.25x13.166666666Level - SecondArea - 134
Dining Room 
Dimensions - 14.916666666x12.25Level - FirstArea - 182
Family Room 
Dimensions - 13.083333333x21.25Level - FirstArea - 278
Kitchen 
Dimensions - 14.916666666x13.5Level - FirstArea - 201
Living Room 
Dimensions - 13.916666666x26Level - FirstArea - 361
Master Bedroom 
Dimensions - 19.166666666x14.833333333Level - SecondArea - 284
Office 
Dimensions - 10.333333333x10.916666666Level - BasementArea - 112
Save
Ask
Tour
Hide
Share
Exterior Features
Exterior 
Rain Gutters
Fencing 
FencedStone
Lot Features 
Corner Lot
Other Structures 
WorkshopGazebo
Patio And Porch 
PorchPatioEnclosed
Pool Features 
In GroundPrivate
Private Pool 
Yes
Roof 
Shingle
Windows/Doors 
Insulated Windows
Community Features
Community Features 
Park
MLS Area 
West Leominster
Roads 
Paved
Schools
School District
Unknown
Elementary School
Northwest Elementary
Middle School
Skyview Middle School
High School
Leominster High School
Listing courtesy of We Close Deals Team of Lamacchia Realty, Inc.


The property listing data and information, or the Images, set forth herein were provided to MLS Property Information Network, Inc. from third party sources, including sellers, lessors, landlords, and public records, and were compiled by MLS Property Information Network, Inc. The property listing data and information, and the Images, are for the personal, non-commercial use of consumers having a good faith interest in purchasing, leasing or renting listed properties of the type displayed to them and may not be used for any purpose other than to identify prospective properties which such consumers may have a good faith interest in purchasing, leasing or renting. MLS Property Information Network, Inc. and its subscribers disclaim any and all representations and warranties as to the accuracy of the property listing data and information, or as to the accuracy of any of the Images, set forth herein.

Last checked 2026-07-22 12:42 AM UTC

Neighborhood & Commute
Source: Walkscore
Save
Ask
Tour
Hide
Share