
17 Bonnie View DrWest Boylston, MA 01583
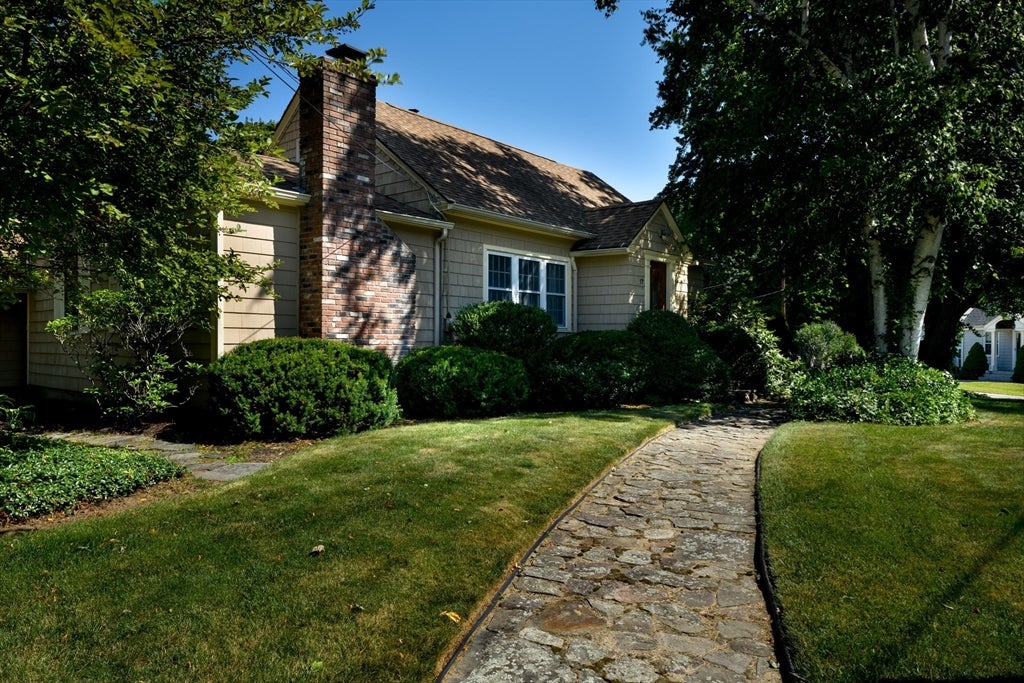
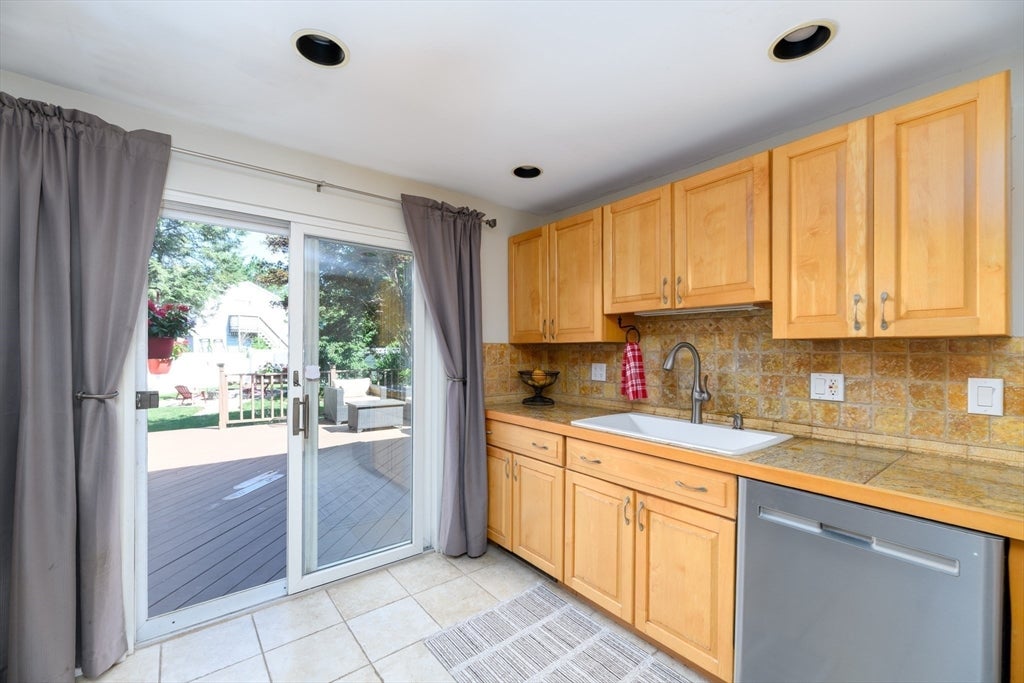
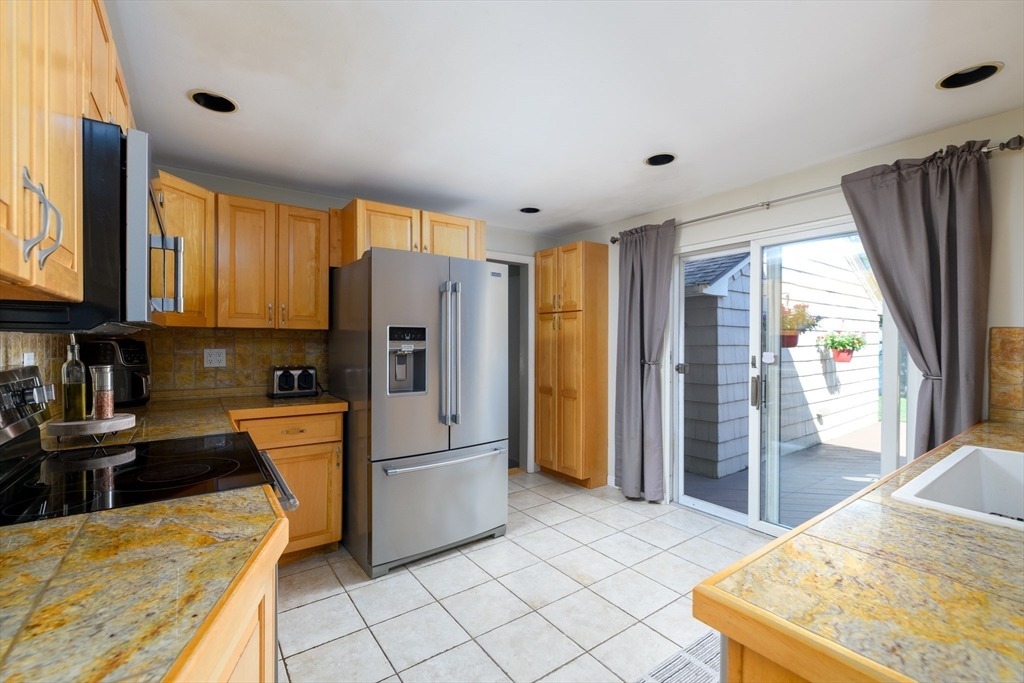

Picture perfect cape style home located in a neighborhood setting. This lovely home offers so much more than most homes including a fabulous family room with cathedral ceilings, custom built ins and cozy fireplace with insert. Open to formal dining room with hardwood floors which leads to the centrally located kitchen with maple cabinets, granite tile counters, SS appliance and slider which fills the space with natural light . 2 bedrooms on the 1st floor plus updated full bath. Second floor offers includes 2 additional bedrooms and additional full bath . Let’s talk about the outside living space … oversized deck surrounded by flowering shrubs and mature trees plus separate area with casual fire pit area . Many improvements make this home move in ready for you to call home
| a month ago | Listing updated with changes from the MLS® | |
| a month ago | Status changed to Pending | |
| a month ago | Listing first seen on site |

The property listing data and information, or the Images, set forth herein were provided to MLS Property Information Network, Inc. from third party sources, including sellers, lessors, landlords, and public records, and were compiled by MLS Property Information Network, Inc. The property listing data and information, and the Images, are for the personal, non-commercial use of consumers having a good faith interest in purchasing, leasing or renting listed properties of the type displayed to them and may not be used for any purpose other than to identify prospective properties which such consumers may have a good faith interest in purchasing, leasing or renting. MLS Property Information Network, Inc. and its subscribers disclaim any and all representations and warranties as to the accuracy of the property listing data and information, or as to the accuracy of any of the Images, set forth herein.
Last checked 2026-08-26 04:47 AM UTC