Save
Ask
Tour
Hide
Share
$423,900
15 Days On Site

Ridgefield Condominiums
923 Ridgefield Cir 923C
Clinton, MA 01510

Condominium|Pending
2
Beds
2
Total Baths
1
Full Bath
1
Partial Bath
1,451
SqFt
$292
/SqFt
1988
Built
County:
Worcester
Call Now: (508) 667-4931
Is this the listing for you? We can help make it yours.
(508) 667-4931
923 Ridgefield Cir 923C923 Ridgefield Cir 923C923 Ridgefield Cir 923C923 Ridgefield Cir 923C
Save
Ask
Tour
Hide
Share

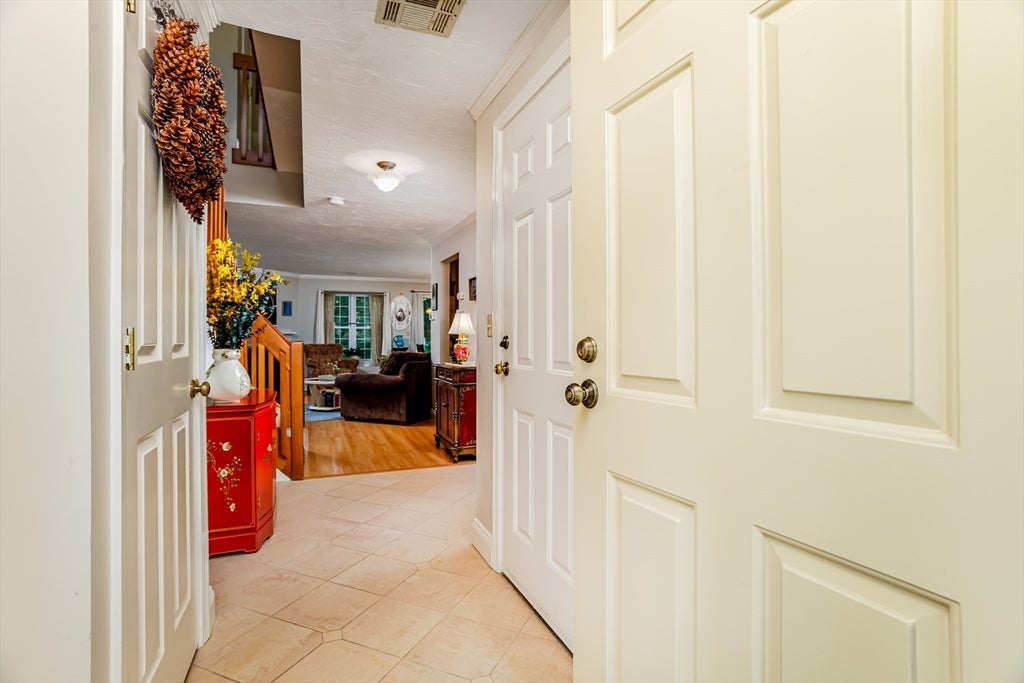
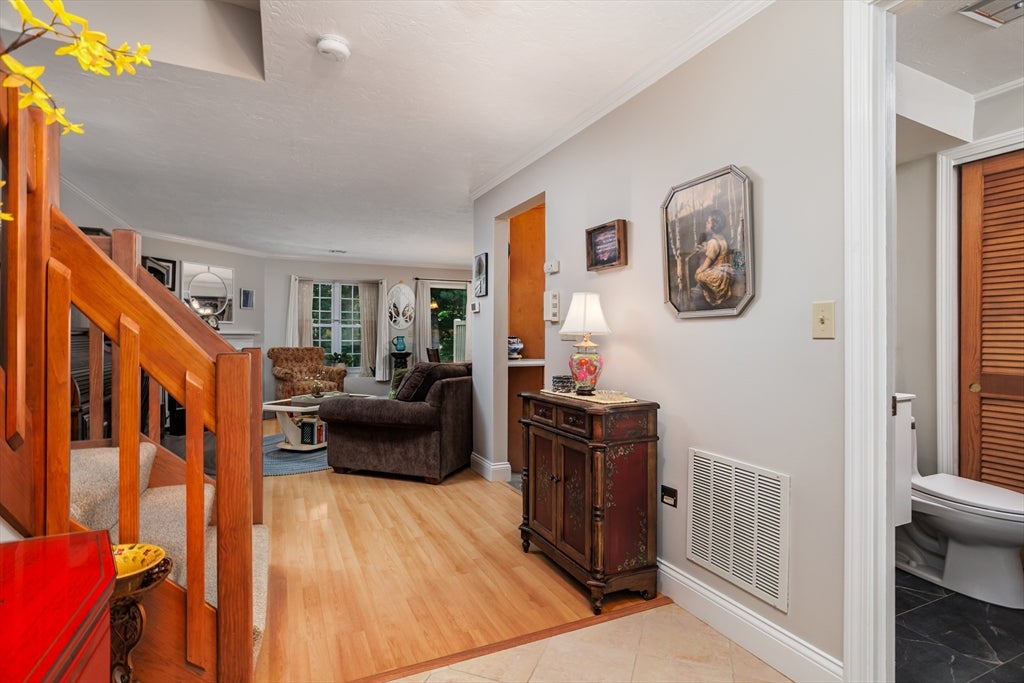
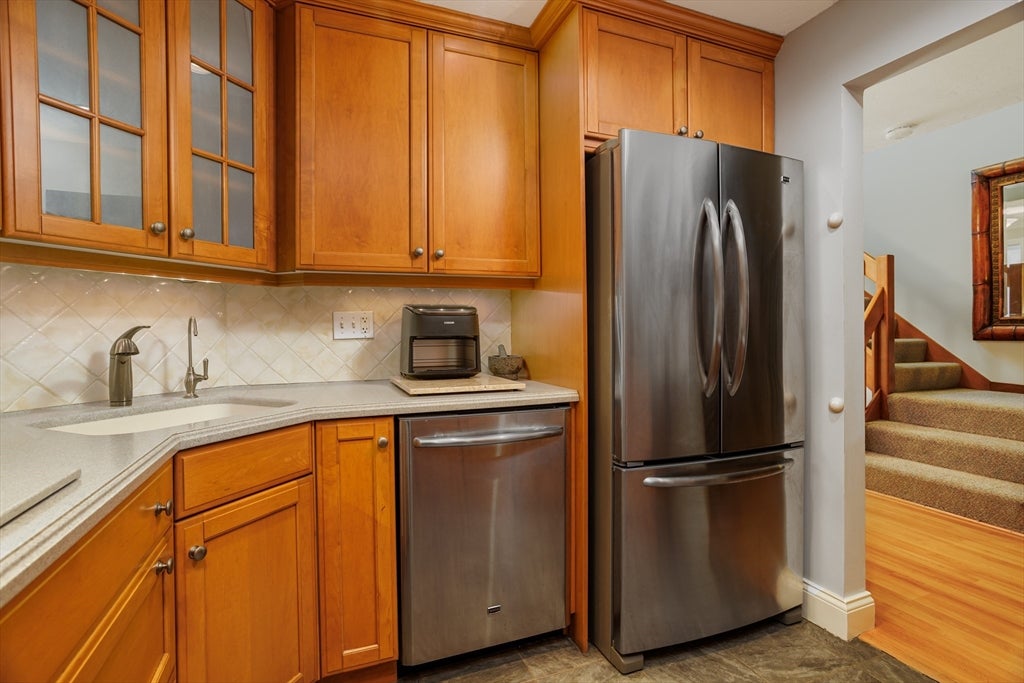
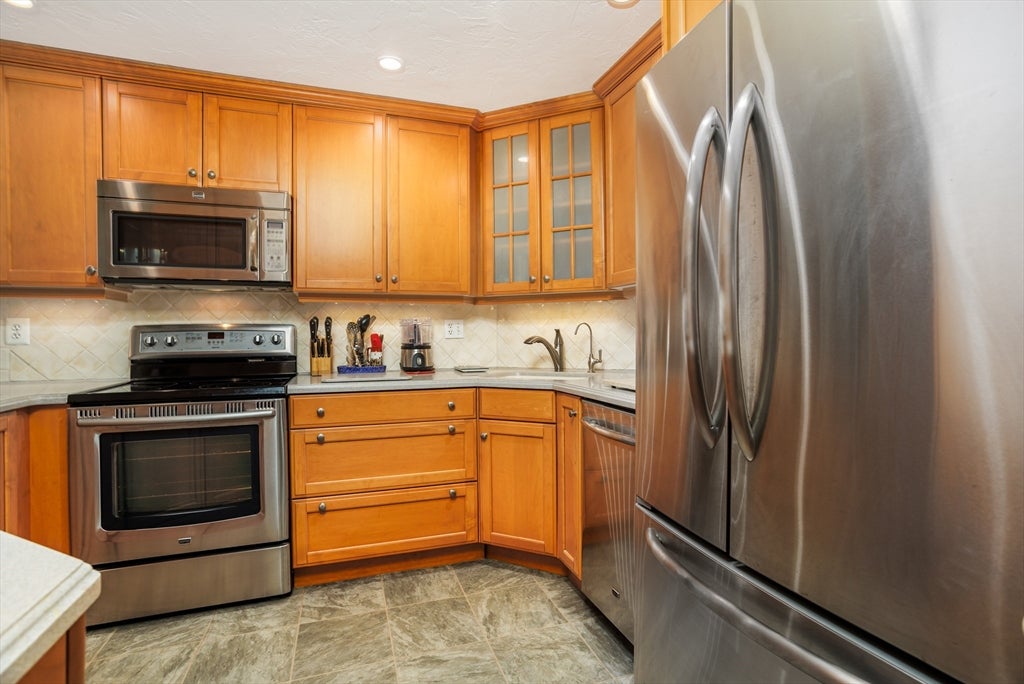
From the moment you enter this beautifully updated & lovingly maintained “Radcliffe” model at Ridgefield Condominiums, serene colors, tasteful finishes & thoughtfully refreshed bathrooms create a warm, polished, move-in-ready feel. The main level offers an easy, inviting flow designed for both everyday comfort & entertaining. A wood-burning fireplace adds charm & warmth, while the fully applianced updated kitchen features generous eat-at granite counter space & abundant tall maple cabinetry. Upstairs, the primary bedroom offers a comfortable retreat conveniently attached to a powder room/dressing area, which opens into the full bath. A large 2nd bedroom provides flexible space for guests or a home office. The 2nd level laundry keeps daily routines simple. The private backyard & patio are perfect for morning coffee or outdoor dining! Central air & attached garage with custom wall organizer. HOA fee includes Cable & Internet & Full Master Insurance, plus amenities too: pool, gym & more!

Save
Ask
Tour
Hide
Share
Listing Snapshot
Price 
$423,900
Days On Site 
15 Days
Bedrooms 
2
Inside Area (SqFt) 
1,451 sqft
Total Baths 
2
Full Baths 
1
Partial Baths 
1
Lot Size 
N/A
Year Built 
1988
MLS® Number 
73551109
Status 
Pending
Property Tax 
$5,080
HOA/Condo/Coop Fees 
$514 monthly
Sq Ft Source 
Public Records
Friends & Family
Recent Activity
22 hours agoListing updated with changes from the MLS®
23 hours agoStatus changed to Pending
2 weeks agoListing first seen on site
General Features
Attached Garage 
Yes
Disclosures 
HOA fee includes: Comcast Cable TV & InternetMaster Insurance (int & ext) & more! Pets (max of 2) must have abutters' approval & obtain pet permit from HOA & $100 security bond for any damages. Check with for pet rules. Outside water faucets drip if not shut off at inside shutoff valve.
Garage 
Yes
Garage Spaces 
1
Number Of Stories 
2
Parking 
AttachedGarage Door OpenerOff StreetDeededGuestGarage
Parking Spaces 
3
Pets 
Yes
Property Sub Type 
Condominium
Sewer 
Public Sewer
SqFt Above 
1451
SqFt Total 
1451
Water Source 
Public
Zoning 
Res
Interior Features
Appliances 
RangeDishwasherMicrowaveRefrigerator
Cooling 
Central Air
Fireplace 
Yes
Fireplace Features 
Living Room
Fireplaces 
1
Flooring 
TileCarpetLaminate
Heating 
Forced AirPropane
Interior 
Open FloorplanCrown Molding
Laundry Features 
In Unit
Bathroom 1 
Level - Main
Bathroom 2 
Level - Second
Bedroom 2 
Dimensions - 14x11Level - SecondArea - 154
Dining Room 
Dimensions - 11x8Level - MainArea - 88
Kitchen 
Dimensions - 10x9Level - MainArea - 90
Living Room 
Dimensions - 18x11Level - MainArea - 198
Master Bedroom 
Dimensions - 15x13Level - SecondArea - 195
Save
Ask
Tour
Hide
Share
Exterior Features
Patio And Porch 
Patio
Pool Features 
AssociationIn Ground
Roof 
Shingle
Community Features
Association Amenities 
PoolTennis Court(s)Fitness CenterTrail(s)Clubhouse
Association Dues 
514
Community Features 
PoolTennis Court(s)ParkGolf
Financing Terms Available 
FHA
HOA Fee Frequency 
Monthly
Listing courtesy of Emma Weisman of Keller Williams Realty North Central


The property listing data and information, or the Images, set forth herein were provided to MLS Property Information Network, Inc. from third party sources, including sellers, lessors, landlords, and public records, and were compiled by MLS Property Information Network, Inc. The property listing data and information, and the Images, are for the personal, non-commercial use of consumers having a good faith interest in purchasing, leasing or renting listed properties of the type displayed to them and may not be used for any purpose other than to identify prospective properties which such consumers may have a good faith interest in purchasing, leasing or renting. MLS Property Information Network, Inc. and its subscribers disclaim any and all representations and warranties as to the accuracy of the property listing data and information, or as to the accuracy of any of the Images, set forth herein.

Last checked 2026-08-01 05:32 AM UTC

Neighborhood & Commute
Source: Walkscore
Save
Ask
Tour
Hide
Share