Save
Ask
Tour
Hide
Share
$1,695,000
31 Days On Site

170 Justice Hill Rd
Sterling, MA 01564

For Sale|Single Family Residence|Active
4
Beds
5
Total Baths
4
Full Baths
1
Partial Bath
5,225
SqFt
$324
/SqFt
2023
Built
County:
Worcester
Call Now: (508) 667-4931
Is this the listing for you? We can help make it yours.
(508) 667-4931
170 Justice Hill Rd170 Justice Hill Rd170 Justice Hill Rd170 Justice Hill Rd
Save
Ask
Tour
Hide
Share

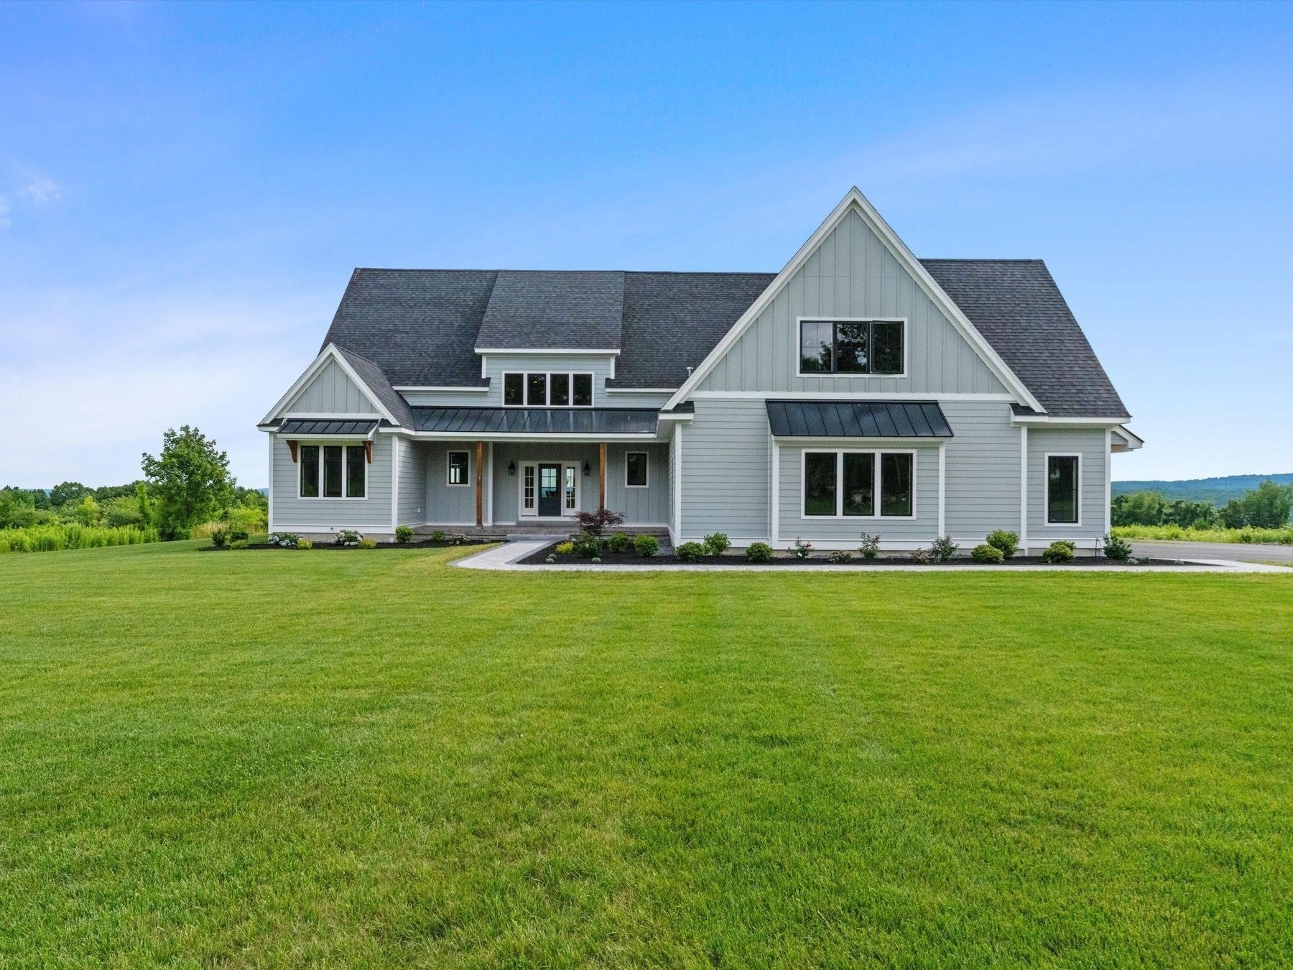
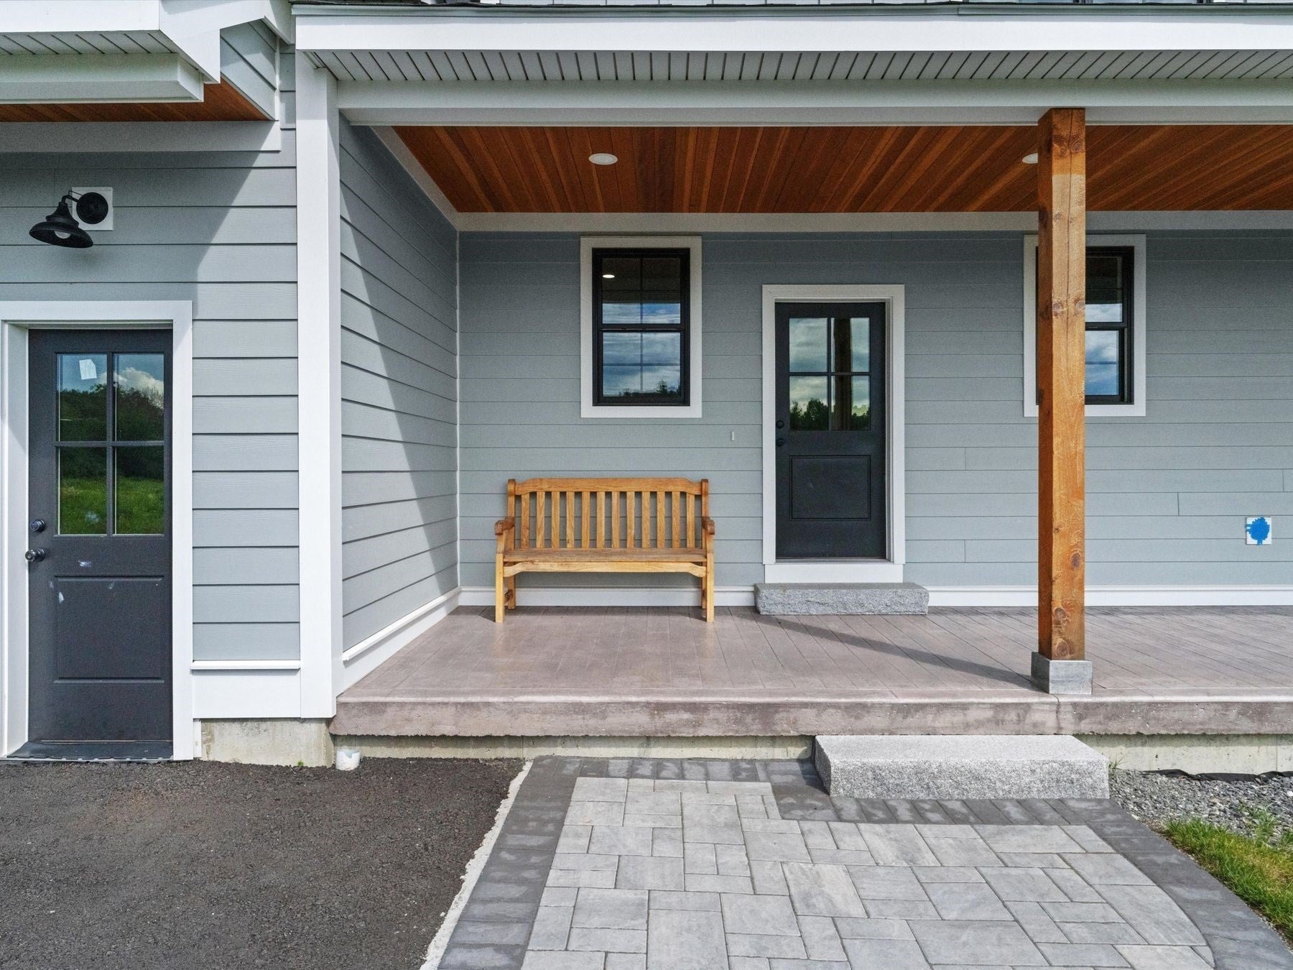
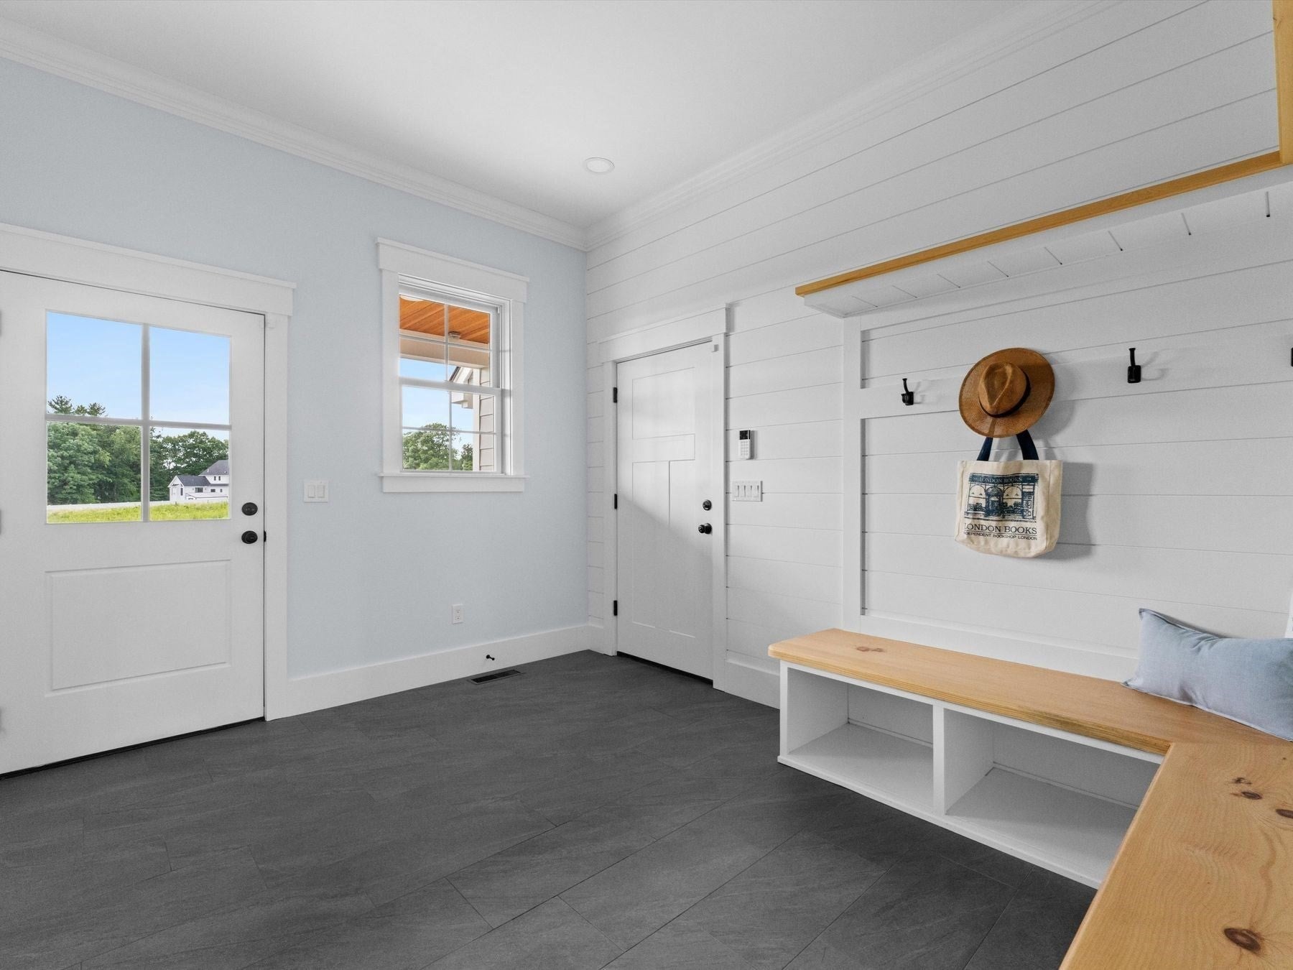
Buyer got cold feet, here's your chance! No expense was spared building this stunning custom home on nearly 20 scenic acres, thoughtfully designed to offer panoramic views from every room. Step inside to a spectacular open-concept floor plan boasting custom wide-plank white oak floors, 10-foot ceilings, and a dramatic wall of sliding glass doors. The ultimate chef’s kitchen features premium quartz countertops, a walk-in pantry, and high-end stainless steel appliances, anchored by a professional Wolf cooking range. The main level is designed for modern living, offering a sophisticated home office, den, playroom, laundry room, and a luxurious primary suite. Upstairs, find three generous bedrooms, each with a private ensuite bathroom, centered around a second open living area and a second laundry room. An unfinished bonus room offers incredible potential to add 1,000 square feet of living space. Experience luxury and privacy in this one-of-a-kind property. Schedule your private tour today!

Save
Ask
Tour
Hide
Share
Listing Snapshot
Price 
$1,695,000
Days On Site 
31 Days
Bedrooms 
4
Inside Area (SqFt) 
5,225 sqft
Total Baths 
5
Full Baths 
4
Partial Baths 
1
Lot Size 
19.87 Acres
Year Built 
2023
MLS® Number 
73551088
Status 
Active
Property Tax 
$17,628
HOA/Condo/Coop Fees 
N/A
Sq Ft Source 
N/A
Friends & Family
Recent Activity
a week agoListing updated with changes from the MLS®
2 weeks agoStatus changed to Active
a month agoListing first seen on site
General Features
Acres 
19.87
Attached Garage 
Yes
Foundation 
Concrete Perimeter
Garage 
Yes
Garage Spaces 
2
Parking 
PavedAttachedGarage Door OpenerStorageWorkshop in GarageOff StreetGarage
Parking Spaces 
12
Property Sub Type 
Single Family Residence
Sewer 
Private Sewer
SqFt Above 
5225
SqFt Total 
5225
Style 
Contemporary
Water Source 
Private
Zoning 
RES
Interior Features
Appliances 
Water HeaterRangeOvenDishwasherMicrowaveRefrigeratorPlumbed For Ice Maker
Basement 
FullInterior EntryConcrete
Cooling 
Central AirZoned
Electric 
200+ Amp Service
Flooring 
TileCarpetHardwood
Heating 
Forced AirElectricPropaneZoned
Interior 
Open FloorplanRecessed LightingCrown MoldingWired for SoundWet BarMaster DownstairsPantryWalk-In Closet(s)
Laundry Features 
Laundry ClosetMain LevelElectric Dryer HookupGas Dryer HookupWasher HookupSink
Main Level Bedrooms 
1
Window Features 
Insulated Windows
Bathroom 1 
Dimensions - 11.2x16Level - FirstArea - 179
Bathroom 2 
Dimensions - 5.5x9Level - FirstArea - 49
Bathroom 3 
Dimensions - 9x9Level - SecondArea - 81
Bedroom 2 
Dimensions - 17.5x16Level - SecondArea - 280
Bedroom 3 
Dimensions - 12.2x17.5Level - SecondArea - 213
Bedroom 4 
Dimensions - 20x15.6Level - SecondArea - 312
Dining Room 
Dimensions - 13x20.6Level - FirstArea - 267
Family Room 
Dimensions - 14.11x20.11Level - SecondArea - 283
Kitchen 
Dimensions - 16x29.5Level - FirstArea - 472
Living Room 
Dimensions - 20.5x29.6Level - FirstArea - 606
Master Bedroom 
Dimensions - 17.4x17.4Level - MainArea - 302
Office 
Dimensions - 12.6x11.6Level - FirstArea - 146
Save
Ask
Tour
Hide
Share
Exterior Features
Construction Details 
Frame
Exterior 
Rain Gutters
Fencing 
Stone
Lot Features 
ClearedSlopedLandscaped
Patio And Porch 
PorchDeckPatioCovered
Roof 
ShingleMetal
View 
Scenic
Waterview 
Scenic
Windows/Doors 
Insulated Windows
Community Features
Horse Allowed 
Yes
Listing courtesy of Adam Boyce of Mathieu Newton Sotheby's International Realty


The property listing data and information, or the Images, set forth herein were provided to MLS Property Information Network, Inc. from third party sources, including sellers, lessors, landlords, and public records, and were compiled by MLS Property Information Network, Inc. The property listing data and information, and the Images, are for the personal, non-commercial use of consumers having a good faith interest in purchasing, leasing or renting listed properties of the type displayed to them and may not be used for any purpose other than to identify prospective properties which such consumers may have a good faith interest in purchasing, leasing or renting. MLS Property Information Network, Inc. and its subscribers disclaim any and all representations and warranties as to the accuracy of the property listing data and information, or as to the accuracy of any of the Images, set forth herein.

Last checked 2026-08-17 12:57 PM UTC

Neighborhood & Commute
Source: Walkscore
Save
Ask
Tour
Hide
Share