
108 Kings Grant RoadMarlborough, MA 01752
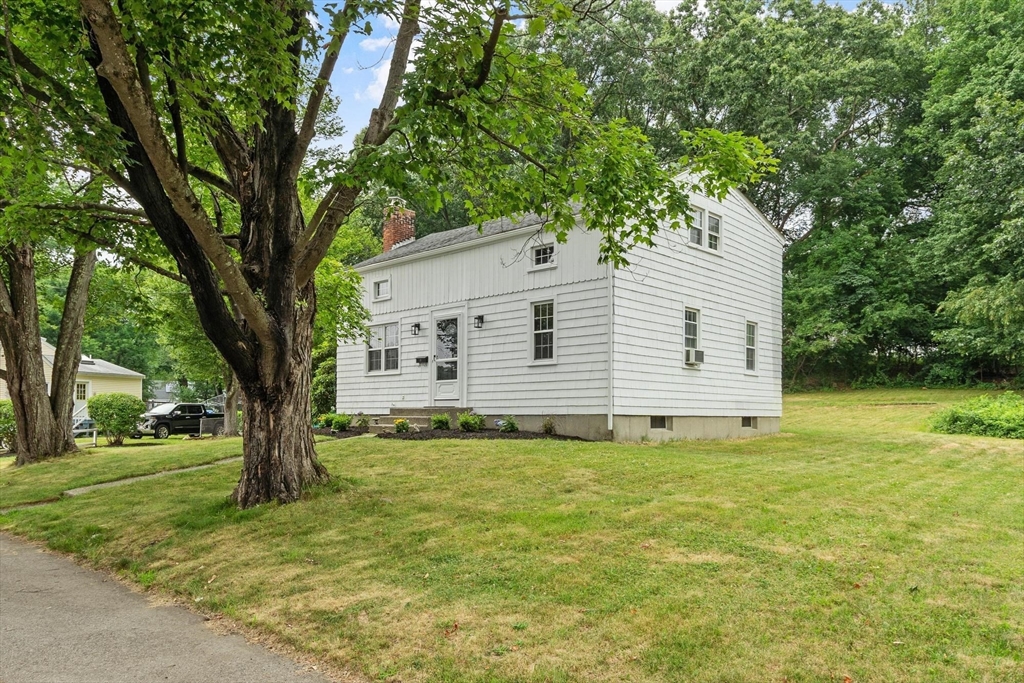
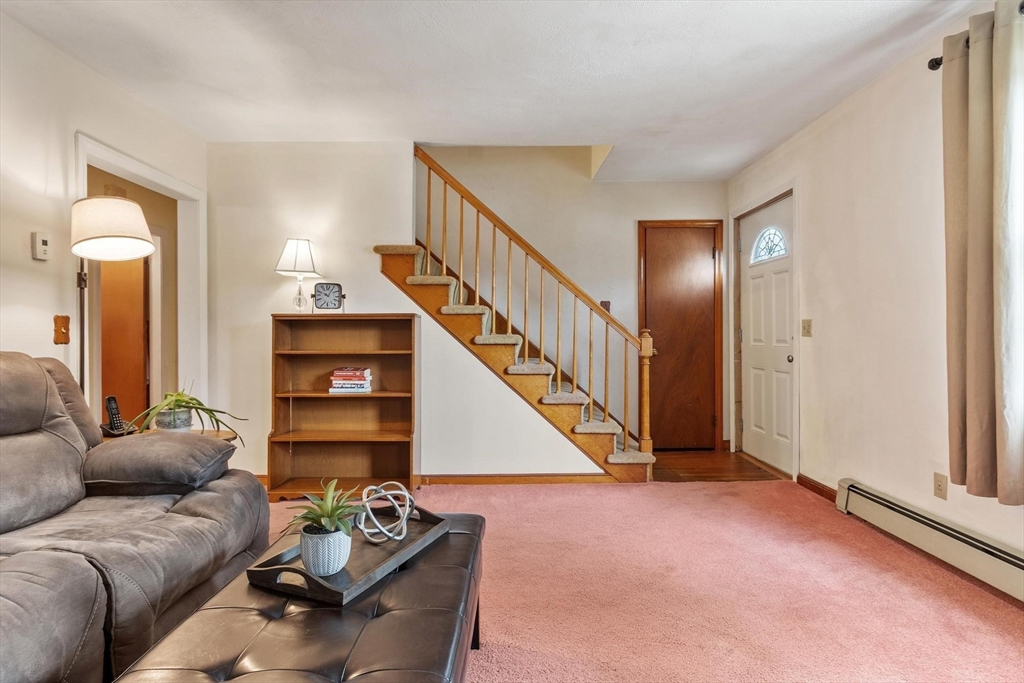
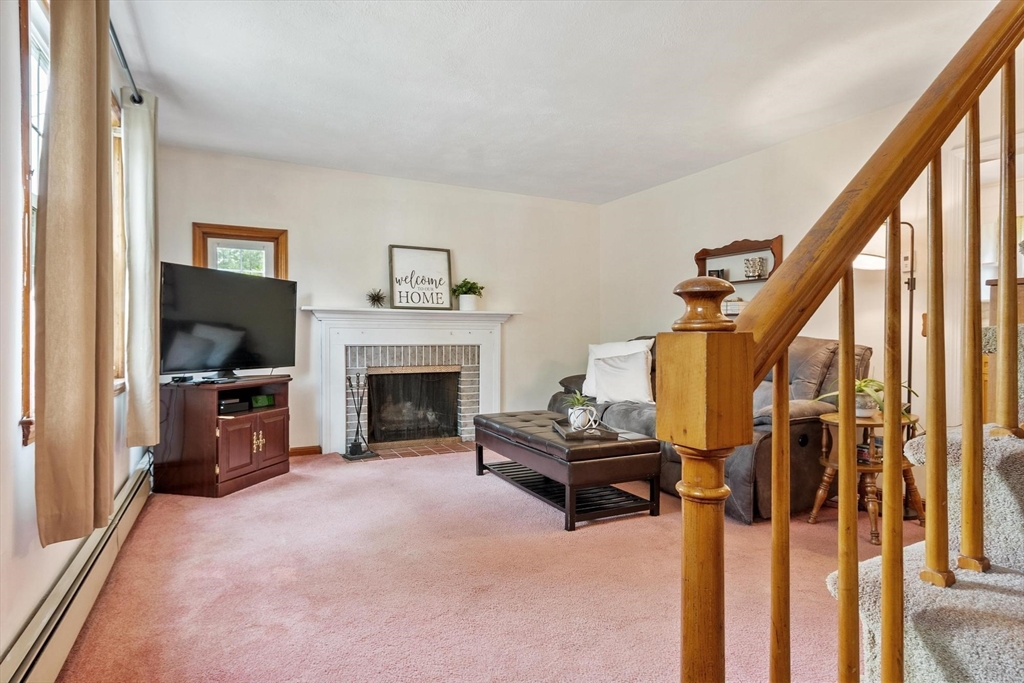
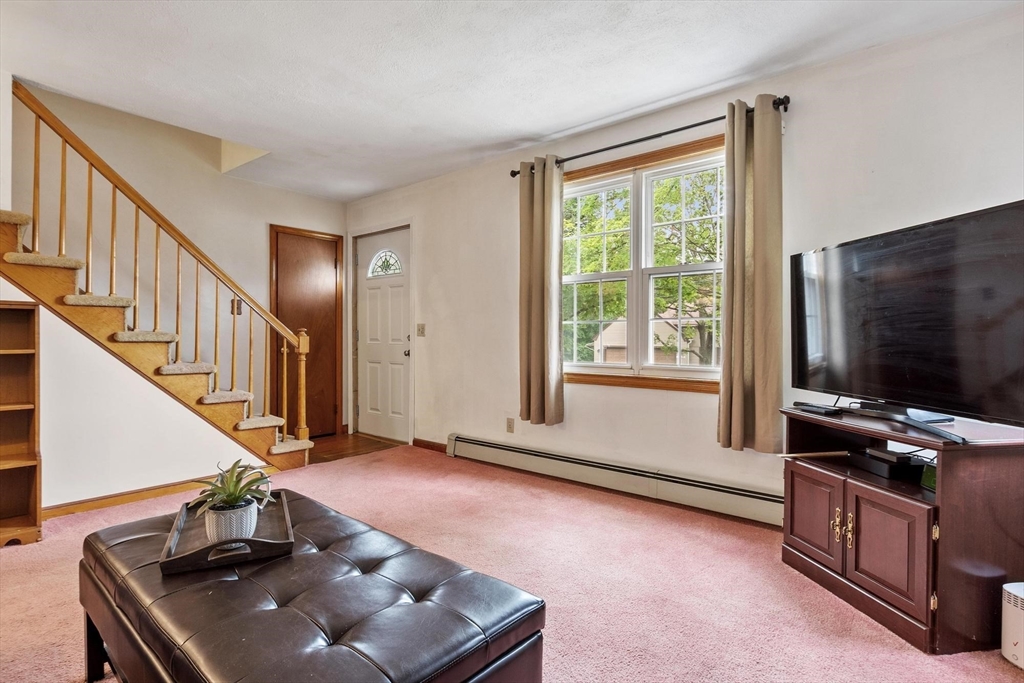
Welcome Home. Don't miss this charming 5 bedroom, 2 full bath Cape style home offering a comfortable living space in a convenient location within walking distance to schools and close to shopping and everyday amenities. The inviting living room features a cozy fireplace off the kitchen/dining room, while the three-season sunroom provides the perfect spot to relax, entertain, or enjoy your morning coffee overlooking your large backyard. With five bedrooms, there's plenty of flexibility for a multi-generational family or a home office. First floor offers 2 bedrooms while one has been converted to a laundry room (hookups in basement) and the second level offers a full bath and 3 bedrooms .... Hardwood flooring under most carpeting. Recent updates include exterior paint, a new exterior door, new bulkhead, a Buderas furnace (2013) and a roof (2015).. Bring your imagination and personal touches and make this well-located home your own!
| 3 weeks ago | Listing updated with changes from the MLS® | |
| 3 weeks ago | Status changed to Pending | |
| a month ago | Listing first seen on site |

The property listing data and information, or the Images, set forth herein were provided to MLS Property Information Network, Inc. from third party sources, including sellers, lessors, landlords, and public records, and were compiled by MLS Property Information Network, Inc. The property listing data and information, and the Images, are for the personal, non-commercial use of consumers having a good faith interest in purchasing, leasing or renting listed properties of the type displayed to them and may not be used for any purpose other than to identify prospective properties which such consumers may have a good faith interest in purchasing, leasing or renting. MLS Property Information Network, Inc. and its subscribers disclaim any and all representations and warranties as to the accuracy of the property listing data and information, or as to the accuracy of any of the Images, set forth herein.
Last checked 2026-08-24 10:04 PM UTC