Save
Ask
Tour
Hide
Share
$1,325,000
1 Day On Site

240 Plymouth St
Abington, MA 02351

For Sale|Single Family Residence|Active
8
Beds
7
Total Baths
6
Full Baths
1
Partial Bath
5,112
SqFt
$259
/SqFt
1910
Built
County:
Plymouth
Call Now: (508) 667-4931
Is this the listing for you? We can help make it yours.
(508) 667-4931
240 Plymouth St240 Plymouth St240 Plymouth St240 Plymouth St
Save
Ask
Tour
Hide
Share

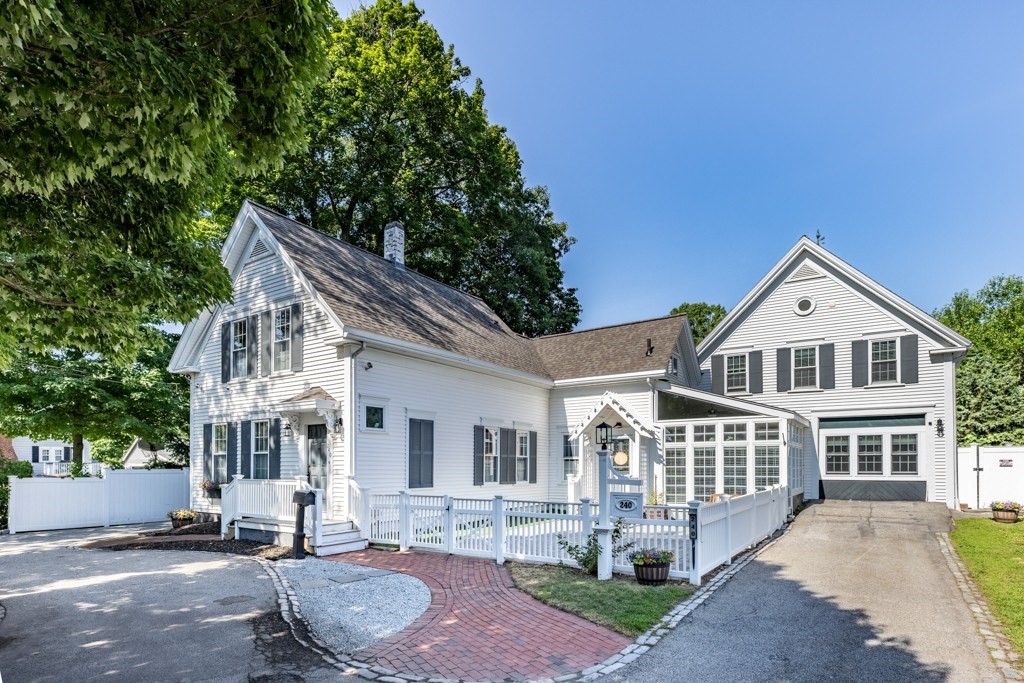
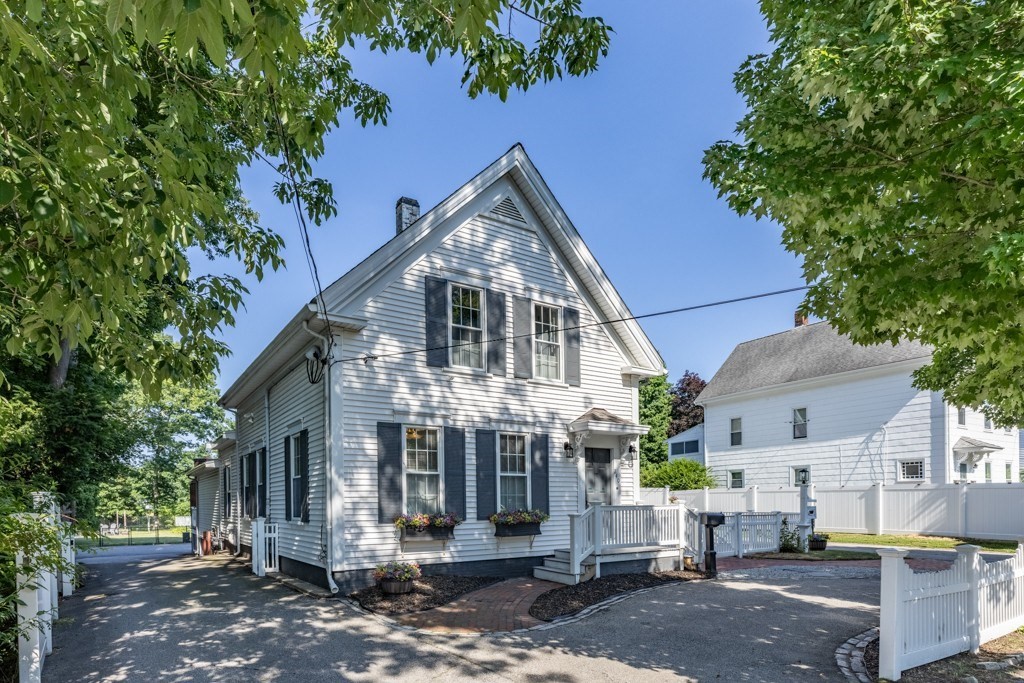
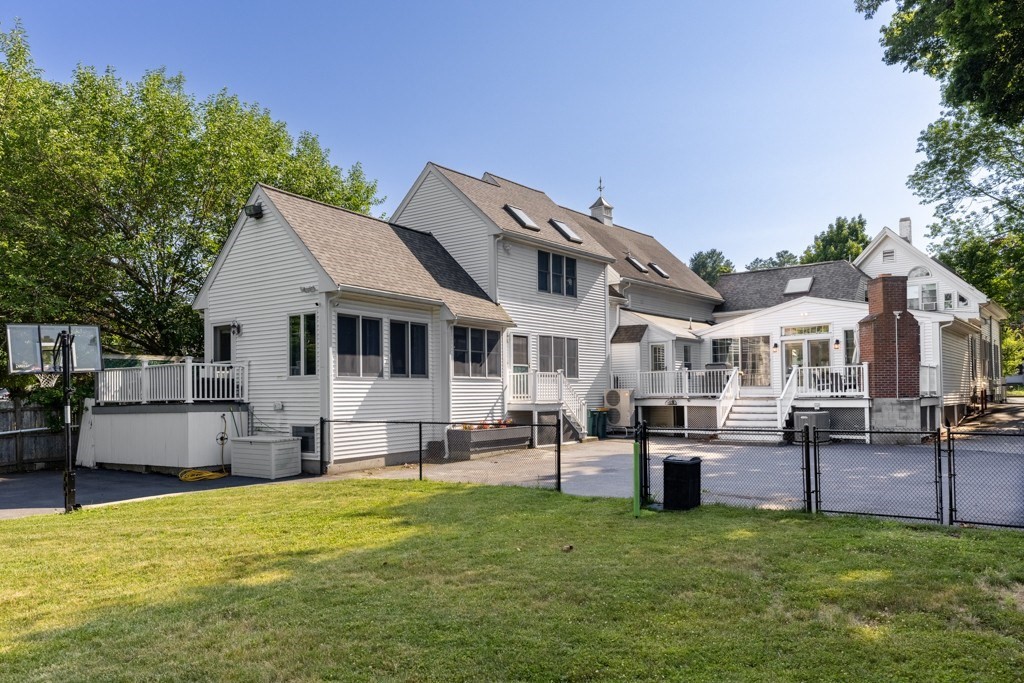
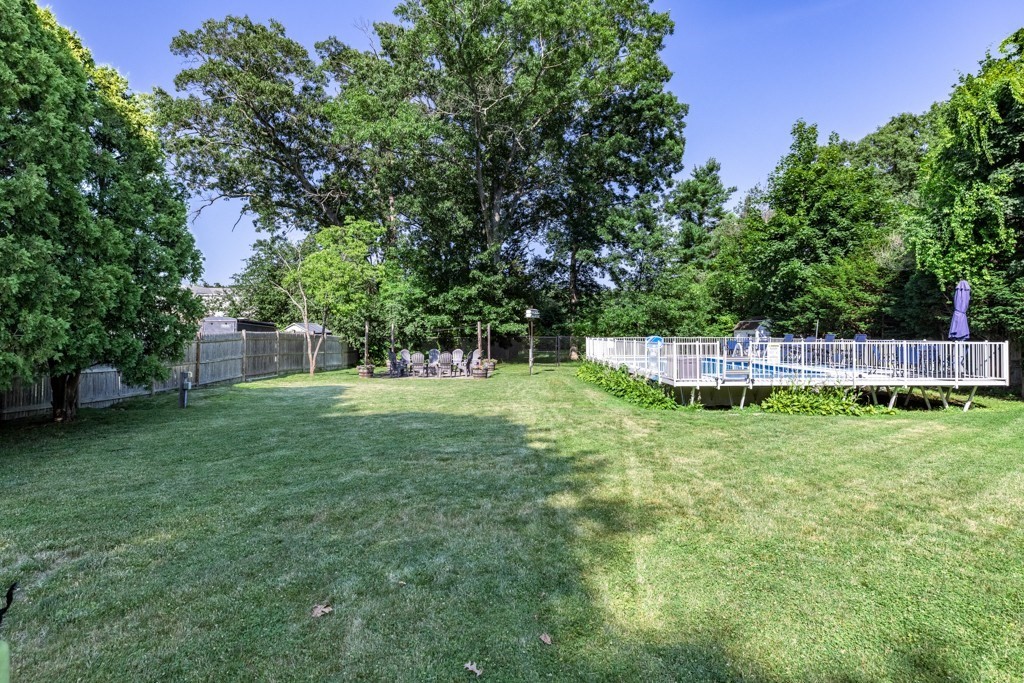
Rare opportunity to own a single-family home offering exceptional space, flexibility with three distinct living areas on a beautifully maintained 3/4-acre lot. The main residence features 4 bedrooms, 2 and 1/2 baths, an expansive great room creates a perfect gathering space for family entertaining. living area includes kitchen, private front & rear entrances, and a dedicated laundry area. Additionally, is an attached townhouse style living space, built in 2001 offers 3 bedrooms,3 full baths, kitchen, separate front & rear egresses, providing privacy and comfort. The 3rd living area is a 4-room in-law apartment built in 2020, featuring 1-bedroom, full bath, kitchen with private entrance, creating incredible versatility for muti generational living, extended family, guests or work from home. Opportunity for accessory dwelling unit with town approval. Outdoor living is just as impressive with 3-year-old 16x32 kayak pool, full deck, fire pit. A truly unique property

Save
Ask
Tour
Hide
Share
Listing Snapshot
Price 
$1,325,000
Days On Site 
1 Day
Bedrooms 
8
Inside Area (SqFt) 
5,112 sqft
Total Baths 
7
Full Baths 
6
Partial Baths 
1
Lot Size 
0.61 Acres
Year Built 
1910
MLS® Number 
73550948
Status 
Active
Property Tax 
$13,530
HOA/Condo/Coop Fees 
N/A
Sq Ft Source 
N/A
Friends & Family
Recent Activity
yesterdayListing updated with changes from the MLS®
yesterdayListing first seen on site
General Features
Acres 
0.61
Foundation 
Concrete PerimeterStone
Green Energy Efficient 
Thermostat
Parking 
PavedOff Street
Parking Spaces 
8
Property Condition 
Updated/Remodeled
Property Sub Type 
Single Family Residence
Sewer 
Public Sewer
SqFt Above 
5112
SqFt Total 
5112
Style 
Colonial
Water Source 
PublicPrivate
Zoning 
R30
Interior Features
Appliances 
Gas Water HeaterRangeDishwasherDisposalMicrowaveRefrigeratorWasherDryerWasher/DryerStainless Steel Appliance(s)Gas Cooktop
Basement 
Crawl SpaceSump PumpConcreteUnfinished
Cooling 
Central AirDuctlessCeiling Fan(s)Zoned
Electric 
Circuit Breakers
Flooring 
WoodLaminate
Heating 
Natural GasBaseboardForced AirDuctlessZoned
Interior 
Walk-In Closet(s)PantryRecessed LightingCeiling Fan(s)Open FloorplanCathedral Ceiling(s)
Laundry Features 
Gas Dryer HookupElectric Dryer HookupWasher Hookup
Main Level Bedrooms 
1
Window Features 
Insulated WindowsStorm Window(s)
Bathroom 1 
Dimensions - 8.7x13.6Level - FirstArea - 118
Bathroom 2 
Dimensions - 11x6Level - FirstArea - 66
Bathroom 3 
Dimensions - 4.6x10.3Level - SecondArea - 47
Bedroom 2 
Dimensions - 15.8x11.4Level - SecondArea - 180
Bedroom 3 
Dimensions - 8.7x13.6Level - MainArea - 118
Bedroom 4 
Dimensions - 14.5x13.4Level - FirstArea - 194
Bedroom 5 
Dimensions - 14.5x27.3Level - SecondArea - 395
Dining Room 
Dimensions - 12.4x13.6Level - MainArea - 168
Family Room 
Dimensions - 26.2x21.9Level - MainArea - 573
Kitchen 
Dimensions - 26.7x11.4Level - MainArea - 304
Living Room 
Dimensions - 14.3x20.3Level - FirstArea - 290
Master Bedroom 
Dimensions - 29x14Level - SecondArea - 406
Save
Ask
Tour
Hide
Share
Exterior Features
Construction Details 
Frame
Exterior 
Rain Gutters
Fencing 
Fenced
Lot Features 
Level
Patio And Porch 
DeckPatio
Pool Features 
Above GroundPrivate
Private Pool 
Yes
Roof 
ShingleRubber
Windows/Doors 
Insulated WindowsStorm Window(s)
Community Features
Community Features 
ParkGolf
Listing courtesy of Cahill+Co. Team of William Raveis R.E. & Home Services


The property listing data and information, or the Images, set forth herein were provided to MLS Property Information Network, Inc. from third party sources, including sellers, lessors, landlords, and public records, and were compiled by MLS Property Information Network, Inc. The property listing data and information, and the Images, are for the personal, non-commercial use of consumers having a good faith interest in purchasing, leasing or renting listed properties of the type displayed to them and may not be used for any purpose other than to identify prospective properties which such consumers may have a good faith interest in purchasing, leasing or renting. MLS Property Information Network, Inc. and its subscribers disclaim any and all representations and warranties as to the accuracy of the property listing data and information, or as to the accuracy of any of the Images, set forth herein.

Last checked 2026-07-20 02:48 PM UTC

Neighborhood & Commute
Source: Walkscore
Save
Ask
Tour
Hide
Share