
180 Cedar StSturbridge, MA 01566
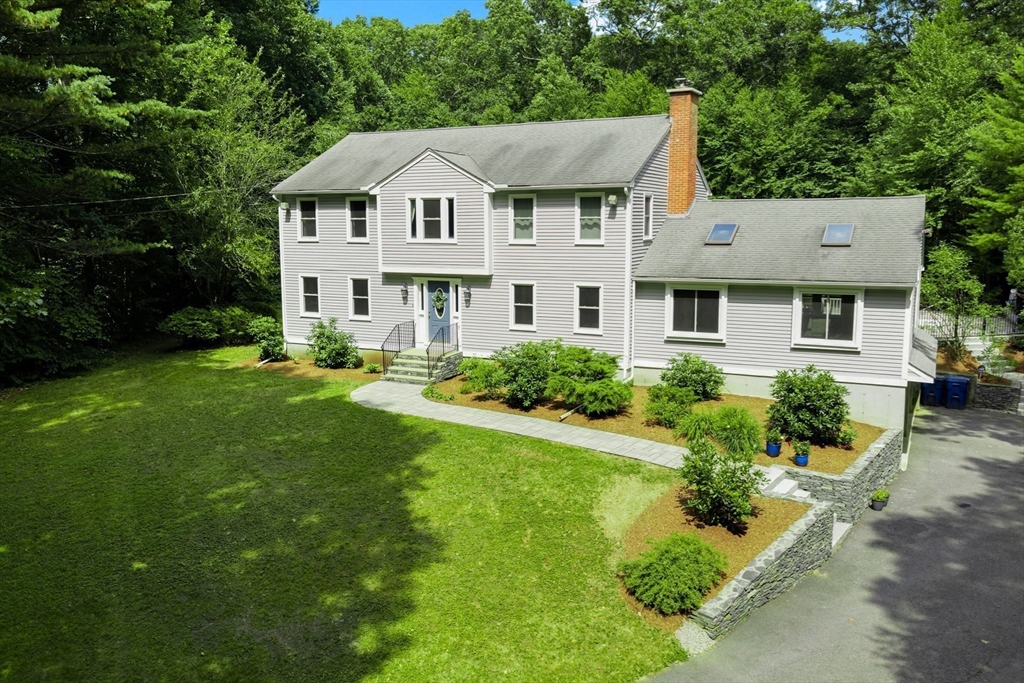
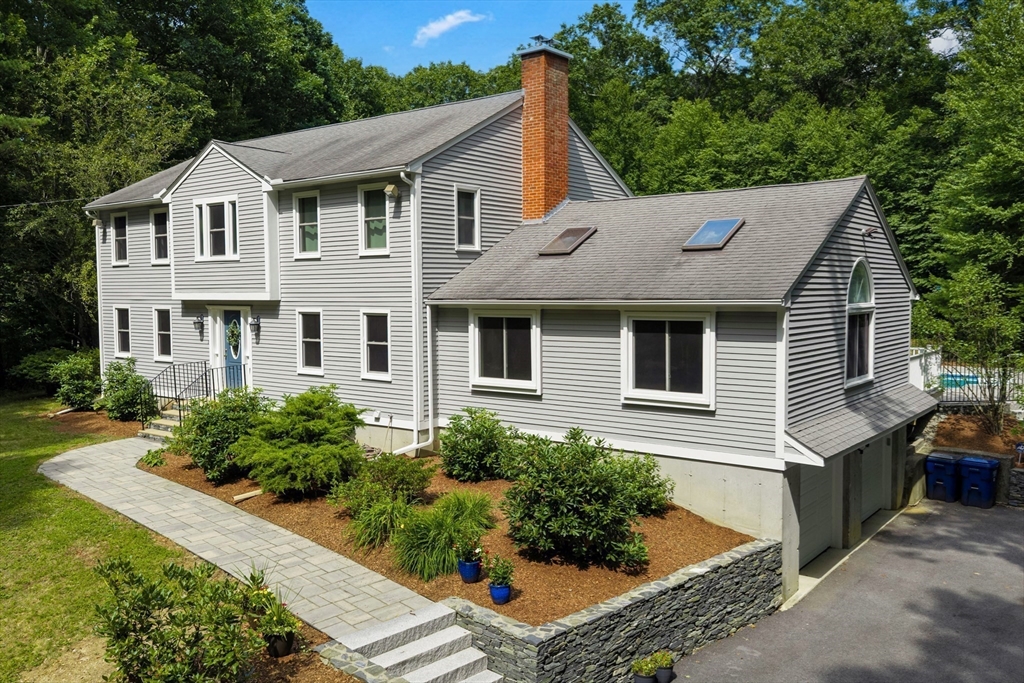
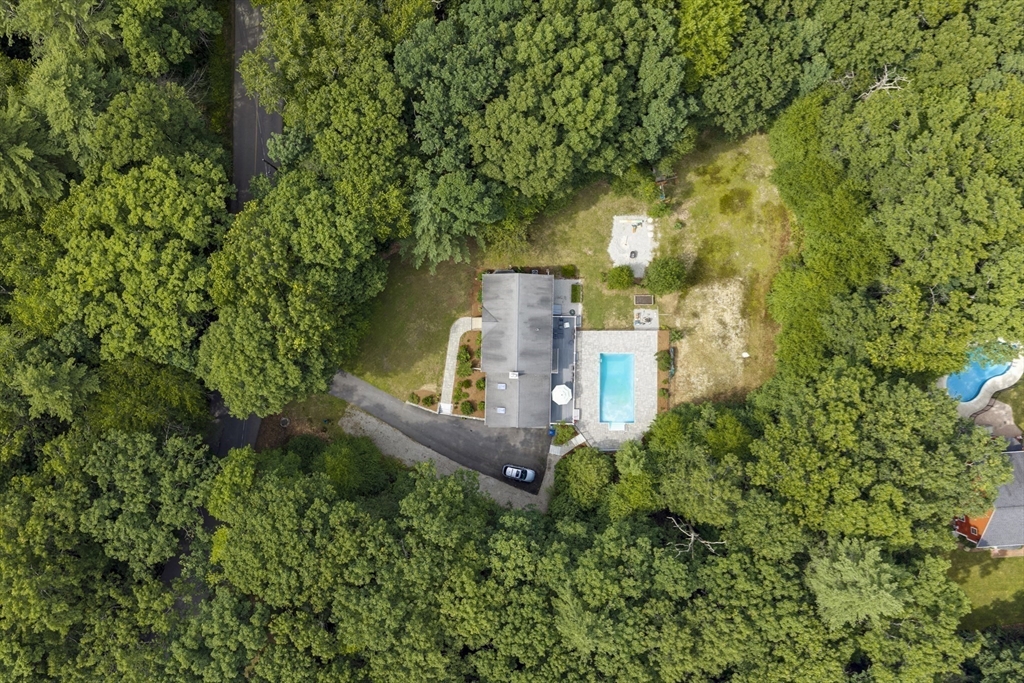
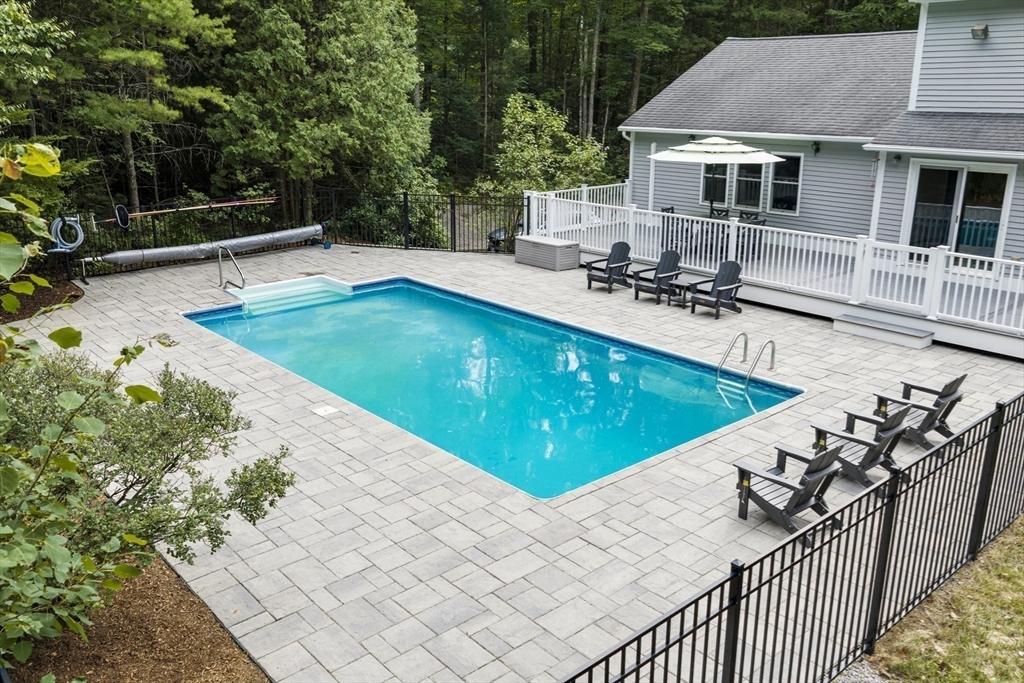
Don’t miss this gorgeously updated colonial with over 4,000 sq ft of living space on an acre of land in the desirable town of Sturbridge! Nestled amongst the trees, enjoy a private flat yard overlooking a beautiful inground pool. Inside, you'll find gleaming hardwood floors, open concept living space, and stylish updates throughout. The updated kitchen features granite countertops and newer appliances with a peninsula for everyone to enjoy. The kitchen leads to an impressive vaulted great room with a wood burning stove and lots of natural light. The main level also includes a large dining room and office, 1st floor laundry, and play room/bonus space. Upstairs, find 4 large bedrooms with a full bathroom! The primary suite has vaulted ceilings with a huge closet and updated primary bath. The lower level offers over 1,000 sq ft of additional living space with potential for an ADU. 2 car garage, central air, new hardscape, freshly painted exterior. Sturbridge features top rated schools.
| 3 hours ago | Listing updated with changes from the MLS® | |
| 5 hours ago | Listing first seen on site |

The property listing data and information, or the Images, set forth herein were provided to MLS Property Information Network, Inc. from third party sources, including sellers, lessors, landlords, and public records, and were compiled by MLS Property Information Network, Inc. The property listing data and information, and the Images, are for the personal, non-commercial use of consumers having a good faith interest in purchasing, leasing or renting listed properties of the type displayed to them and may not be used for any purpose other than to identify prospective properties which such consumers may have a good faith interest in purchasing, leasing or renting. MLS Property Information Network, Inc. and its subscribers disclaim any and all representations and warranties as to the accuracy of the property listing data and information, or as to the accuracy of any of the Images, set forth herein.
Last checked 2026-07-16 09:02 PM UTC