Save
Ask
Tour
Hide
Share
$895,000
New Listing

16 Ells Ave
Melrose, MA 02176

For Sale|Single Family Residence|Active
2
Beds
3
Total Baths
2
Full Baths
1
Partial Bath
1,984
SqFt
$451
/SqFt
2007
Built
County:
Middlesex
Call Now: (508) 667-4931
Is this the listing for you? We can help make it yours.
(508) 667-4931
Upcoming Open Houses
Sat, Jul 18, 11:00 AM - 12:00 PM
16 Ells Ave16 Ells Ave16 Ells Ave16 Ells Ave
Save
Ask
Tour
Hide
Share

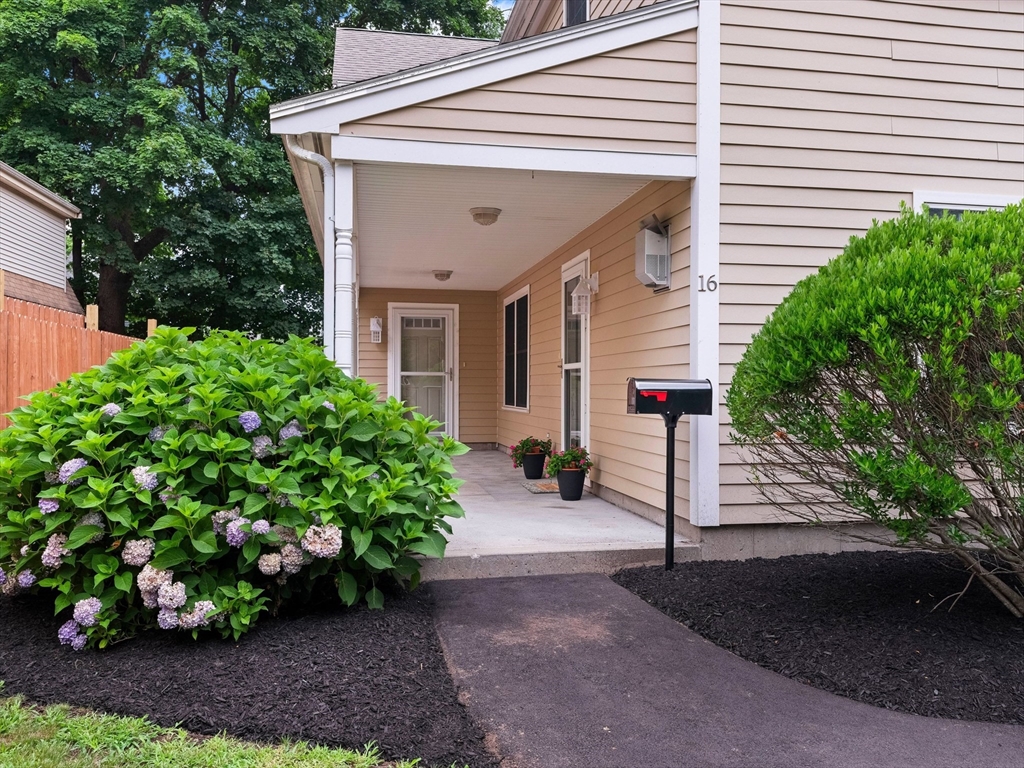
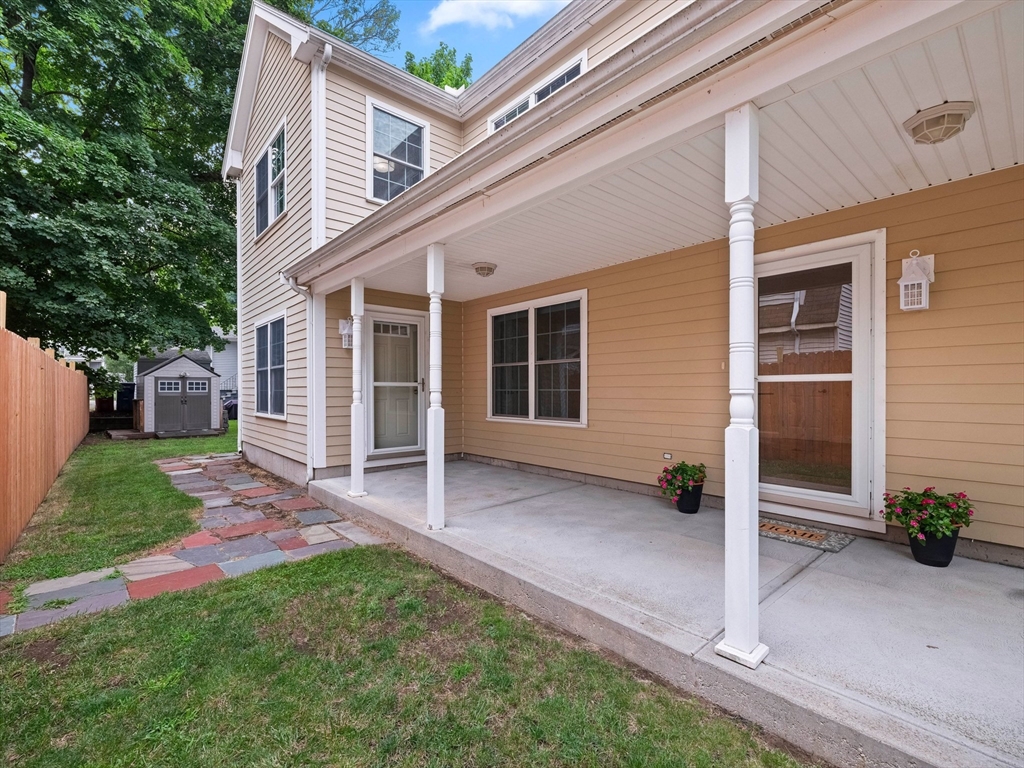
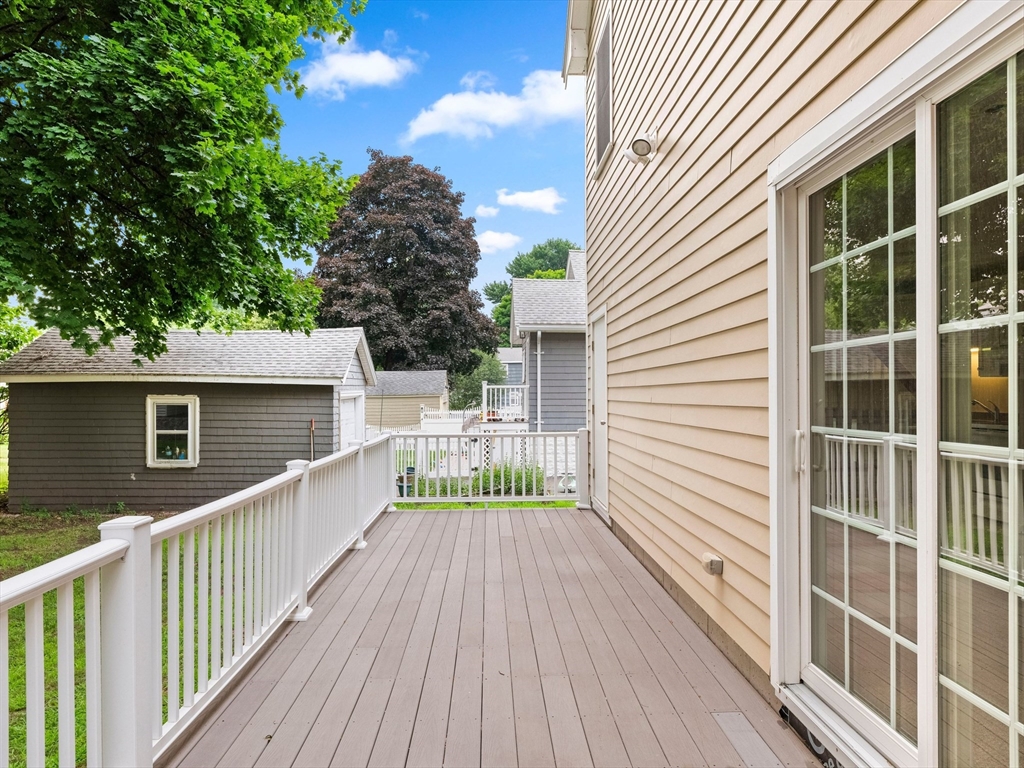
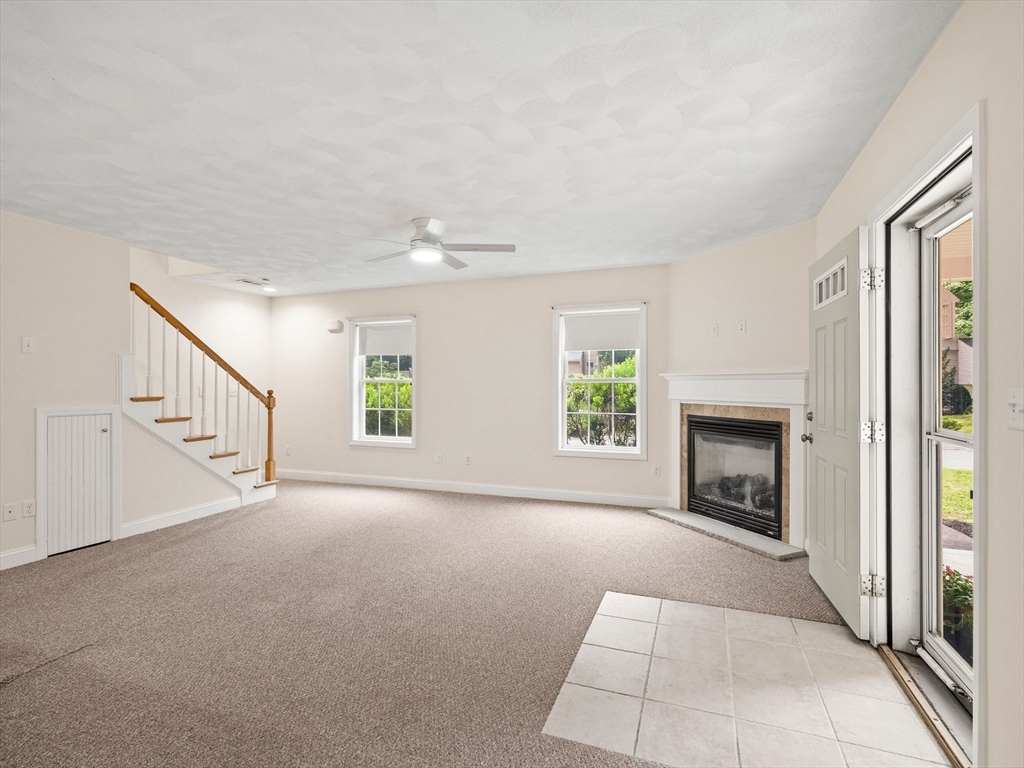
Nestled in the desirable Horace Mann neighborhood on a quiet dead-end street, with unbeatable convenience set right on the bus line for easy commuting. This home offers the perfect blend of comfort and flexibility. Built with 2x6 construction for enhanced insulation, energy efficiency, and long term durability, the freshly painted interior feels bright and inviting, complemented by brand new appliances. The layout features generously sized bedrooms, large closets, and updated bathrooms. With potential for an in-laws set up or flexible living space, this home adapts to a variety of needs ideal for todays lifestyle. Additional highlights include a newly installed fence and driveway, adding privacy and curb appeal. This is a wonderful opportunity to enjoy a well maintained home in a sought out location.

Save
Ask
Tour
Hide
Share
Listing Snapshot
Price 
$895,000
Days On Site 
0 Days
Bedrooms 
2
Inside Area (SqFt) 
1,984 sqft
Total Baths 
3
Full Baths 
2
Partial Baths 
1
Lot Size 
0.11 Acres
Year Built 
2007
MLS® Number 
73550920
Status 
Active
Property Tax 
$8,333
HOA/Condo/Coop Fees 
N/A
Sq Ft Source 
Public Records
Friends & Family
Recent Activity
4 hours agoListing updated with changes from the MLS®
5 hours agoListing first seen on site
General Features
Acres 
0.11
Disclosures 
Public record states 2 bed-there are 3. Seller has not lived in the property for years. All appliances left as gifts. New kitchen flooring to be installed prior to closing. Some photos virtually staged.
Foundation 
Slab
Green Energy Efficient 
Thermostat
Parking 
Paved
Parking Spaces 
2
Property Sub Type 
Single Family Residence
Sewer 
Public Sewer
SqFt Above 
1984
SqFt Total 
1984
Style 
Colonial
Water Source 
Public
Zoning 
URA
Interior Features
Appliances 
Gas Water HeaterTankless Water HeaterRangeDishwasherMicrowaveRefrigerator
Cooling 
Central AirZoned
Electric 
Circuit Breakers200+ Amp Service
Fireplace 
Yes
Fireplace Features 
Family Room
Fireplaces 
1
Flooring 
TileCarpet
Heating 
Natural GasForced AirElectricZoned
Interior 
Ceiling Fan(s)Open Floorplan
Window Features 
Insulated Windows
Bathroom 1 
Level - First
Bathroom 2 
Level - Second
Bathroom 3 
Level - Second
Bedroom 2 
Level - Second
Bedroom 3 
Level - Second
Kitchen 
Level - First
Master Bedroom 
Level - Second
Save
Ask
Tour
Hide
Share
Exterior Features
Construction Details 
FrameSee Remarks
Exterior 
Storage
Other Structures 
Storage
Patio And Porch 
DeckCoveredPatio
Roof 
Shingle
Windows/Doors 
Insulated Windows
Community Features
Community Features 
Golf
Schools
School District
Unknown
Elementary School
Horace Mann
Middle School
Melrose Mem
High School
Melrose High
Listing courtesy of Heather Torra of Aspen Realty Group LLC


The property listing data and information, or the Images, set forth herein were provided to MLS Property Information Network, Inc. from third party sources, including sellers, lessors, landlords, and public records, and were compiled by MLS Property Information Network, Inc. The property listing data and information, and the Images, are for the personal, non-commercial use of consumers having a good faith interest in purchasing, leasing or renting listed properties of the type displayed to them and may not be used for any purpose other than to identify prospective properties which such consumers may have a good faith interest in purchasing, leasing or renting. MLS Property Information Network, Inc. and its subscribers disclaim any and all representations and warranties as to the accuracy of the property listing data and information, or as to the accuracy of any of the Images, set forth herein.

Last checked 2026-07-16 08:56 PM UTC

Neighborhood & Commute
Source: Walkscore
Save
Ask
Tour
Hide
Share