Save
Ask
Tour
Hide
Share
$872,500
New Listing

33 Gaylord Street
Amherst, MA 01002

For Sale|Single Family Residence|Active
4
Beds
4
Total Baths
3
Full Baths
1
Partial Bath
2,787
SqFt
$313
/SqFt
1900
Built
County:
Hampshire
Call Now: (508) 667-4931
Is this the listing for you? We can help make it yours.
(508) 667-4931
Upcoming Open Houses
Sat, Jul 18, 12:00 PM - 2:00 PM
Sun, Jul 19, 1:00 PM - 3:00 PM
33 Gaylord Street33 Gaylord Street33 Gaylord Street33 Gaylord Street
Save
Ask
Tour
Hide
Share

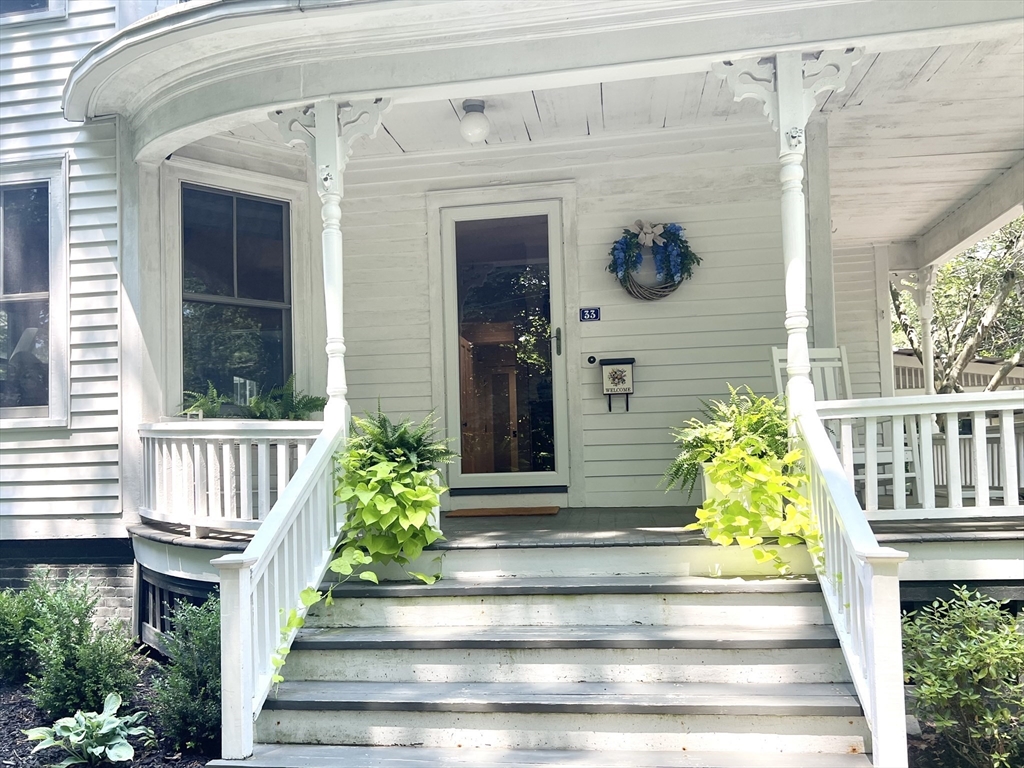
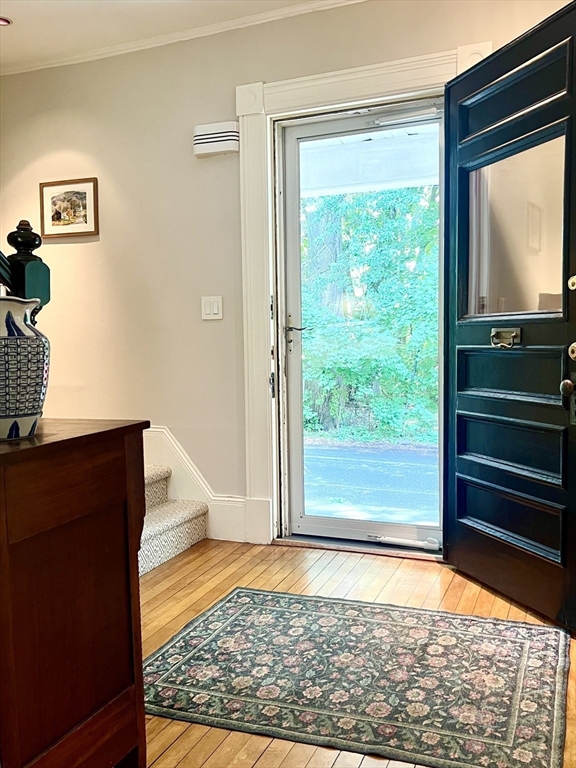
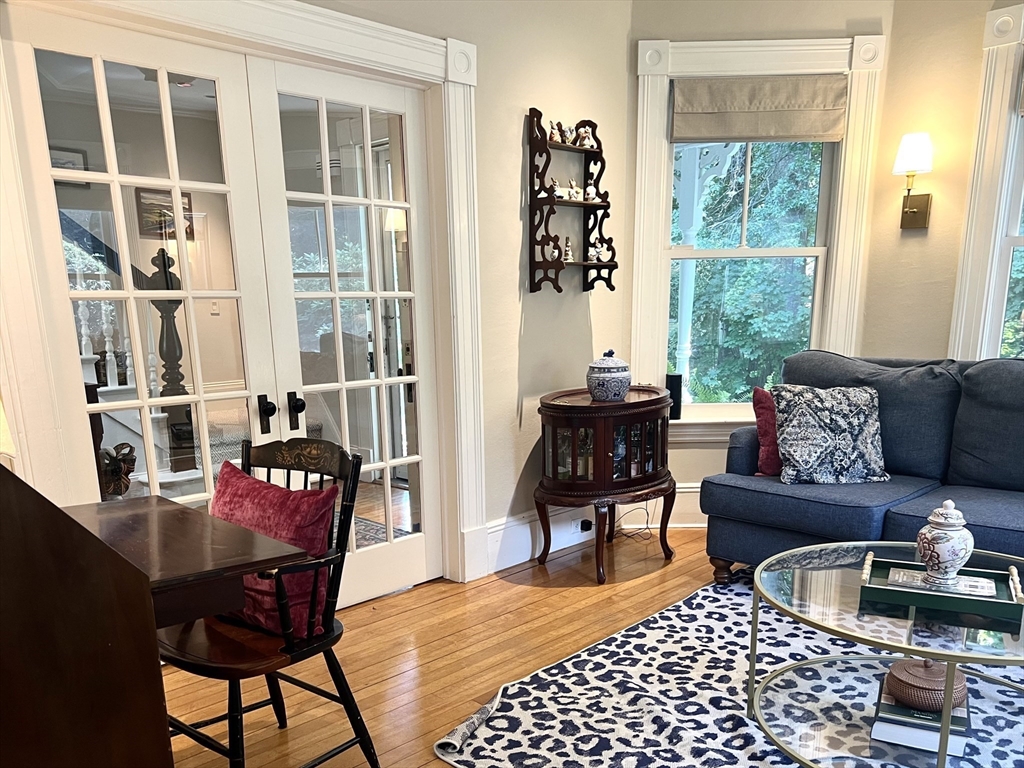
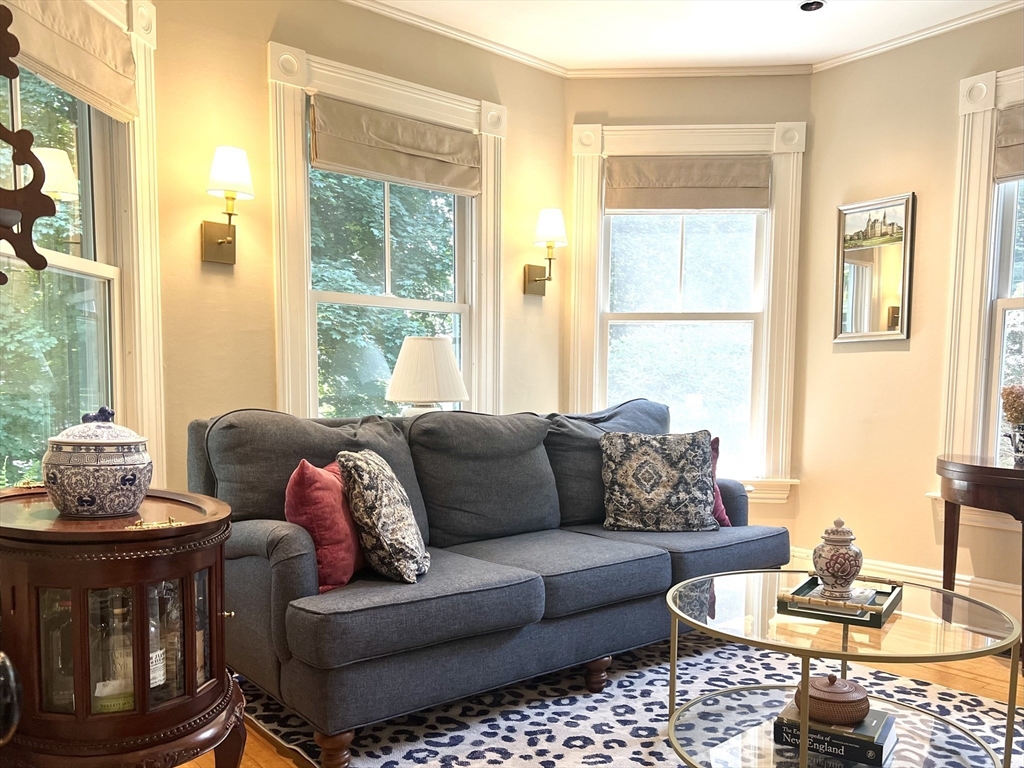
This stunning property offers classic comfort while enhancing the Architectural details from the Historic Paul Phillips home and is located in a serene neighborhood of fine homes. You'll enjoy 3 spacious floors of living with Hardwood floors, a gourmet kitchen with bamboo cabinets, pantry & tiled back entry. A welcoming front porch & foyer are just the beginning. Both French & Pocket doors frame the Living Room & lead into the fireplaced Dining Room. From there, a comfy Family Room w/ floor to ceiling bookcases and a screened-in porch awaits. The 2nd floor offers 3 spacious bedrooms, a dedicated office, full bath with Laundry & the Master Suite. The 4th bedroom is an extensive loft area with storage galore, a full bath and additional studio space. Enjoy the private, fenced backyard and gardens for outdoor entertaining. This location is private yet close to Jones Lib, Restaurants, Shops, Entertainment, Recreation...the best of everything the surrounding College Towns have to offer.

Save
Ask
Tour
Hide
Share
Listing Snapshot
Price 
$872,500
Days On Site 
0 Days
Bedrooms 
4
Inside Area (SqFt) 
2,787 sqft
Total Baths 
4
Full Baths 
3
Partial Baths 
1
Lot Size 
0.2 Acres
Year Built 
1900
MLS® Number 
73550911
Status 
Active
Property Tax 
$12,932.2
HOA/Condo/Coop Fees 
N/A
Sq Ft Source 
Public Records
Friends & Family
Recent Activity
2 hours agoListing updated with changes from the MLS®
5 hours agoListing first seen on site
General Features
Acres 
0.2
Attached Garage 
Yes
Foundation 
StoneBrick/Mortar
Garage 
Yes
Garage Spaces 
1
Parking 
PavedAttachedCarportStorageGarage
Parking Spaces 
5
Property Sub Type 
Single Family Residence
Security 
Security System
Sewer 
Public Sewer
SqFt Above 
2787
SqFt Total 
2787
Style 
VictorianQueen Anne
Water Source 
Public
Zoning 
RG
Interior Features
Appliances 
Gas Water HeaterWater HeaterOvenDishwasherDisposalMicrowaveRangeRefrigeratorWasherDryer
Basement 
FullInterior EntrySump PumpConcreteUnfinished
Cooling 
Central AirWindow Unit(s)
Electric 
Circuit Breakers
Fireplace 
Yes
Fireplace Features 
Dining Room
Fireplaces 
1
Flooring 
TileCarpetHardwoodLaminate
Heating 
Natural GasForced AirElectric
Interior 
Entrance FoyerWalk-In Closet(s)Crown MoldingPantryRecessed Lighting
Laundry Features 
Electric Dryer HookupWasher Hookup
Window Features 
Skylight(s)Insulated Windows
Bathroom 1 
Level - First
Bathroom 2 
Level - Second
Bathroom 3 
Level - Second
Bedroom 2 
Level - Second
Bedroom 3 
Level - Second
Bedroom 4 
Level - Third
Dining Room 
Level - Main
Family Room 
Level - Main
Kitchen 
Level - Main
Living Room 
Level - Main
Master Bedroom 
Level - Second
Office 
Level - Second
Save
Ask
Tour
Hide
Share
Exterior Features
Construction Details 
Frame
Exterior 
Rain GuttersStorageGarden
Fencing 
FencedStone
Lot Features 
Level
Other Structures 
Storage
Patio And Porch 
PorchCoveredPatioDeck
Roof 
ShingleRubberMetal
Windows/Doors 
Skylight(s)Insulated Windows
Community Features
Community Features 
PoolTennis Court(s)ParkGolfSidewalks
Roads 
Paved
Schools
School District
Unknown
Elementary School
Crocker
Middle School
Amherst Middle School
High School
Amherst High School
Listing courtesy of Marcia Brooks of Cohn & Company


The property listing data and information, or the Images, set forth herein were provided to MLS Property Information Network, Inc. from third party sources, including sellers, lessors, landlords, and public records, and were compiled by MLS Property Information Network, Inc. The property listing data and information, and the Images, are for the personal, non-commercial use of consumers having a good faith interest in purchasing, leasing or renting listed properties of the type displayed to them and may not be used for any purpose other than to identify prospective properties which such consumers may have a good faith interest in purchasing, leasing or renting. MLS Property Information Network, Inc. and its subscribers disclaim any and all representations and warranties as to the accuracy of the property listing data and information, or as to the accuracy of any of the Images, set forth herein.

Last checked 2026-07-16 08:56 PM UTC

Neighborhood & Commute
Source: Walkscore
Save
Ask
Tour
Hide
Share