Save
Ask
Tour
Hide
Share
$849,900
New Listing

7 Harvard St
Melrose, MA 02176

For Sale|Single Family Residence|Active
3
Beds
2
Total Baths
1
Full Bath
1
Partial Bath
1,524
SqFt
$558
/SqFt
1900
Built
County:
Middlesex
Call Now: (508) 667-4931
Is this the listing for you? We can help make it yours.
(508) 667-4931
Upcoming Open Houses
Fri, Jul 17, 5:30 PM - 7:00 PM
Sat, Jul 18, 11:30 AM - 1:00 PM
Sun, Jul 19, 11:30 AM - 1:00 PM
7 Harvard St7 Harvard St7 Harvard St7 Harvard St
Save
Ask
Tour
Hide
Share

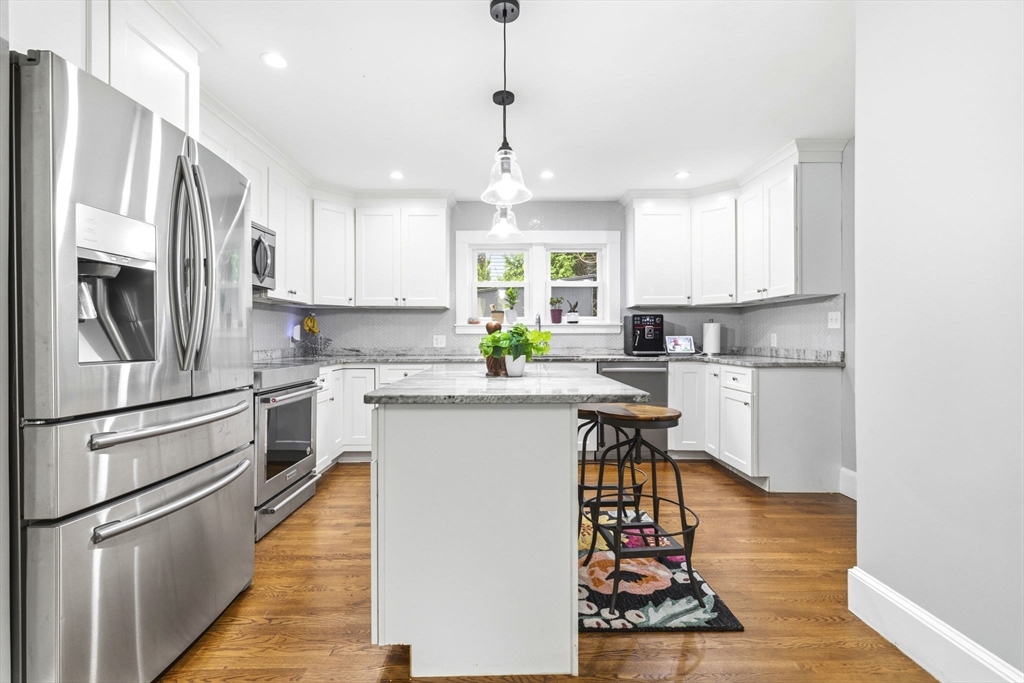
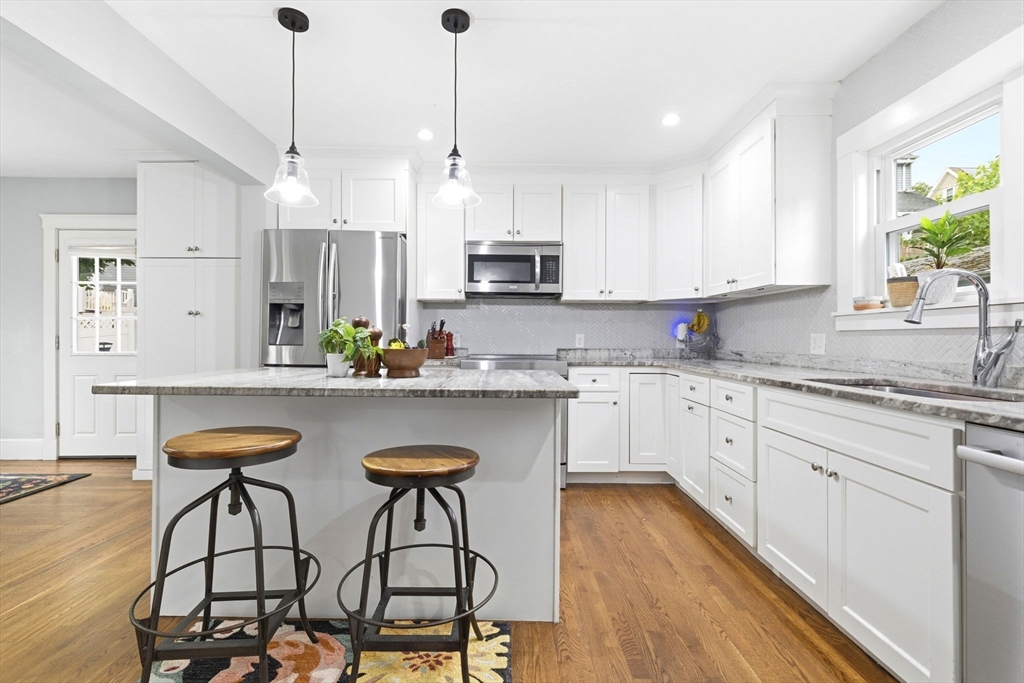
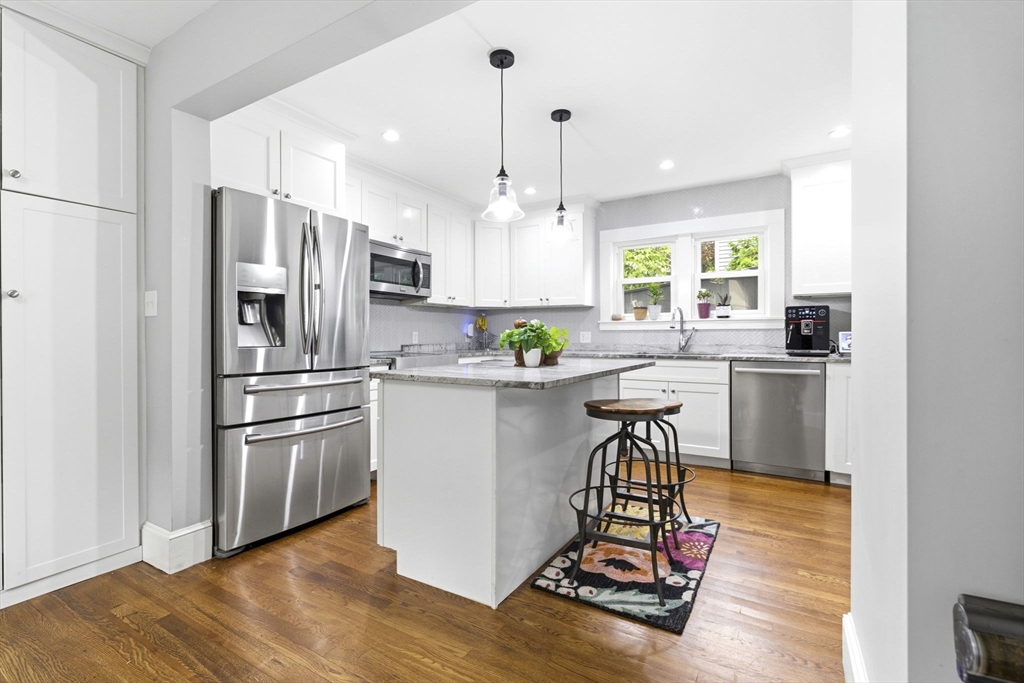
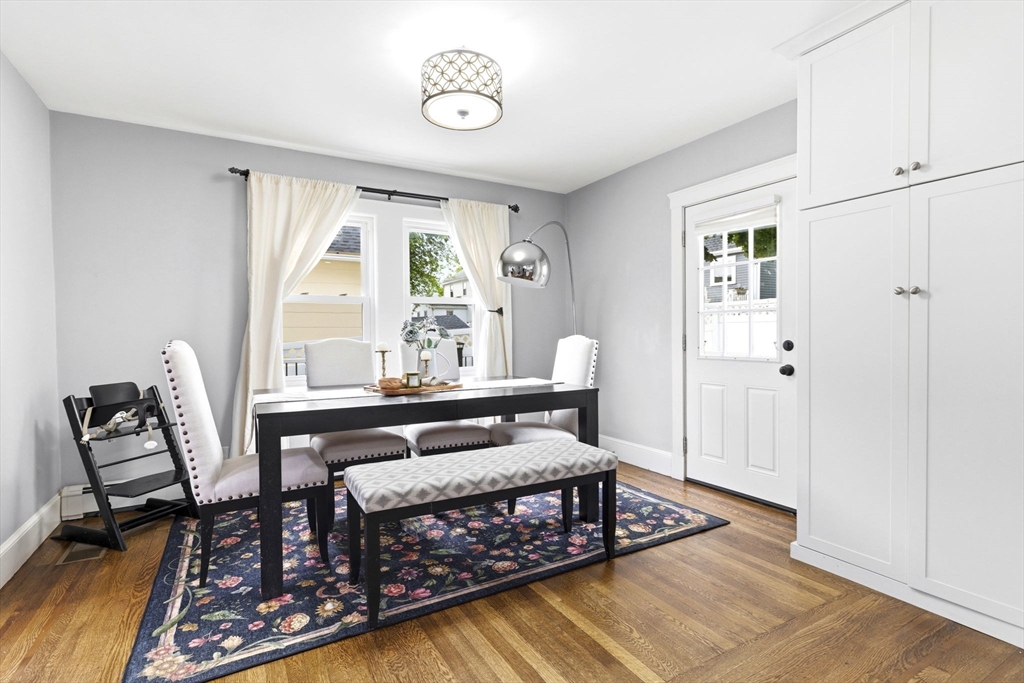
Move right into this beautifully updated 3 bedroom dutch colonial on a picturesque tree lined street with lots of updates and a fenced yard! The bright kitchen features white cabinetry, stainless steel appliances, tile backsplash, center island, and opens to a spacious dining areas with direct access to the wrap around deck and yard space. The oversized living room features hardwood floors, recessed lighting, crown molding, and decorative beams. This home underwent major renovations completed in 2016 include the roof, siding, windows, electrical panel, heating system, kitchen, and bathrooms. More recent updates include central air, finished basement space, irrigation system, repaved driveway, new oil tanks (2026), electric water heater (2025), storage shed, and whole-house water filtration. Conveniently located near downtown Melrose, parks, schools, shopping, restaurants, commuter rail, and major routes.

Save
Ask
Tour
Hide
Share
Listing Snapshot
Price 
$849,900
Days On Site 
0 Days
Bedrooms 
3
Inside Area (SqFt) 
1,524 sqft
Total Baths 
2
Full Baths 
1
Partial Baths 
1
Lot Size 
0.09 Acres
Year Built 
1900
MLS® Number 
73550910
Status 
Active
Property Tax 
$7,004
HOA/Condo/Coop Fees 
N/A
Sq Ft Source 
Other
Friends & Family
Recent Activity
39 minutes agoListing updated with changes from the MLS®
5 hours agoListing first seen on site
General Features
Acres 
0.09
Disclosures 
Public record error on square footagesee 2016 floor plans in attachments. Buyers and buyer agents to do their own due diligence. Room sizes approximate.
Foundation 
Block
Parking 
PavedOff StreetTandem
Parking Spaces 
2
Property Sub Type 
Single Family Residence
Sewer 
Public Sewer
SqFt Above 
1524
SqFt Total 
1524
Style 
Colonial
Water Source 
Public
Zoning 
URA
Interior Features
Appliances 
Electric Water HeaterRangeDishwasherMicrowaveRefrigeratorWasherDryer
Basement 
FullPartially Finished
Cooling 
Central Air
Electric 
Circuit Breakers
Flooring 
TileHardwood
Heating 
BaseboardOil
Interior 
Ceiling Fan(s)Recessed LightingCrown Molding
Bathroom 1 
Dimensions - 9x5Level - FirstArea - 45
Bathroom 2 
Dimensions - 7x4Level - SecondArea - 28
Bedroom 2 
Dimensions - 14x11Level - SecondArea - 154
Bedroom 3 
Dimensions - 14x10Level - SecondArea - 140
Dining Room 
Dimensions - 12x12Level - FirstArea - 144
Family Room 
Dimensions - 31x9Level - BasementArea - 279
Kitchen 
Dimensions - 14x12Level - FirstArea - 168
Living Room 
Dimensions - 20x13.5Level - FirstArea - 270
Master Bedroom 
Dimensions - 14x12Level - SecondArea - 168
Save
Ask
Tour
Hide
Share
Exterior Features
Construction Details 
Frame
Fencing 
Fenced
Patio And Porch 
Deck
Roof 
Shingle
Community Features
Roads 
Paved
Listing courtesy of Susan P. Kadilak of Fiv Realty Co.


The property listing data and information, or the Images, set forth herein were provided to MLS Property Information Network, Inc. from third party sources, including sellers, lessors, landlords, and public records, and were compiled by MLS Property Information Network, Inc. The property listing data and information, and the Images, are for the personal, non-commercial use of consumers having a good faith interest in purchasing, leasing or renting listed properties of the type displayed to them and may not be used for any purpose other than to identify prospective properties which such consumers may have a good faith interest in purchasing, leasing or renting. MLS Property Information Network, Inc. and its subscribers disclaim any and all representations and warranties as to the accuracy of the property listing data and information, or as to the accuracy of any of the Images, set forth herein.

Last checked 2026-07-16 08:56 PM UTC

Neighborhood & Commute
Source: Walkscore
Save
Ask
Tour
Hide
Share