Save
Ask
Tour
Hide
Share
$385,000
New Listing

303 Chapman
Greenfield, MA 01301

For Sale|Single Family Residence|Active
3
Beds
2
Total Baths
2
Full Baths
1,500
SqFt
$257
/SqFt
1904
Built
County:
Franklin
Call Now: (508) 667-4931
Is this the listing for you? We can help make it yours.
(508) 667-4931
303 Chapman303 Chapman303 Chapman303 Chapman
Save
Ask
Tour
Hide
Share

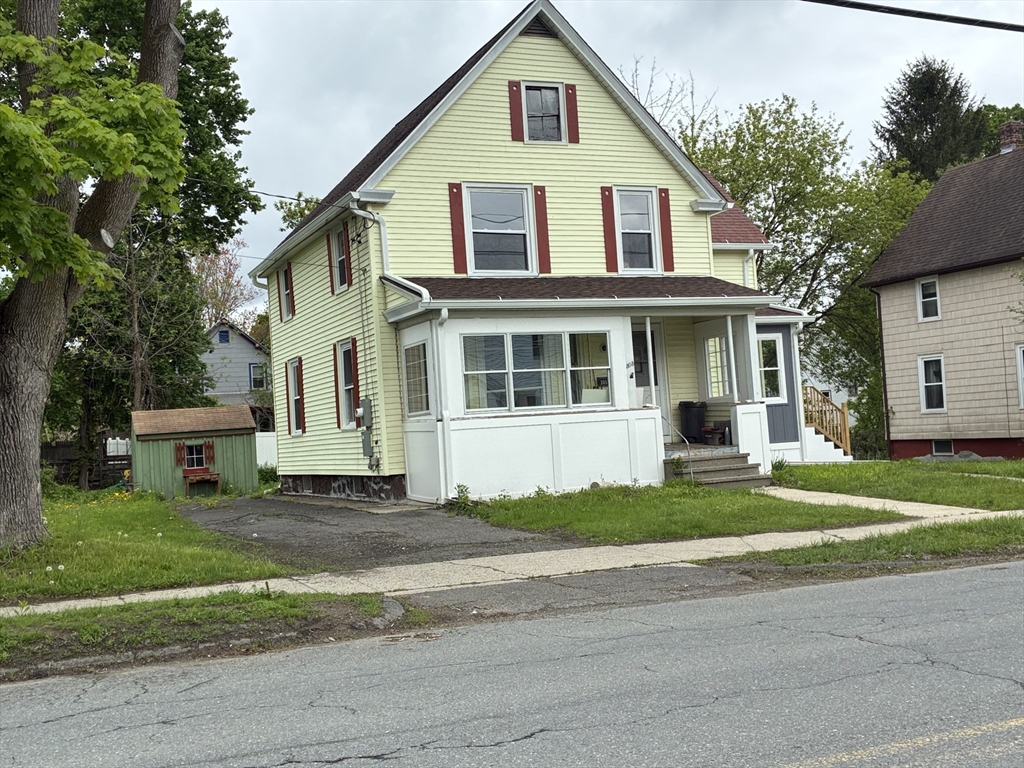
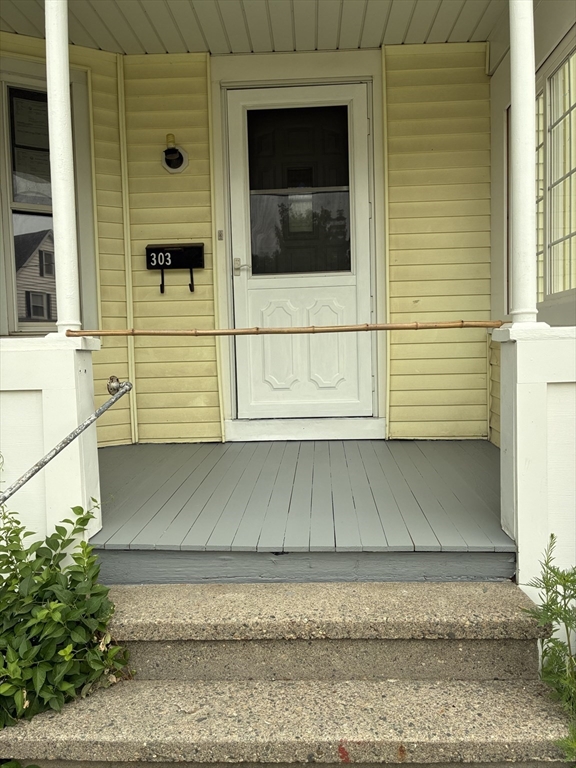
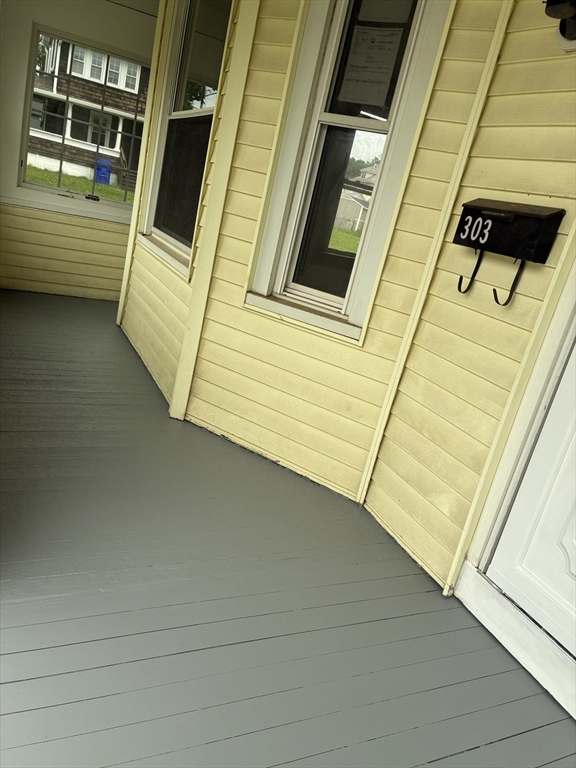
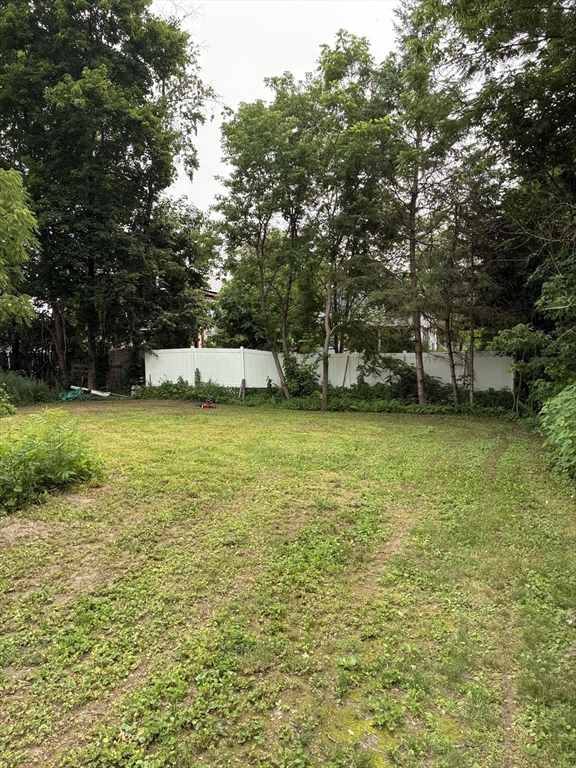
After completing a substantial effort to update this 1904 single-family residence and add to today's housing availability, we offer a glimpse of this home for your opinion. The 2-story farmhouse offers 1500 square feet, 3 bedrooms and 2 baths with a floor plan influenced by yesterday. New fully equipped kitchen, side laundry room and bath accentuate off the hall wood floored separate living & dining rooms. Bay and double windows splash sunlight throughout both upstairs and down. This property represents a unique opportunity to acquire a home where historical character seamlessly integrates with modern aspirations situated on a generous lot with ample room for a garden out back. 3 proportioned bedrooms providing comfortable private quarters upstairs with another full bath creates individual spaces. An inviting porch extends the living area outdoors. To explore this opportunity and envision its potential as your next residence, we invite your discerning inquiry.

Save
Ask
Tour
Hide
Share
Listing Snapshot
Price 
$385,000
Days On Site 
0 Days
Bedrooms 
3
Inside Area (SqFt) 
1,500 sqft
Total Baths 
2
Full Baths 
2
Partial Baths 
N/A
Lot Size 
0.17 Acres
Year Built 
1904
MLS® Number 
73550908
Status 
Active
Property Tax 
$4,200
HOA/Condo/Coop Fees 
N/A
Sq Ft Source 
Public Records
Friends & Family
Recent Activity
5 hours agoListing updated with changes from the MLS®
5 hours agoListing first seen on site
General Features
Acres 
0.17
Foundation 
Stone
Parking 
Off StreetTandemUnpaved
Parking Spaces 
2
Property Sub Type 
Single Family Residence
Sewer 
Public Sewer
SqFt Above 
1500
SqFt Total 
1500
Style 
Farmhouse
Water Source 
Public
Zoning 
RA
Interior Features
Appliances 
Water HeaterRangeDishwasherMicrowaveRefrigeratorENERGY STAR Qualified RefrigeratorENERGY STAR Qualified Dishwasher
Basement 
FullInterior EntrySump PumpDirt FloorConcreteUnfinished
Cooling 
Window Unit(s)
Electric 
Circuit Breakers100 Amp Service
Flooring 
WoodLaminate
Heating 
SteamOilElectricZoned
Interior 
High Speed Internet
Laundry Features 
Electric Dryer HookupWasher Hookup
Bathroom 1 
Dimensions - 9x10Level - MainArea - 90
Bathroom 2 
Dimensions - 10x10Level - SecondArea - 100
Bedroom 2 
Dimensions - 16x16Level - SecondArea - 256
Bedroom 3 
Dimensions - 16x16Level - SecondArea - 256
Dining Room 
Dimensions - 16x18Level - FirstArea - 288
Kitchen 
Dimensions - 15x18Level - FirstArea - 270
Living Room 
Dimensions - 16x21Level - FirstArea - 336
Master Bedroom 
Dimensions - 16x16Level - SecondArea - 256
Save
Ask
Tour
Hide
Share
Exterior Features
Construction Details 
Frame
Exterior 
Rain GuttersStorageGarden
Frontage 
65.00
Lot Features 
ClearedLevel
Other Structures 
Storage
Patio And Porch 
Porch
Roof 
Shingle
Waterfront Features 
River Front
Windows/Doors 
Storm Door(s)
Community Features
Community Features 
PoolTennis Court(s)ParkGolf
Roads 
Paved
Schools
School District
Unknown
Elementary School
Select Or Private
Middle School
Gms Or Privater
High School
Ghs Or Private
Listing courtesy of Jarod Martin of Greenfield Group Real Estate


The property listing data and information, or the Images, set forth herein were provided to MLS Property Information Network, Inc. from third party sources, including sellers, lessors, landlords, and public records, and were compiled by MLS Property Information Network, Inc. The property listing data and information, and the Images, are for the personal, non-commercial use of consumers having a good faith interest in purchasing, leasing or renting listed properties of the type displayed to them and may not be used for any purpose other than to identify prospective properties which such consumers may have a good faith interest in purchasing, leasing or renting. MLS Property Information Network, Inc. and its subscribers disclaim any and all representations and warranties as to the accuracy of the property listing data and information, or as to the accuracy of any of the Images, set forth herein.

Last checked 2026-07-16 08:56 PM UTC

Neighborhood & Commute
Source: Walkscore
Save
Ask
Tour
Hide
Share