Save
Ask
Tour
Hide
Share
$795,000
New Listing

7 Cyrus Way
Northborough, MA 01532

For Sale|Single Family Residence|Active
3
Beds
4
Total Baths
3
Full Baths
1
Partial Bath
2,643
SqFt
$301
/SqFt
2012
Built
County:
Worcester
Call Now: (508) 667-4931
Is this the listing for you? We can help make it yours.
(508) 667-4931
Upcoming Open Houses
Fri, Jul 17, 4:00 PM - 6:00 PM
7 Cyrus Way7 Cyrus Way7 Cyrus Way7 Cyrus Way
Save
Ask
Tour
Hide
Share

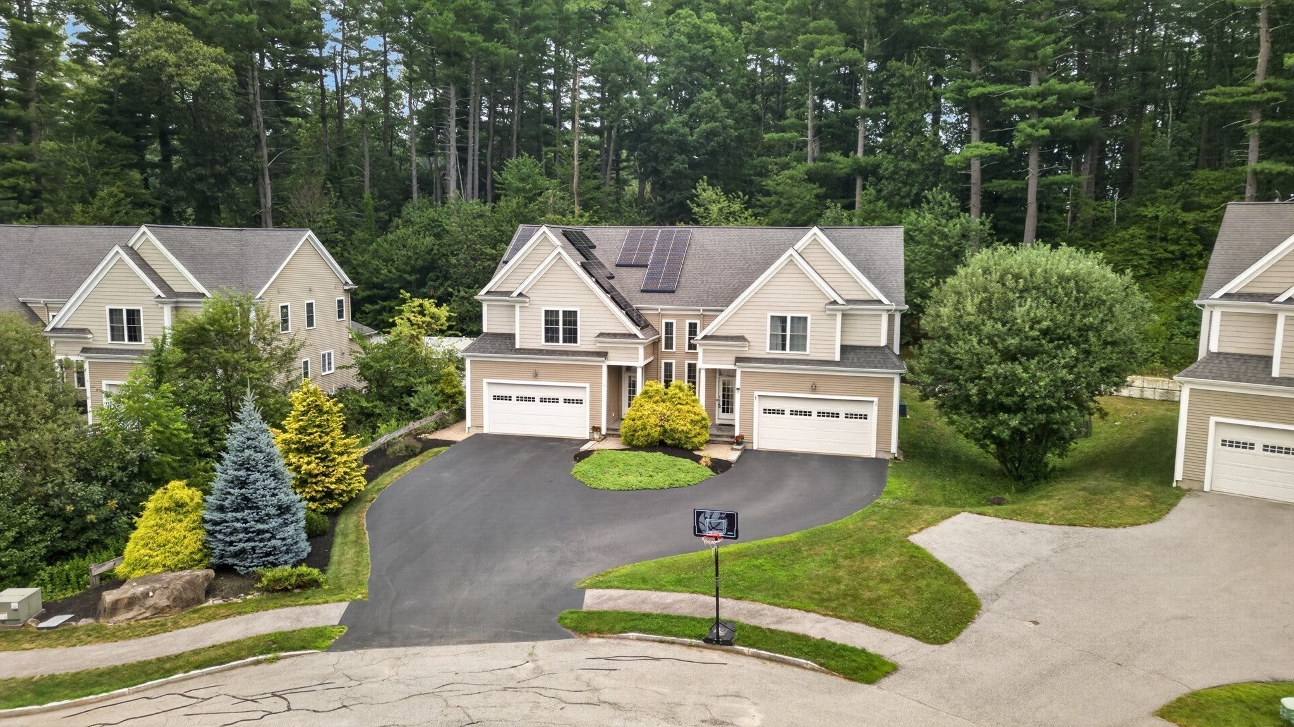
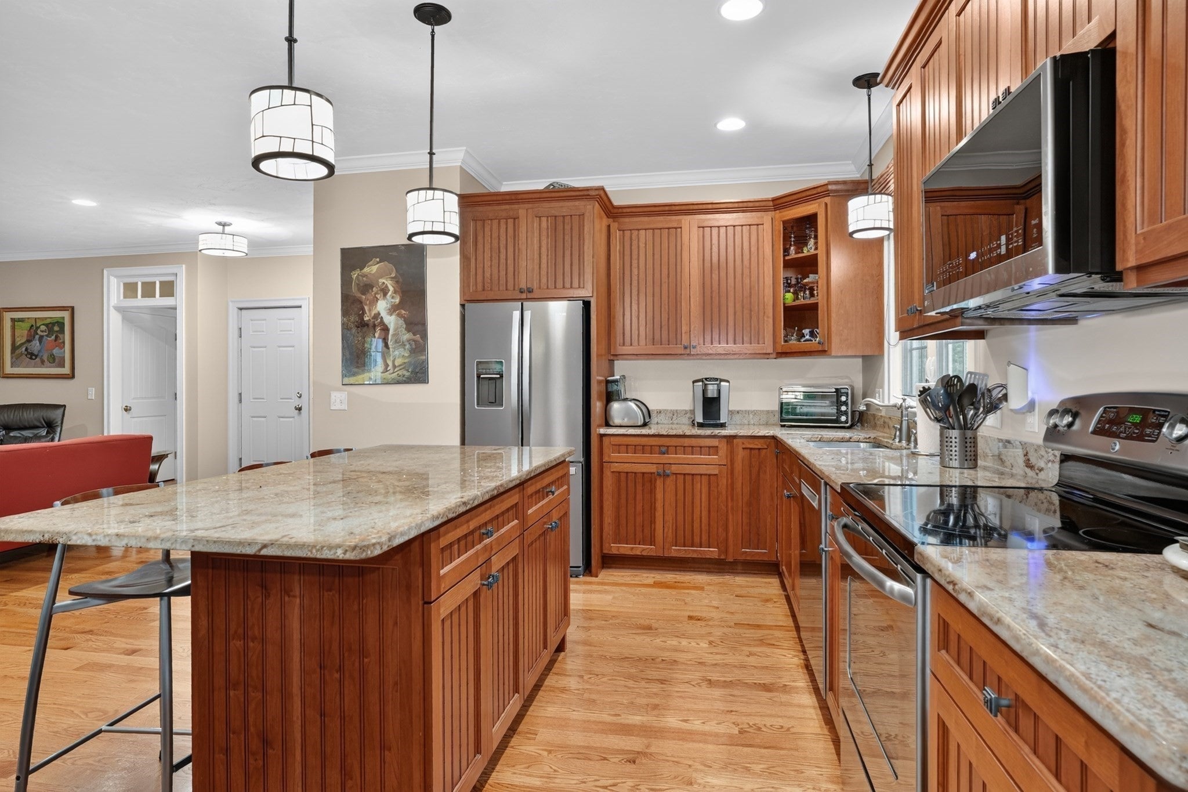
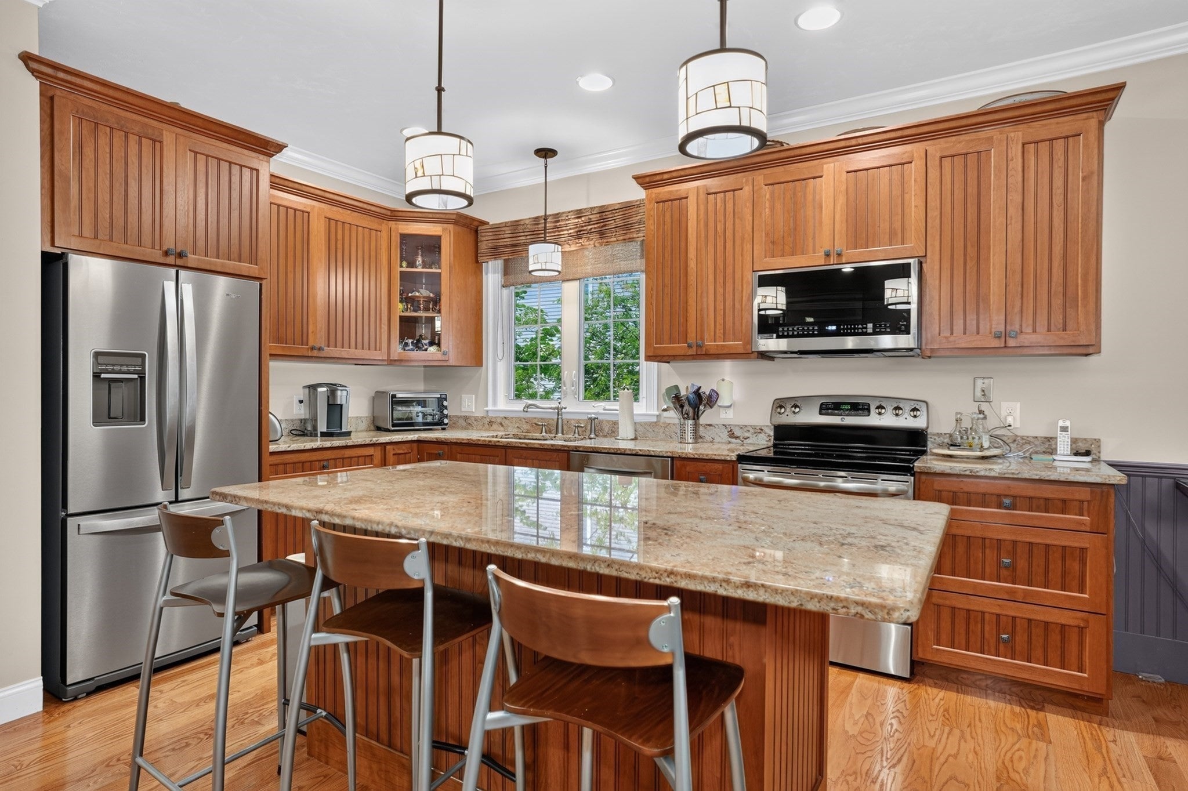
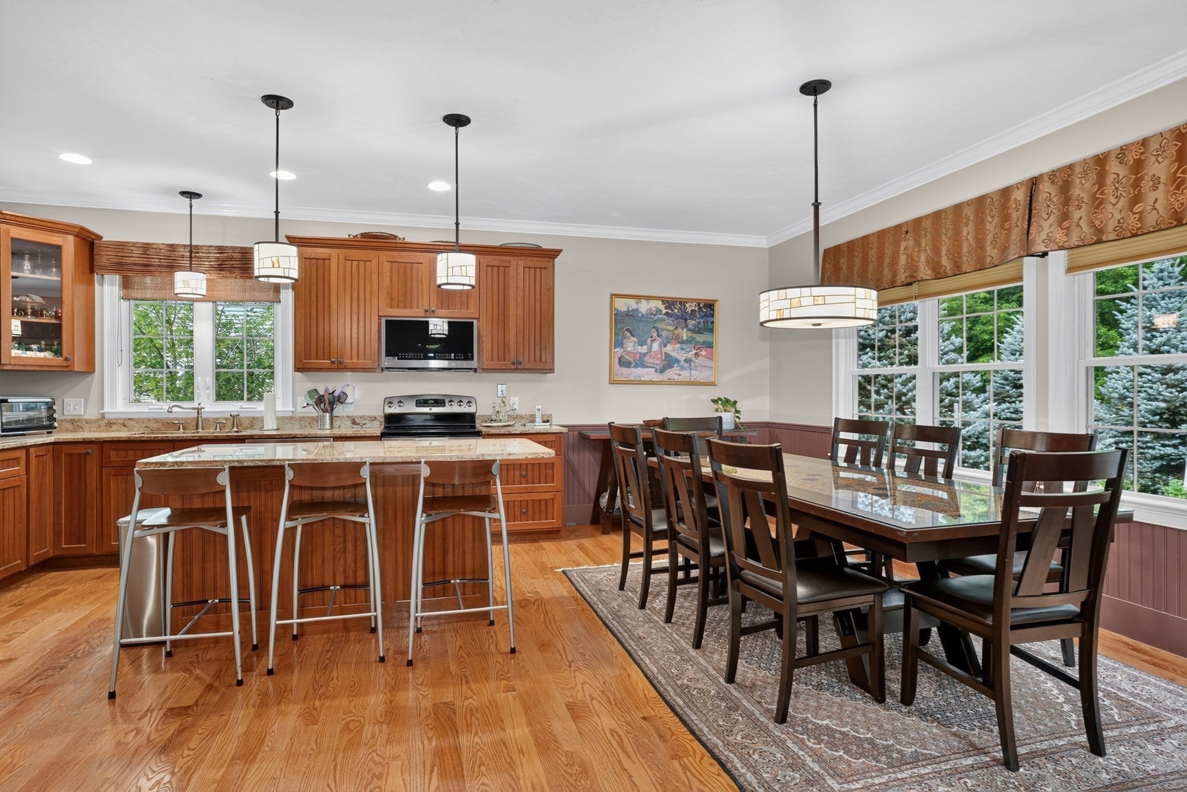
Enjoy luxury living in this young townhome with all the amenities including solid hardwood floors throughout. Spacious floor plan includes a gourmet kitchen with granite island seating, comfortable living room with propane fireplace and large dining area all with spectacular views of natural green landscape! The second floor offers a large primary bedroom with walk in closet and a full bath with tiled shower/tub and double vanity. Two additional bedrooms share a Jack and Jill bathroom which also offers a full tub/shower and double vanity. A separate second-floor laundry area adds convenience. Basement is tastefully finished with natural window light, spacious living space and a full bathroom. Large private outdoor space is separated with fencing, mature landscaping and offers private patio deck. 200 amp electric with generator outlet.

Save
Ask
Tour
Hide
Share
Listing Snapshot
Price 
$795,000
Days On Site 
0 Days
Bedrooms 
3
Inside Area (SqFt) 
2,643 sqft
Total Baths 
4
Full Baths 
3
Partial Baths 
1
Lot Size 
0.48 Acres
Year Built 
2012
MLS® Number 
73550907
Status 
Active
Property Tax 
$9,777
HOA/Condo/Coop Fees 
N/A
Sq Ft Source 
Public Records
Friends & Family
Recent Activity
4 hours agoListing updated with changes from the MLS®
5 hours agoListing first seen on site
General Features
Acres 
0.48
Attached Garage 
Yes
Disclosures 
No Condo fee. Current common expenses with attached neighbor include Master Insurance $1977.50 annuallyand gutter cleaning approx $80 annually. Sunrun payment is $194/mosee solar agreement in docs
Energy Features 
Solar
Foundation 
Concrete Perimeter
Garage 
Yes
Garage Spaces 
2
Parking 
PavedAttachedOff StreetGarage
Parking Spaces 
4
Property Sub Type 
Single Family Residence
Sewer 
Public Sewer
SqFt Above 
1968
SqFt Below 
675
SqFt Total 
2643
Style 
Colonial
Water Source 
Public
Zoning 
RC
Interior Features
Appliances 
Water HeaterRangeDishwasherDisposalMicrowaveRefrigeratorWasherDryer
Basement 
Partially Finished
Cooling 
Central AirZoned
Electric 
Circuit Breakers200+ Amp Service
Fireplace 
Yes
Fireplace Features 
Living Room
Fireplaces 
1
Flooring 
TileHardwood
Heating 
Forced AirPropaneZoned
Interior 
Walk-In Closet(s)
Bathroom 1 
Level - First
Bathroom 2 
Level - Second
Bathroom 3 
Level - Second
Bedroom 2 
Level - Second
Bedroom 3 
Level - Second
Dining Room 
Level - First
Family Room 
Level - Basement
Kitchen 
Level - First
Living Room 
Level - First
Master Bedroom 
Level - Second
Save
Ask
Tour
Hide
Share
Exterior Features
Construction Details 
Frame
Exterior 
Rain Gutters
Patio And Porch 
Patio
Roof 
Shingle
Community Features
Community Features 
ParkGolf
Schools
School District
Unknown
Elementary School
Lincoln St
Middle School
Melican Middle
High School
Algonquin Reg
Listing courtesy of Kathleen Burns of Coldwell Banker Realty - Worcester


The property listing data and information, or the Images, set forth herein were provided to MLS Property Information Network, Inc. from third party sources, including sellers, lessors, landlords, and public records, and were compiled by MLS Property Information Network, Inc. The property listing data and information, and the Images, are for the personal, non-commercial use of consumers having a good faith interest in purchasing, leasing or renting listed properties of the type displayed to them and may not be used for any purpose other than to identify prospective properties which such consumers may have a good faith interest in purchasing, leasing or renting. MLS Property Information Network, Inc. and its subscribers disclaim any and all representations and warranties as to the accuracy of the property listing data and information, or as to the accuracy of any of the Images, set forth herein.

Last checked 2026-07-16 09:02 PM UTC

Neighborhood & Commute
Source: Walkscore
Save
Ask
Tour
Hide
Share