
39 Orchard StMarlborough, MA 01752
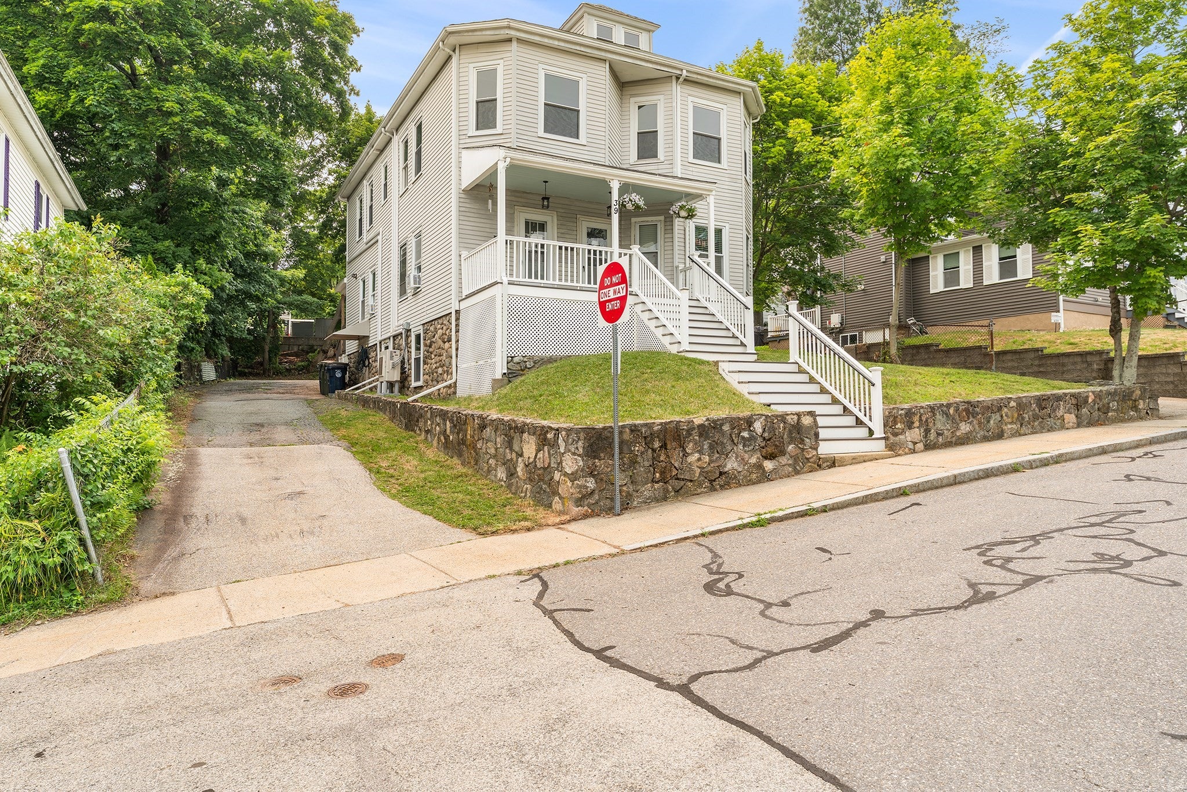
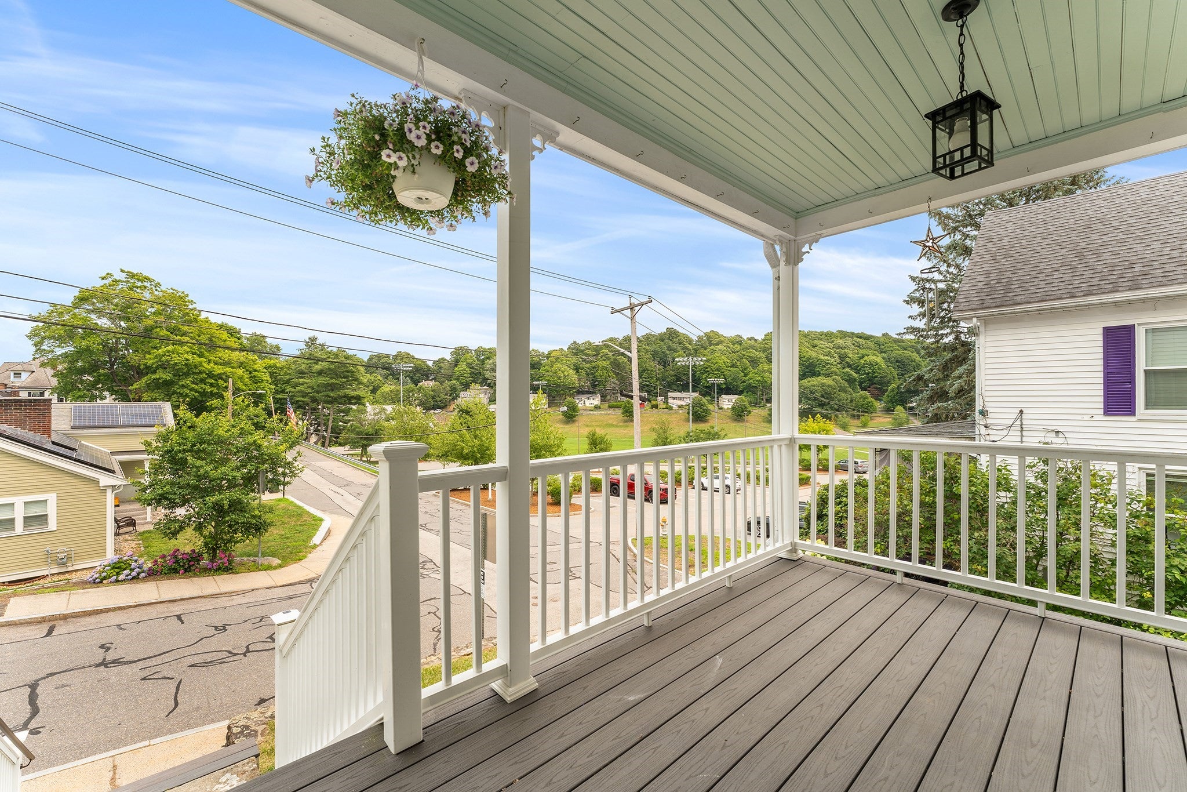
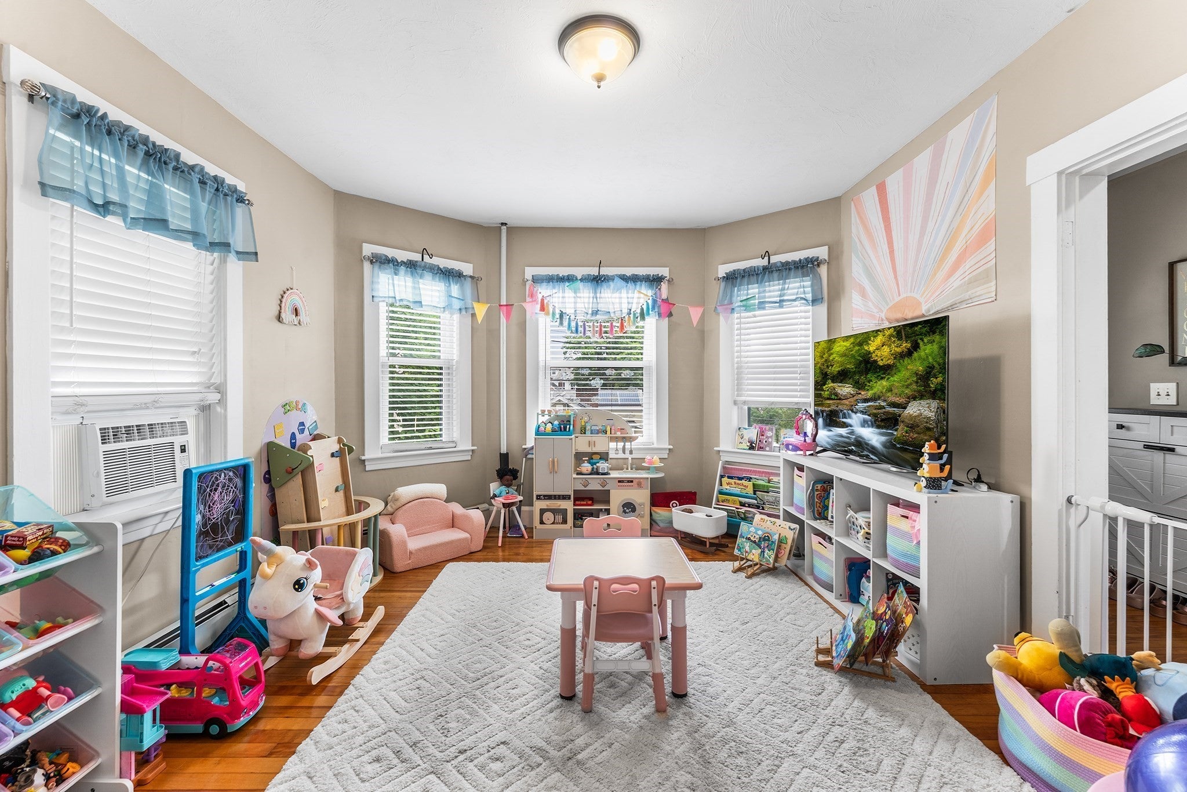
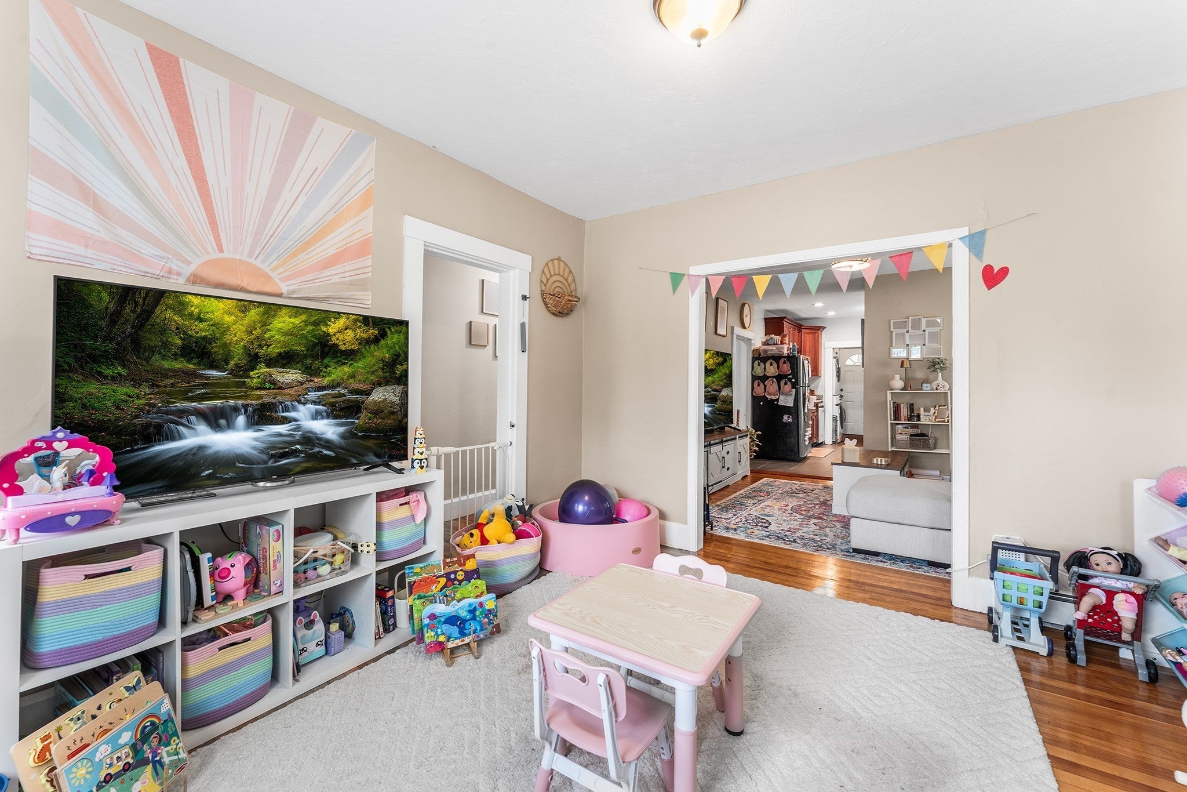
Well-maintained two-family property in a highly desirable location just minutes from downtown Marlborough and overlooking Ward Park. The first-floor unit is occupied by a reliable long-term tenant, providing immediate rental income, while the vacant second-floor unit offers an excellent opportunity for an owner-occupant or investor to set market rent. The second and third floors feature a $25,000 mini-split heating and cooling system installed in 2024, with steam heat as a backup. Additional updates include newer water heaters, a repaired rear roof and back porch roof (2022), basement insulation, and added storage. Solar panels installed in 2016, help enhance energy efficiency. Both units include laundry, and all appliances will convey, a whole-house fan serving the third floor. Enjoy a spacious backyard, 6+ off-street parking spaces, durable aluminum siding, a quiet one-way street in a convenient commuter location close to shopping, dining, parks, major routes, & downtown Marlborough.
| 2 weeks ago | Listing updated with changes from the MLS® | |
| 2 weeks ago | Status changed to Pending | |
| a month ago | Price changed to $775,000 | |
| 2 months ago | Listing first seen on site |

The property listing data and information, or the Images, set forth herein were provided to MLS Property Information Network, Inc. from third party sources, including sellers, lessors, landlords, and public records, and were compiled by MLS Property Information Network, Inc. The property listing data and information, and the Images, are for the personal, non-commercial use of consumers having a good faith interest in purchasing, leasing or renting listed properties of the type displayed to them and may not be used for any purpose other than to identify prospective properties which such consumers may have a good faith interest in purchasing, leasing or renting. MLS Property Information Network, Inc. and its subscribers disclaim any and all representations and warranties as to the accuracy of the property listing data and information, or as to the accuracy of any of the Images, set forth herein.
Last checked 2026-09-20 06:09 PM UTC