
77 Ridge RoadMarlborough, MA 01752
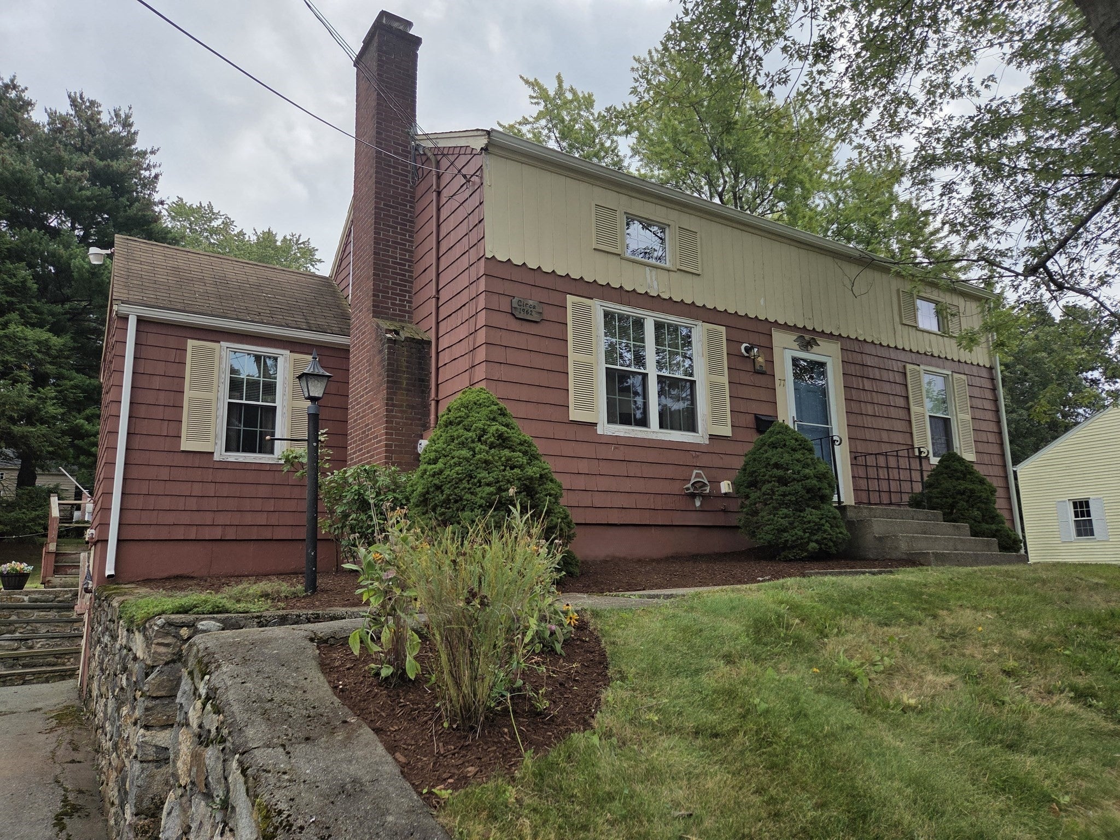
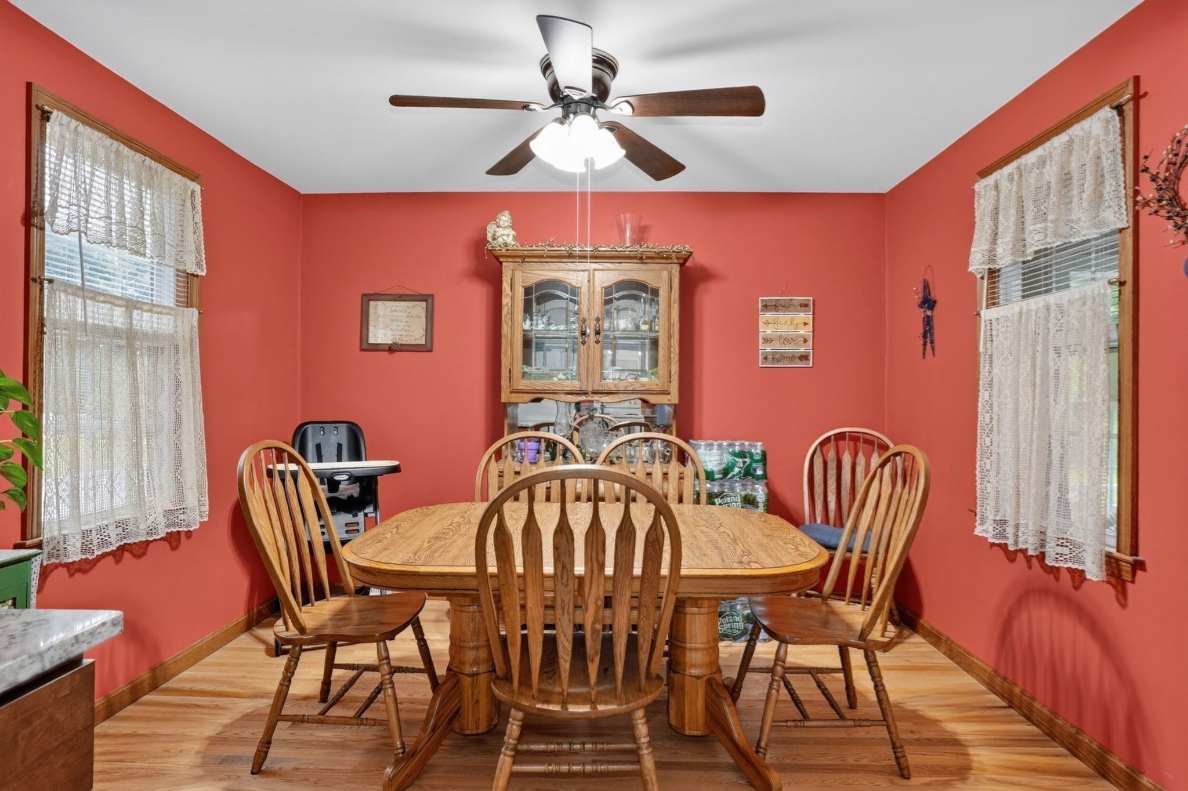
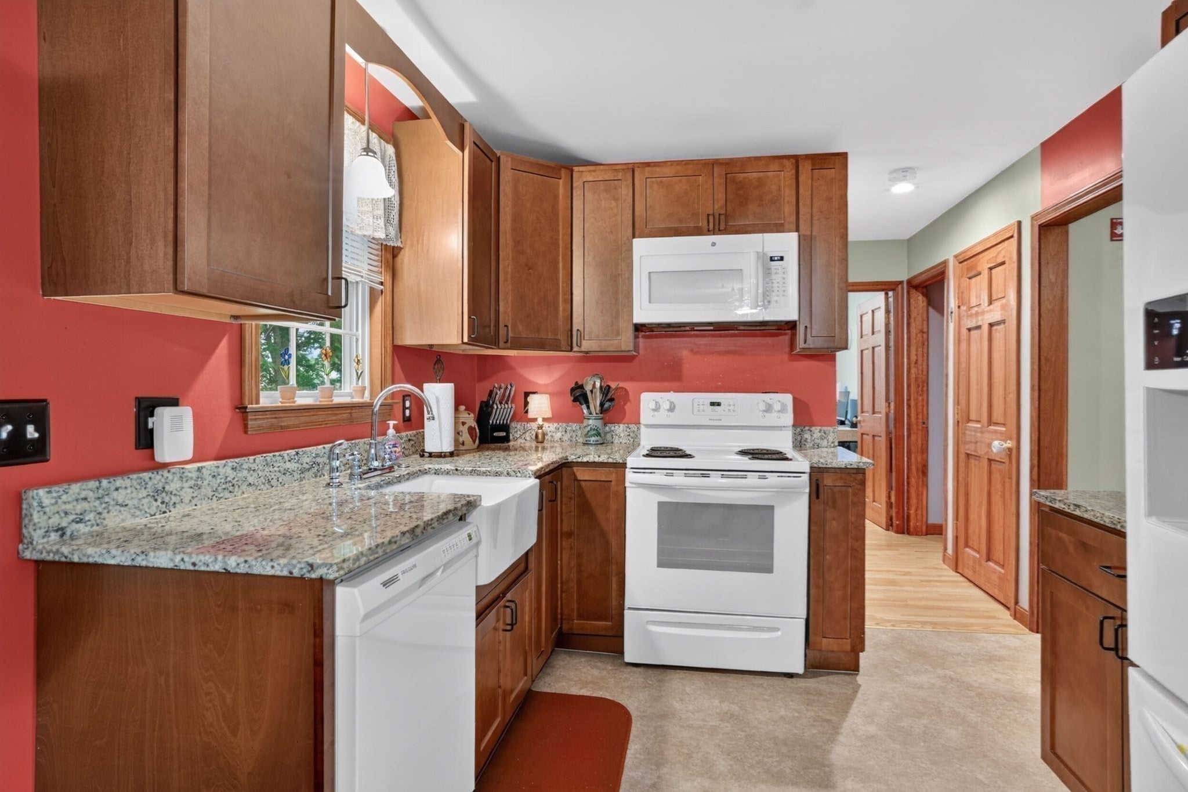
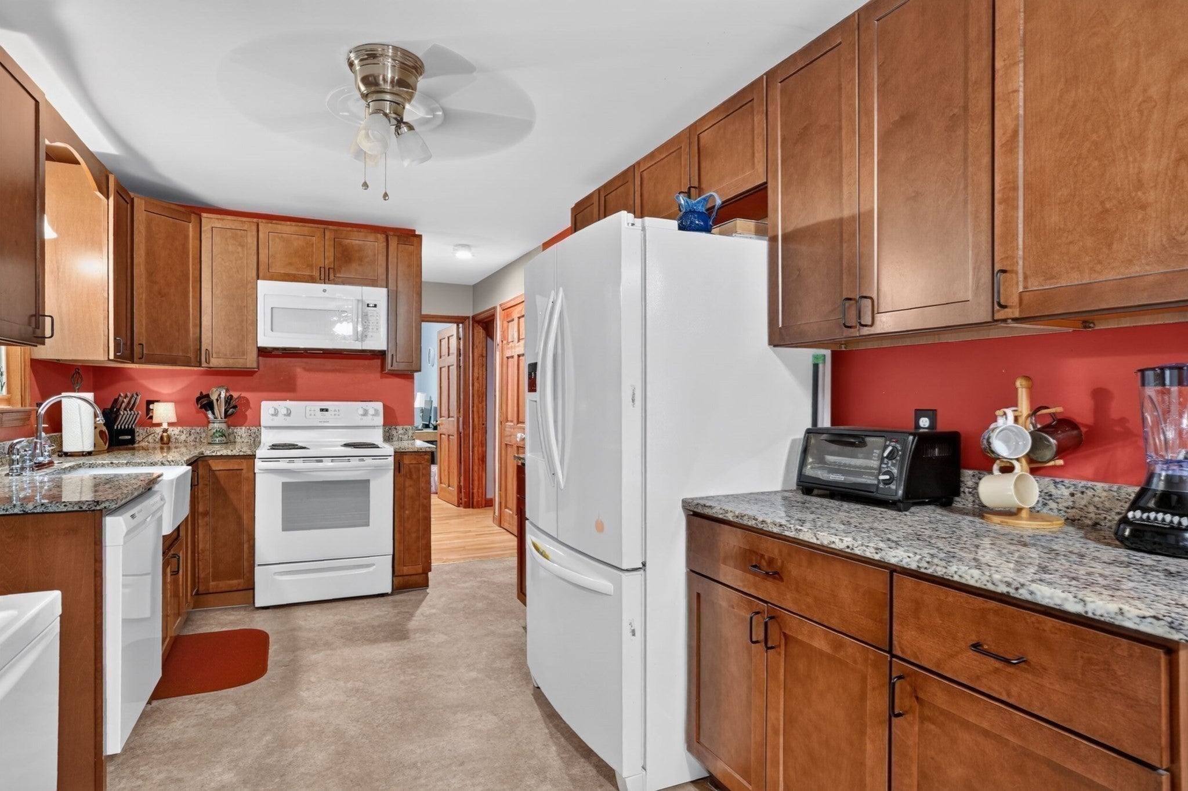
***Seller is offering $5000 towards Buyer's closing costs!***Motivated Seller wants an offer on this recently redone 4 bedroom Colonial. Plenty of room to spread out in this move in ready home on a 1/3 acre lot in a prime east side neighborhood. Cabinet packed kitchen-young appliances-granite counters and open to cozy fireplaced living room and inviting dining room. Spacious bedrooms-full bath with walk in shower-tons of closet space. Sunsplashed Florida room makes a perfect extra entertaining space. Huge deck overlooks the private backyard with room for swingsets, gardens and firepits. UPDATES INC: 8 year old plumbing, electrical, walls, floors, kitchen, bathroom, windows, lighting, 5 ceiling fans, appliances. Walkout basement. Double wide driveway offers lots of off street parking for 8 cars-plenty of room to add a garage. This popular neighborhood is just minutes to the recently revitalized Memorial Beach, Marlborough Country Club, Ghiloni Park and the bustling downtown w/shopping-dining-entertainment plus easy access to major routes. Move to Marlborough, the home of the top rated AMSA charter school. A must see!
| yesterday | Listing updated with changes from the MLS® | |
| 2 weeks ago | Price changed to $535,000 | |
| 2 weeks ago | Status changed to Active | |
| 2 months ago | Listing first seen on site |

The property listing data and information, or the Images, set forth herein were provided to MLS Property Information Network, Inc. from third party sources, including sellers, lessors, landlords, and public records, and were compiled by MLS Property Information Network, Inc. The property listing data and information, and the Images, are for the personal, non-commercial use of consumers having a good faith interest in purchasing, leasing or renting listed properties of the type displayed to them and may not be used for any purpose other than to identify prospective properties which such consumers may have a good faith interest in purchasing, leasing or renting. MLS Property Information Network, Inc. and its subscribers disclaim any and all representations and warranties as to the accuracy of the property listing data and information, or as to the accuracy of any of the Images, set forth herein.
Last checked 2026-09-20 06:09 PM UTC