Save
Ask
Tour
Hide
Share
$460,000
5 Days On Site

48 Anthony Rd
Leominster, MA 01453

For Sale|Single Family Residence|Active
3
Beds
1
Total Bath
1
Full Bath
1,056
SqFt
$436
/SqFt
1965
Built
County:
Worcester
Call Now: (508) 667-4931
Is this the listing for you? We can help make it yours.
(508) 667-4931
48 Anthony Rd48 Anthony Rd48 Anthony Rd48 Anthony Rd
Save
Ask
Tour
Hide
Share

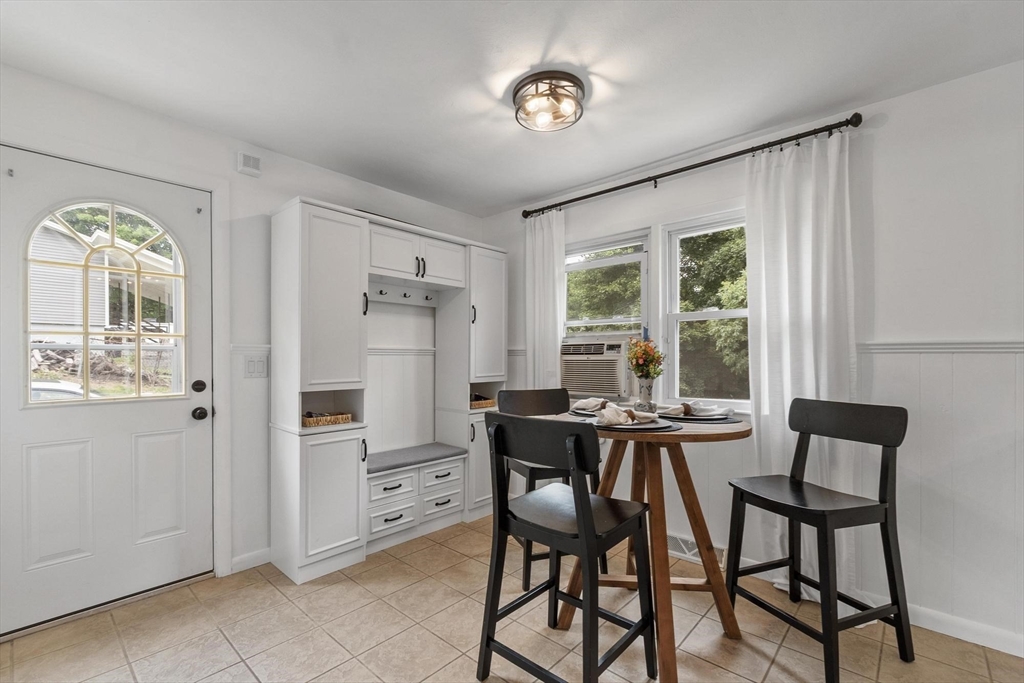
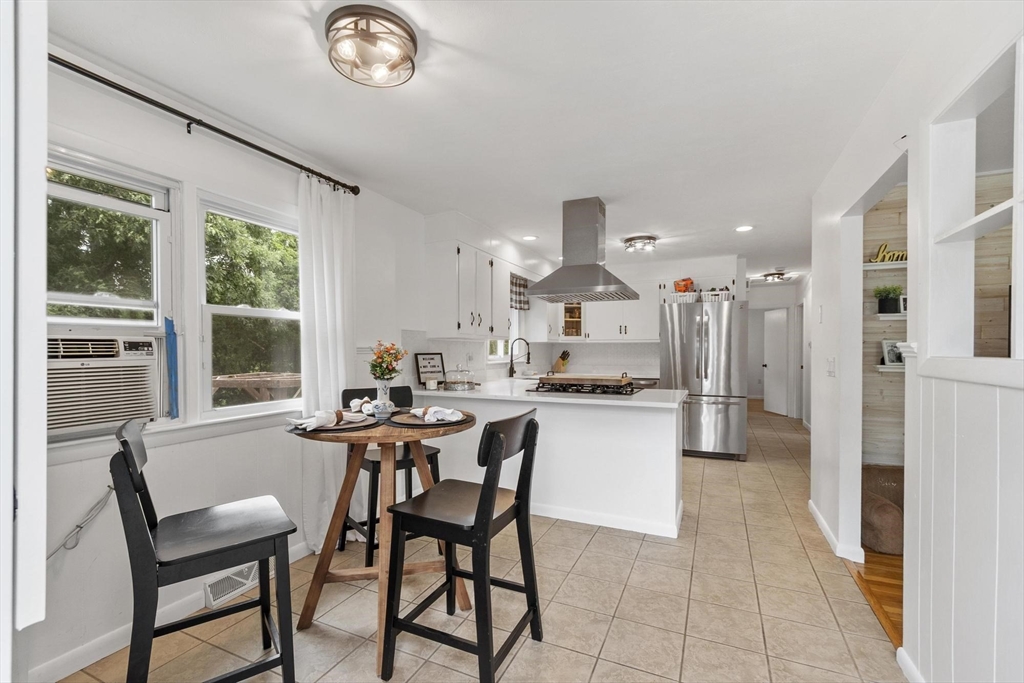
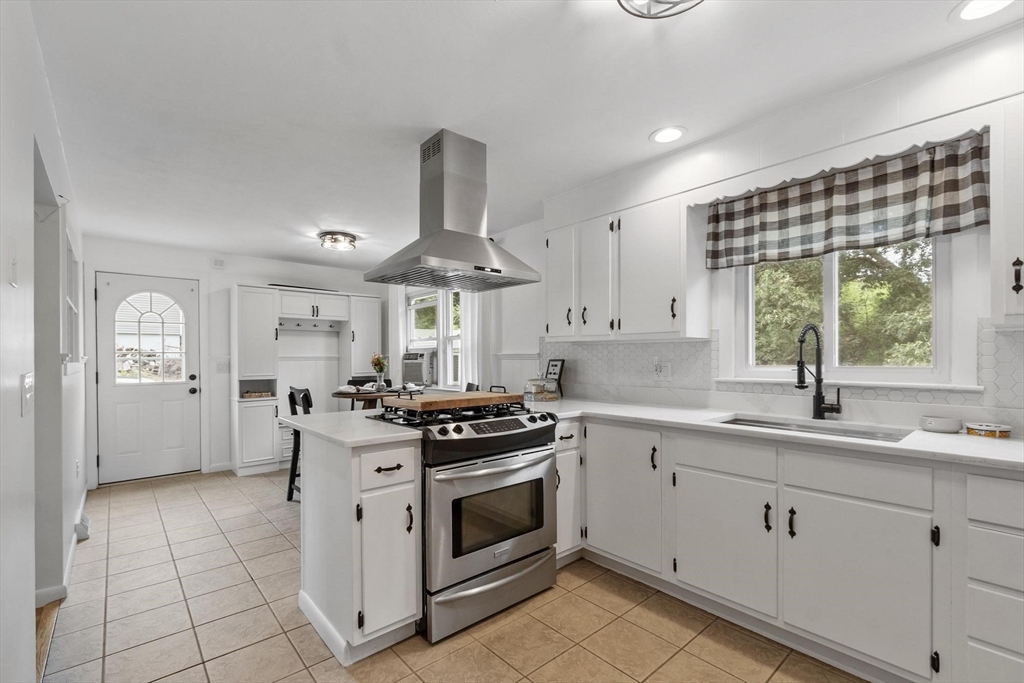
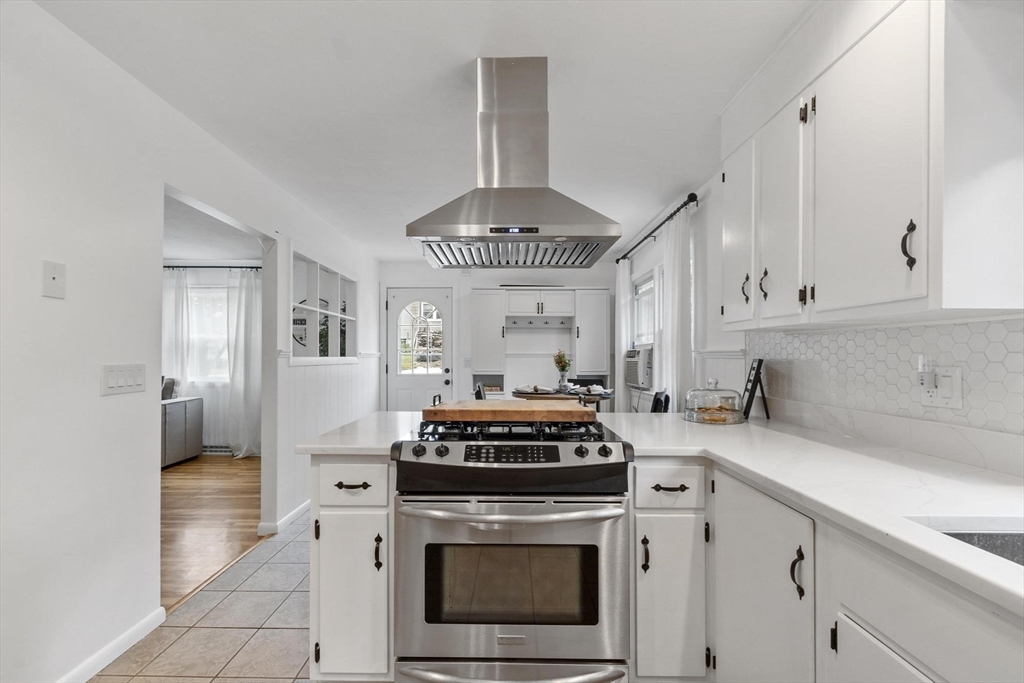
**Offer Deadline 7/21 at 5PM.** Recently Updated Ranch in a Desirable Leominster Neighborhood!This move-in ready home offers the perfect blend of modern updates and comfortable living.The bright, updated kitchen features new countertops, a stylish backsplash, stainless steel appliances, and a spacious eat-in area that flows seamlessly into the inviting living room, highlighted by a large picture window that fills the space with natural light. The remodeled full bath boasts a relaxing Jacuzzi tub, creating the perfect retreat at the end of the day. The newly finished walkout lower level provides exceptional additional living space with custom cabinetry and countertops, a refrigerator, media area, and a separate playroom—ideal for entertaining, a home office, or flexible family living. Step outside to a lovely patio overlooking the backyard, perfect for outdoor gatherings and quiet evenings.

Save
Ask
Tour
Hide
Share
Listing Snapshot
Price 
$460,000
Days On Site 
5 Days
Bedrooms 
3
Inside Area (SqFt) 
1,056 sqft
Total Baths 
1
Full Baths 
1
Partial Baths 
N/A
Lot Size 
0.29 Acres
Year Built 
1965
MLS® Number 
73550774
Status 
Active
Property Tax 
$5,379
HOA/Condo/Coop Fees 
N/A
Sq Ft Source 
N/A
Friends & Family
Recent Activity
yesterdayListing updated with changes from the MLS®
5 days agoListing first seen on site
General Features
Acres 
0.29
Disclosures 
All information deemed reliable but not guaranteed. All measurments are approximate. Buyers to do their own due dilligence and verification.
Foundation 
Concrete Perimeter
Parking 
PavedOff Street
Parking Spaces 
7
Property Sub Type 
Single Family Residence
Sewer 
Public Sewer
SqFt Above 
1056
SqFt Below 
612
SqFt Total 
1056
Style 
Ranch
Water Source 
Public
Zoning 
RA
Interior Features
Appliances 
Gas Water HeaterWater HeaterDishwasherRangeRefrigeratorWasherDryerWine Refrigerator
Basement 
FullFinishedWalk-Out AccessInterior Entry
Cooling 
Window Unit(s)
Electric 
Circuit Breakers200+ Amp Service
Flooring 
TileHardwood
Heating 
Natural GasForced Air
Interior 
Master DownstairsOpen FloorplanRecessed LightingCeiling Fan(s)
Laundry Features 
In BasementWasher Hookup
Window Features 
Insulated Windows
Bathroom 1 
Level - First
Bedroom 2 
Dimensions - 10.7x11Level - FirstArea - 117
Bedroom 3 
Dimensions - 8.6x11.2Level - FirstArea - 96
Dining Room 
Dimensions - 10.8x9.3Level - FirstArea - 100
Family Room 
Dimensions - 27x11Level - BasementArea - 297
Kitchen 
Dimensions - 10.1x11Level - FirstArea - 111
Living Room 
Dimensions - 16.4x12.11Level - FirstArea - 198
Master Bedroom 
Dimensions - 13.1x11.2Level - FirstArea - 146
Save
Ask
Tour
Hide
Share
Exterior Features
Construction Details 
Frame
Exterior 
Storage
Frontage 
100.00
Lot Features 
WoodedGentle Sloping
Other Structures 
Storage
Patio And Porch 
Patio
Roof 
Shingle
Windows/Doors 
Insulated Windows
Community Features
Community Features 
PoolParkGolf
Schools
School District
Unknown
Elementary School
Fall Brook Elementary
Middle School
Samoset Middle School
High School
Leominster Hs
Listing courtesy of Lauren Demerjian of OPEN DOOR Real Estate


The property listing data and information, or the Images, set forth herein were provided to MLS Property Information Network, Inc. from third party sources, including sellers, lessors, landlords, and public records, and were compiled by MLS Property Information Network, Inc. The property listing data and information, and the Images, are for the personal, non-commercial use of consumers having a good faith interest in purchasing, leasing or renting listed properties of the type displayed to them and may not be used for any purpose other than to identify prospective properties which such consumers may have a good faith interest in purchasing, leasing or renting. MLS Property Information Network, Inc. and its subscribers disclaim any and all representations and warranties as to the accuracy of the property listing data and information, or as to the accuracy of any of the Images, set forth herein.

Last checked 2026-07-22 12:42 AM UTC

Neighborhood & Commute
Source: Walkscore
Save
Ask
Tour
Hide
Share