Save
Ask
Tour
Hide
Share
$740,000
New Listing

66 Indian Meadow Dr
Northborough, MA 01532

For Sale|Single Family Residence|Active
3
Beds
3
Total Baths
2
Full Baths
1
Partial Bath
1,847
SqFt
$401
/SqFt
1984
Built
County:
Worcester
Call Now: (508) 667-4931
Is this the listing for you? We can help make it yours.
(508) 667-4931
Upcoming Open Houses
Fri, Jul 17, 5:00 PM - 6:00 PM
66 Indian Meadow Dr66 Indian Meadow Dr66 Indian Meadow Dr66 Indian Meadow Dr
Save
Ask
Tour
Hide
Share

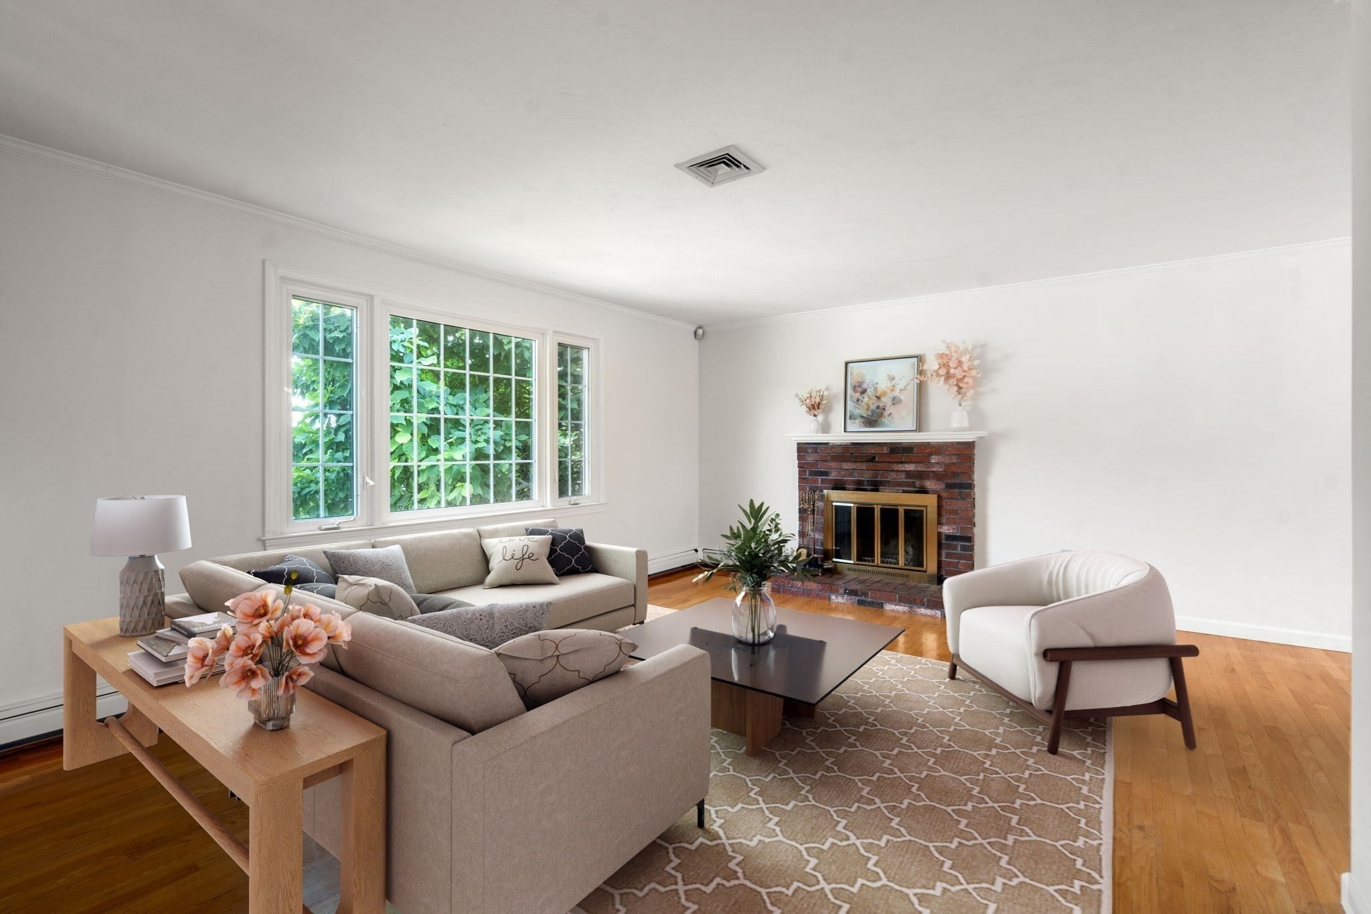
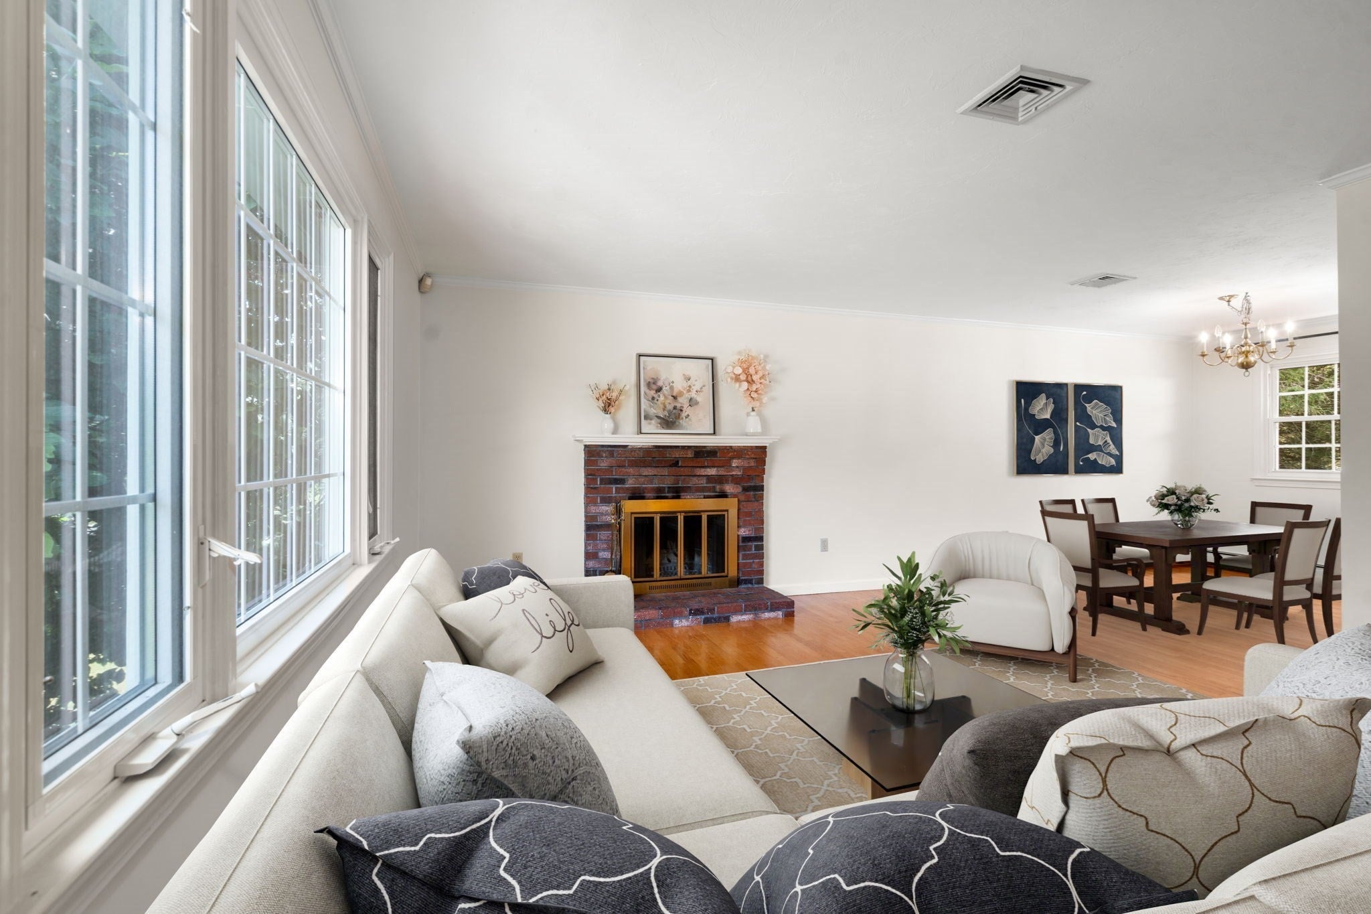
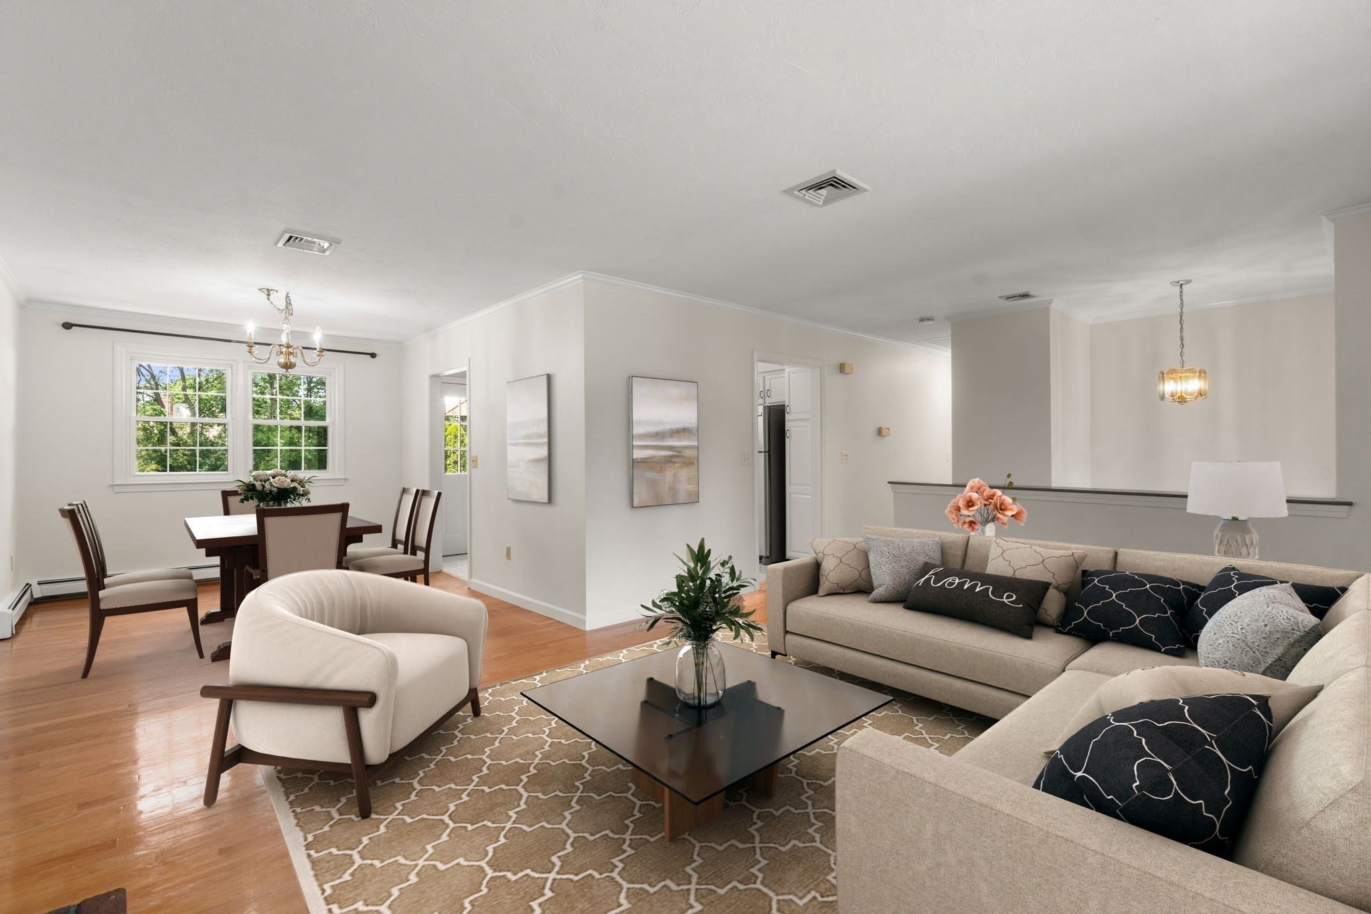
Where Every Season Feels Like Home. Step onto the deck & discover what makes this property so special. Overlooking a broad backyard framed by mature trees, it's a place where summer dinners linger a little longer & the changing seasons become part of everyday life. Whether it's the first cup of coffee in the morning or dinner on the deck at the end of the day, the backyard naturally becomes part of the way this home is lived in. Inside, hardwd flrs grace much of the home, while a classic brick fireplace creates a warm gathering space. Both full baths have been beautifully updated. The expansive finished lower level w/ built in shelving provides exceptional flexibility, easily adapting to your lifestyle as a recreation rm, family rm, home office, or a combination of spaces. A 1/2 bath, dedicated laundry rm, abundant storage, & direct access to the oversized 2 car garage complete the lower level. Set w/in one of Northborough's established neighborhoods, this home offers lasting value!

Save
Ask
Tour
Hide
Share
Listing Snapshot
Price 
$740,000
Days On Site 
0 Days
Bedrooms 
3
Inside Area (SqFt) 
1,847 sqft
Total Baths 
3
Full Baths 
2
Partial Baths 
1
Lot Size 
0.46 Acres
Year Built 
1984
MLS® Number 
73550647
Status 
Active
Property Tax 
$10,734
HOA/Condo/Coop Fees 
N/A
Sq Ft Source 
N/A
Friends & Family
Recent Activity
2 hours agoListing updated with changes from the MLS®
3 hours agoListing first seen on site
General Features
Acres 
0.46
Attached Garage 
Yes
Disclosures 
Pull down attic needs repair or replacement. Some photos have been enhanced virtually with furniture and green grass.
Foundation 
Concrete Perimeter
Garage 
Yes
Garage Spaces 
2
Green Energy Efficient 
Thermostat
Parking 
PavedAttachedGarage
Parking Spaces 
5
Property Sub Type 
Single Family Residence
Sewer 
Private Sewer
SqFt Above 
1244
SqFt Below 
603
SqFt Total 
1847
Style 
Split Entry
Water Source 
Public
Zoning 
RC
Interior Features
Appliances 
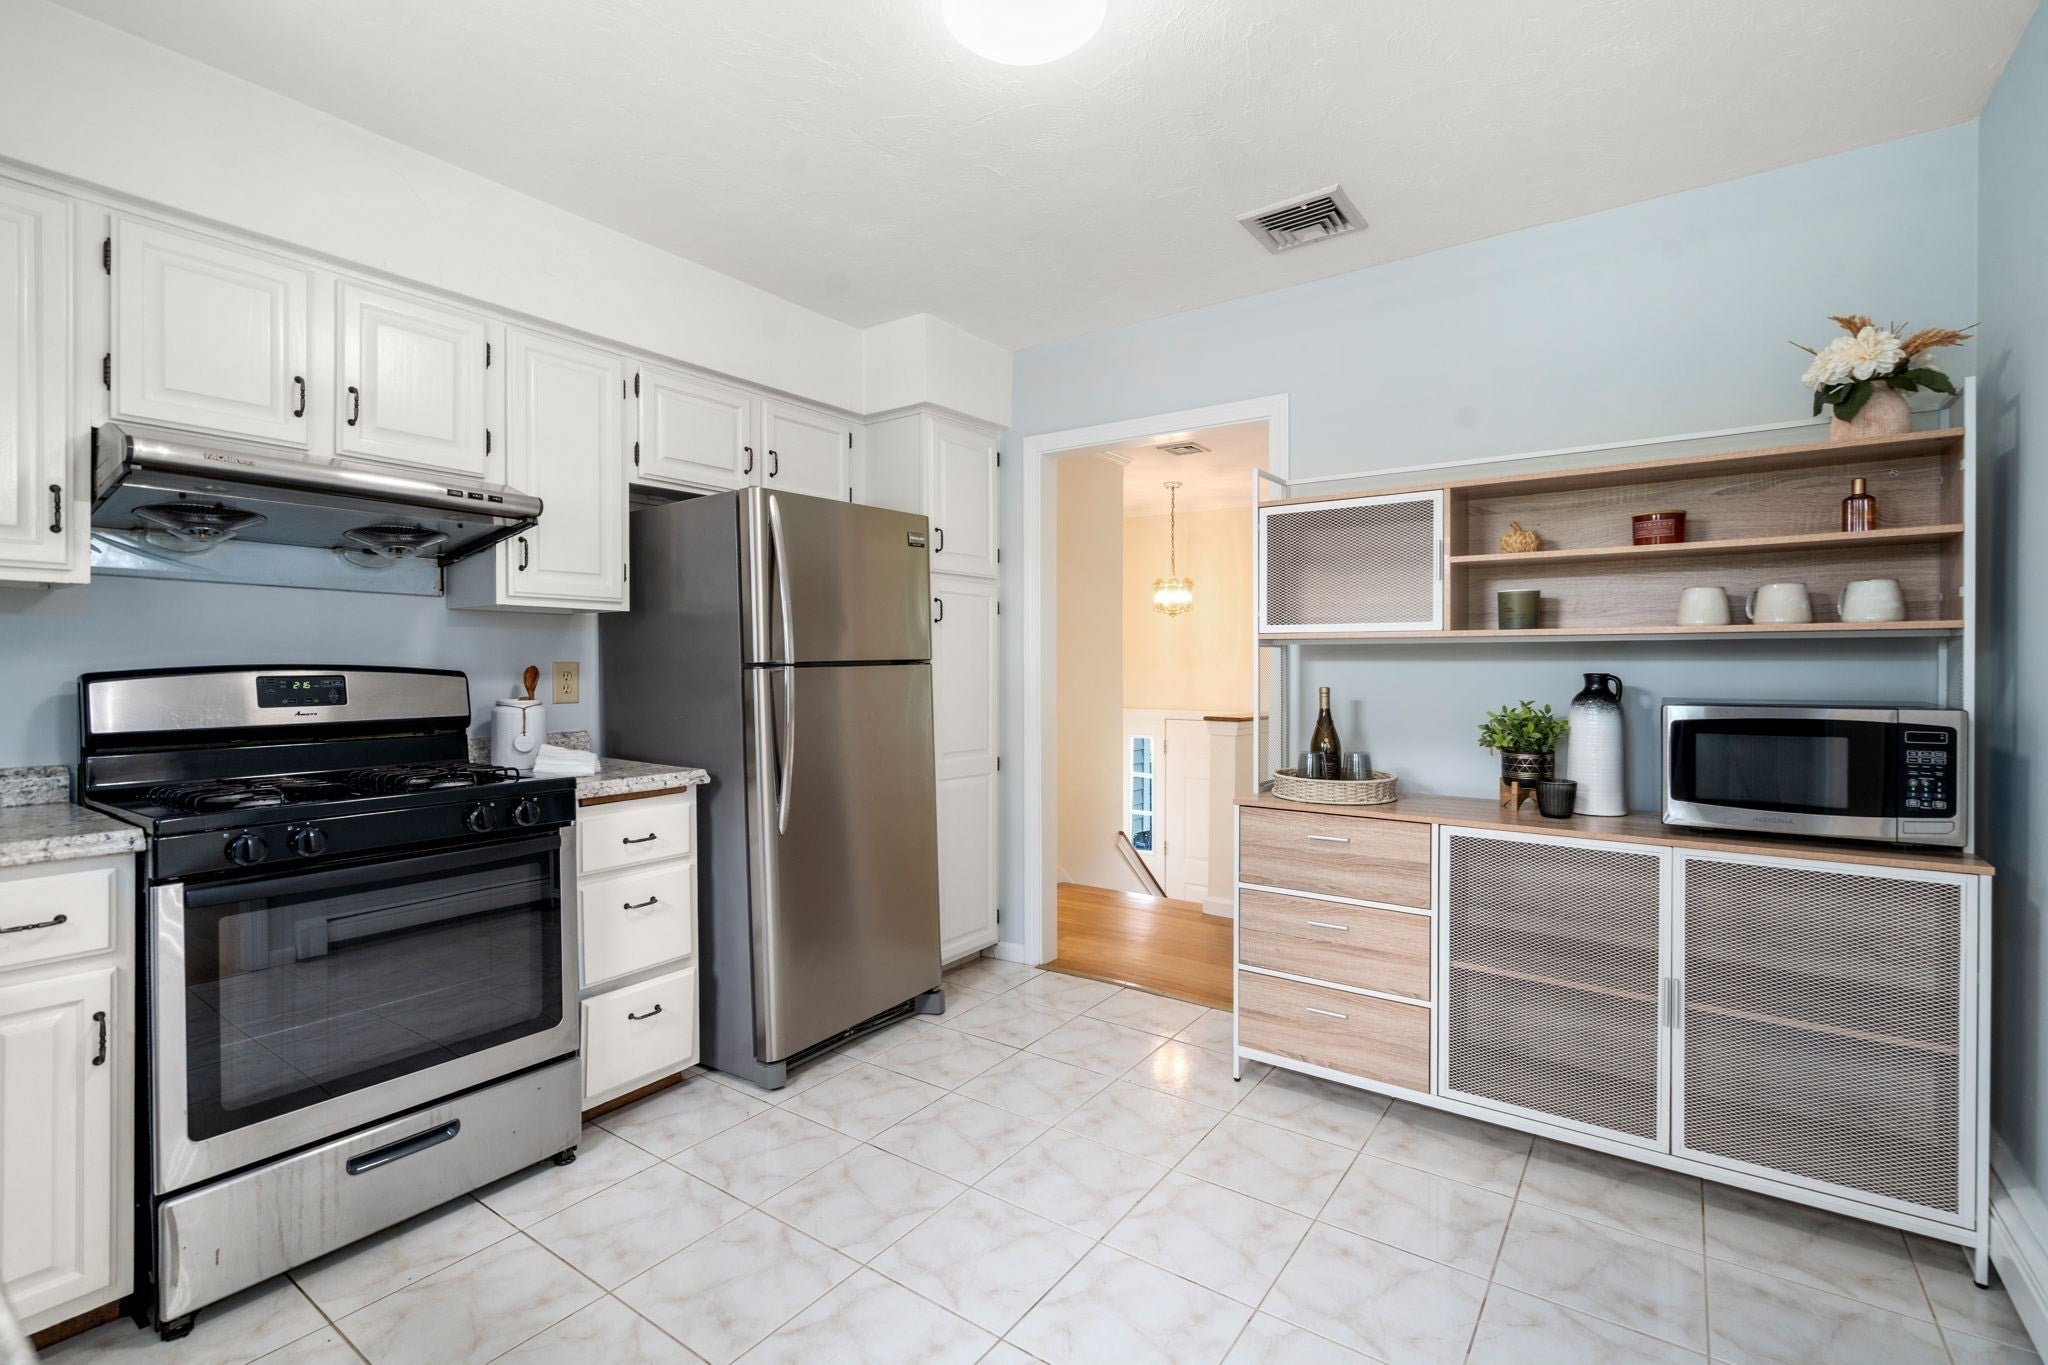
Gas Water HeaterRangeDishwasherMicrowaveRefrigeratorFreezerWasherDryer
Basement 
FinishedWalk-Out AccessInterior Entry
Cooling 
Central Air
Electric 
Circuit Breakers
Fireplace 
Yes
Fireplace Features 
Living Room
Fireplaces 
1
Flooring 
WoodTileVinyl
Heating 
Natural GasBaseboardZoned
Interior 
Master DownstairsOpen FloorplanRecessed Lighting
Laundry Features 
In BasementElectric Dryer HookupWasher Hookup
Window Features 
Insulated Windows
Bathroom 1 
Dimensions - 9.833333333x8.833333333Level - FirstArea - 86
Bathroom 2 
Dimensions - 9.833333333x7.583333333Level - FirstArea - 74
Bathroom 3 
Dimensions - 8.833333333x11.5Level - BasementArea - 101
Bedroom 2 
Dimensions - 9.416666666x13.166666666Level - FirstArea - 123
Bedroom 3 
Dimensions - 9.5x9.083333333Level - FirstArea - 86
Dining Room 
Dimensions - 9.75x12.083333333Level - FirstArea - 117
Family Room 
Dimensions - 17.083333333x23.583333333Level - BasementArea - 402
Kitchen 
Dimensions - 10.416666666x11.583333333Level - FirstArea - 120
Living Room 
Dimensions - 17x13.166666666Level - FirstArea - 223
Master Bedroom 
Dimensions - 15.583333333x11.25Level - FirstArea - 175
Save
Ask
Tour
Hide
Share
Exterior Features
Construction Details 
Frame
Exterior 
Rain GuttersStorage
Lot Features 
Level
Other Structures 
Storage
Patio And Porch 
Deck
Roof 
Shingle
View 
Scenic
Waterview 
Scenic
Windows/Doors 
Insulated Windows
Community Features
Community Features 
ParkGolf
Schools
School District
Unknown
Elementary School
Fannie E. Proctor Elementary
Middle School
Melican Middle
High School
Algonquin Regional
Listing courtesy of Lisa Aron Williams of Coldwell Banker Realty - Sudbury


The property listing data and information, or the Images, set forth herein were provided to MLS Property Information Network, Inc. from third party sources, including sellers, lessors, landlords, and public records, and were compiled by MLS Property Information Network, Inc. The property listing data and information, and the Images, are for the personal, non-commercial use of consumers having a good faith interest in purchasing, leasing or renting listed properties of the type displayed to them and may not be used for any purpose other than to identify prospective properties which such consumers may have a good faith interest in purchasing, leasing or renting. MLS Property Information Network, Inc. and its subscribers disclaim any and all representations and warranties as to the accuracy of the property listing data and information, or as to the accuracy of any of the Images, set forth herein.

Last checked 2026-07-16 06:40 AM UTC

Neighborhood & Commute
Source: Walkscore
Save
Ask
Tour
Hide
Share