Save
Ask
Tour
Hide
Share
$929,900
10 Days On Site

41 Farrington Lane
Marlborough, MA 01752

For Sale|Single Family Residence|Active
4
Beds
3
Total Baths
2
Full Baths
1
Partial Bath
2,776
SqFt
$335
/SqFt
1987
Built
Subdivision:
Carisbrooke
County:
Middlesex
Call Now: (508) 667-4931
Is this the listing for you? We can help make it yours.
(508) 667-4931
Upcoming Open Houses
Sun, Jul 26, 1:30 PM - 3:30 PM
41 Farrington Lane41 Farrington Lane41 Farrington Lane41 Farrington Lane
Save
Ask
Tour
Hide
Share

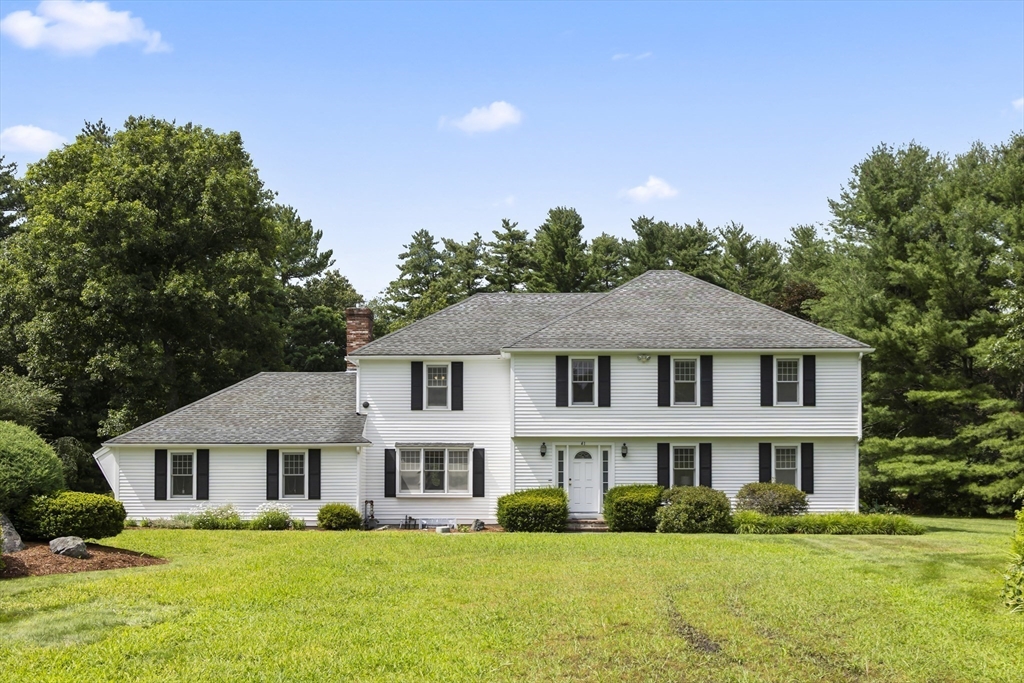
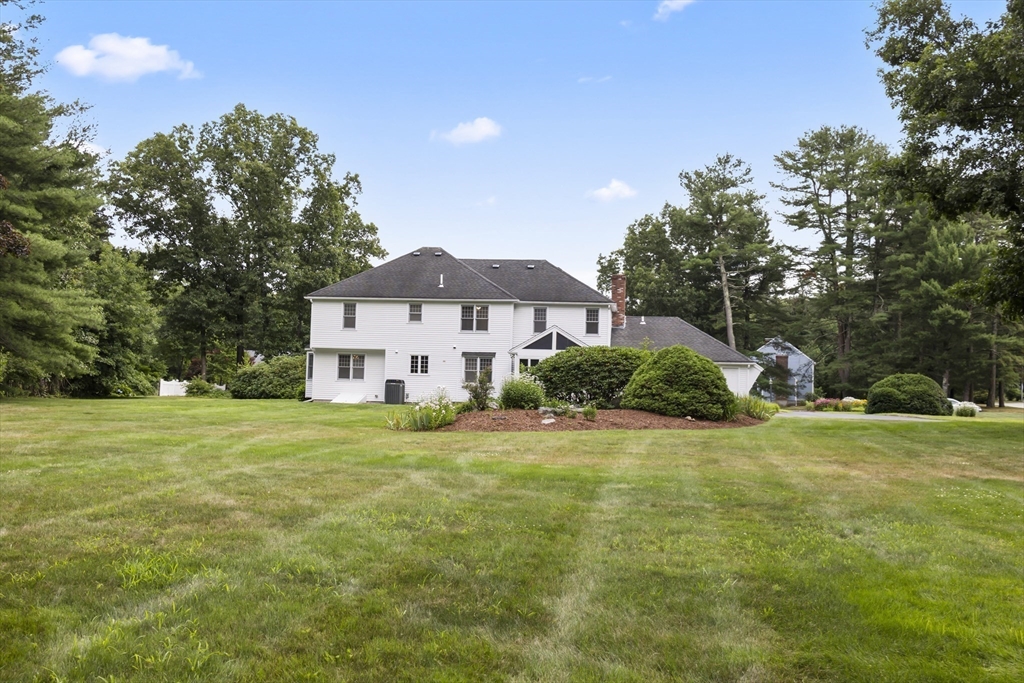
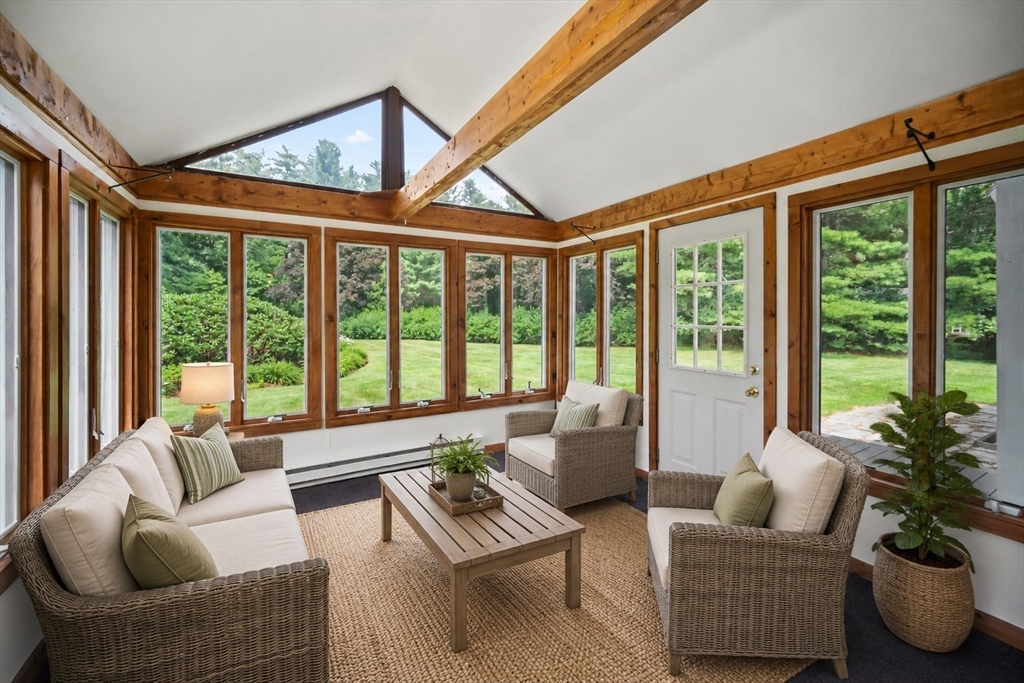
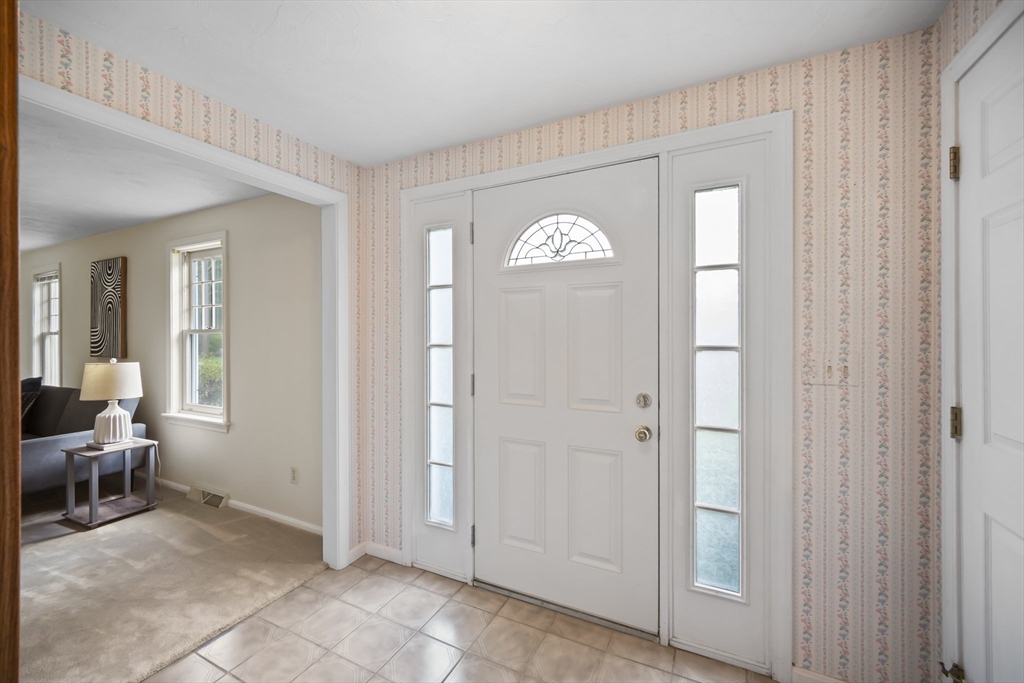
Classic Colonial in Carisbrooke, Marlborough's premier & most sought-after neighborhood! Set on a picturesque "field of dreams" 1.45-acre lot, this spacious 2,776± sq. ft. home offers a terrific floor plan, generous room sizes & endless potential for cosmetic updates & personalization. You'll appreciate the whole house generator (2016) & updated HVAC system (2017),a newer hot water tank(2024). The inviting floor plan features a 23x15 fireplaced family room with a beamed ceiling & slider access to the 4 season sunrm & GORGEOUS views of the private lush grounds. A kitchen with quartz counters & stainless steel appliances (2018/19), pantry closet, breakfast peninsula & dining area is sure to delight.Upstairs, the spacious primary suite offers a generous full bath & double closets, complemented by 3 additional generously sized bedrooms (one with amazing built-in bookshelves). Stone patio,Trex deck, irrigation, Central air, lush gardens! 2 car att. garage

Save
Ask
Tour
Hide
Share
Listing Snapshot
Price 
$929,900
Days On Site 
10 Days
Bedrooms 
4
Inside Area (SqFt) 
2,776 sqft
Total Baths 
3
Full Baths 
2
Partial Baths 
1
Lot Size 
1.45 Acres
Year Built 
1987
MLS® Number 
73550575
Status 
Active
Property Tax 
$8,559
HOA/Condo/Coop Fees 
N/A
Sq Ft Source 
Public Records
Friends & Family
Recent Activity
7 days agoListing updated with changes from the MLS®
a week agoListing first seen on site
General Features
Acres 
1.45
Attached Garage 
Yes
Disclosures 
Just connected to City Sewer. Electric heat in the sunroom. Built-ins in the bedroom remain. Carpets professionally cleaned (7/26) some have stains. Primary whirlpool tub motor does not work (Soaking Only) Some rooms are virtually staged. Hardwood Flrs in Living and Dining Rms (Condition UnKnown)
Foundation 
Concrete Perimeter
Garage 
Yes
Garage Spaces 
2
Parking 
PavedAttachedGarage Door OpenerGarage Faces SideOff StreetGarage
Parking Spaces 
11
Property Sub Type 
Single Family Residence
Sewer 
Public Sewer
SqFt Above 
2776
SqFt Total 
2776
Style 
Colonial
Water Source 
Public
Zoning 
RES
Interior Features
Appliances 
Gas Water HeaterRangeDishwasherRefrigeratorRange Hood
Basement 
FullConcreteUnfinished
Cooling 
Central AirZoned
Electric 
GeneratorCircuit Breakers200+ Amp Service
Fireplace 
Yes
Fireplace Features 
Family Room
Fireplaces 
1
Flooring 
TileVinylCarpet
Heating 
Natural GasForced AirElectricZoned
Interior 
Entrance FoyerBeamed CeilingsVaulted Ceiling(s)High Speed InternetPantryOpen FloorplanRecessed LightingCeiling Fan(s)
Laundry Features 
Electric Dryer Hookup
Window Features 
Insulated Windows
Bathroom 1 
Level - Main
Bathroom 2 
Level - Second
Bathroom 3 
Level - Second
Bedroom 2 
Dimensions - 23x15Level - SecondArea - 345
Bedroom 3 
Dimensions - 15x12Level - SecondArea - 180
Bedroom 4 
Dimensions - 12x11Level - SecondArea - 132
Dining Room 
Dimensions - 15x14Level - FirstArea - 210
Family Room 
Dimensions - 23x15Level - MainArea - 345
Kitchen 
Dimensions - 22x15Level - MainArea - 330
Living Room 
Dimensions - 22x14Level - FirstArea - 308
Master Bedroom 
Dimensions - 19x15Level - SecondArea - 285
Save
Ask
Tour
Hide
Share
Exterior Features
Construction Details 
Frame
Exterior 
Rain GuttersGardenLighting
Lot Features 
Cul-De-SacWoodedLevelLandscaped
Patio And Porch 
PatioDeck
Roof 
Shingle
View 
Scenic
Waterview 
Scenic
Windows/Doors 
Insulated Windows
Community Features
Community Features 
PoolTennis Court(s)ParkStable(s)GolfSidewalks
MLS Area 
East Marlborough
Roads 
Paved
Schools
School District
Unknown
Elementary School
Marlborough Public
Middle School
Marlborough Public/Amsa
High School
Marlborough Public/Amsa
Listing courtesy of Rosemary Comrie of Comrie Real Estate, Inc.


The property listing data and information, or the Images, set forth herein were provided to MLS Property Information Network, Inc. from third party sources, including sellers, lessors, landlords, and public records, and were compiled by MLS Property Information Network, Inc. The property listing data and information, and the Images, are for the personal, non-commercial use of consumers having a good faith interest in purchasing, leasing or renting listed properties of the type displayed to them and may not be used for any purpose other than to identify prospective properties which such consumers may have a good faith interest in purchasing, leasing or renting. MLS Property Information Network, Inc. and its subscribers disclaim any and all representations and warranties as to the accuracy of the property listing data and information, or as to the accuracy of any of the Images, set forth herein.

Last checked 2026-07-26 02:14 AM UTC

Neighborhood & Commute
Source: Walkscore
Save
Ask
Tour
Hide
Share