Save
Ask
Tour
Hide
Share
$1,079,900
10 Days On Site

119 Littlefield Lane
Marlborough, MA 01752

For Sale|Single Family Residence|Active
4
Beds
3
Total Baths
2
Full Baths
1
Partial Bath
4,013
SqFt
$269
/SqFt
1990
Built
Subdivision:
Carisbrooke Estate - East Marlborough
County:
Middlesex
Call Now: (508) 667-4931
Is this the listing for you? We can help make it yours.
(508) 667-4931
Upcoming Open Houses
Sun, Jul 26, 1:30 PM - 3:30 PM
119 Littlefield Lane119 Littlefield Lane119 Littlefield Lane119 Littlefield Lane
Save
Ask
Tour
Hide
Share

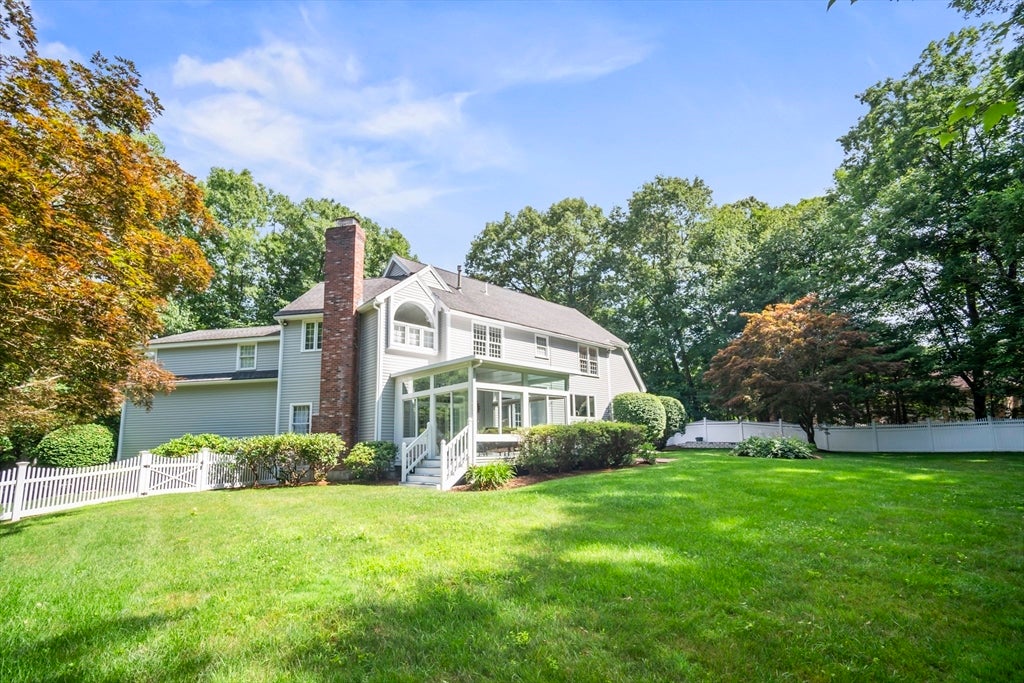
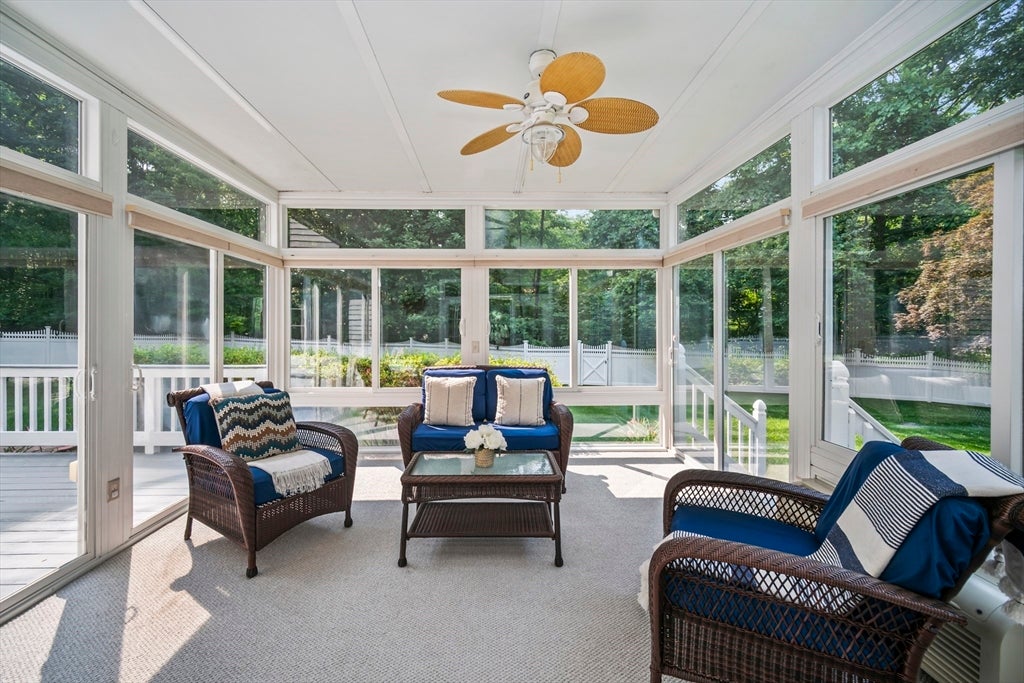
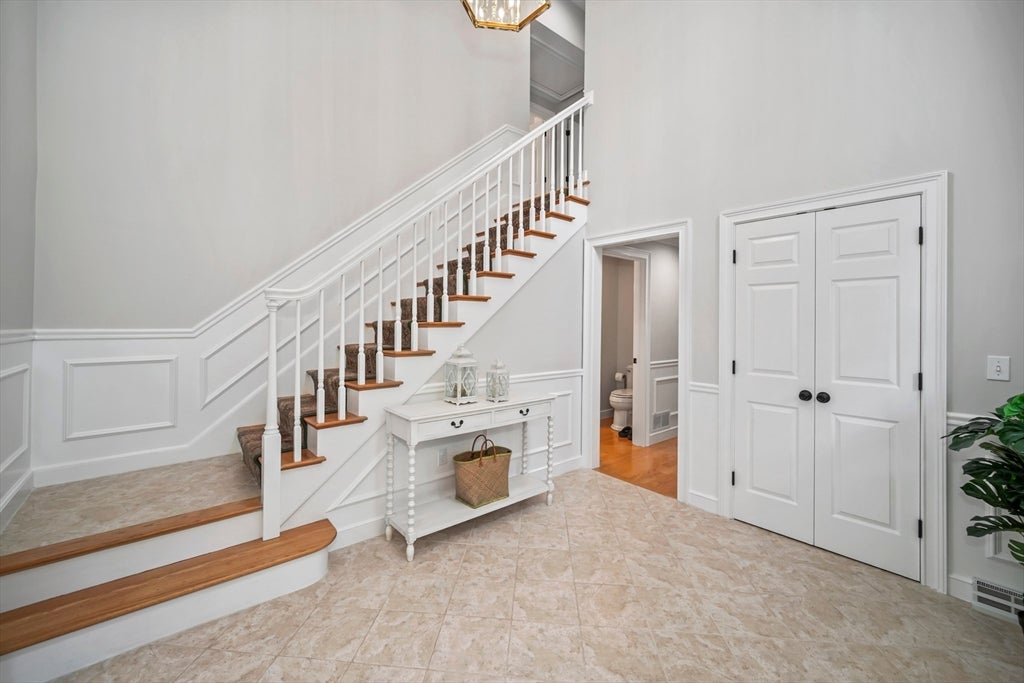
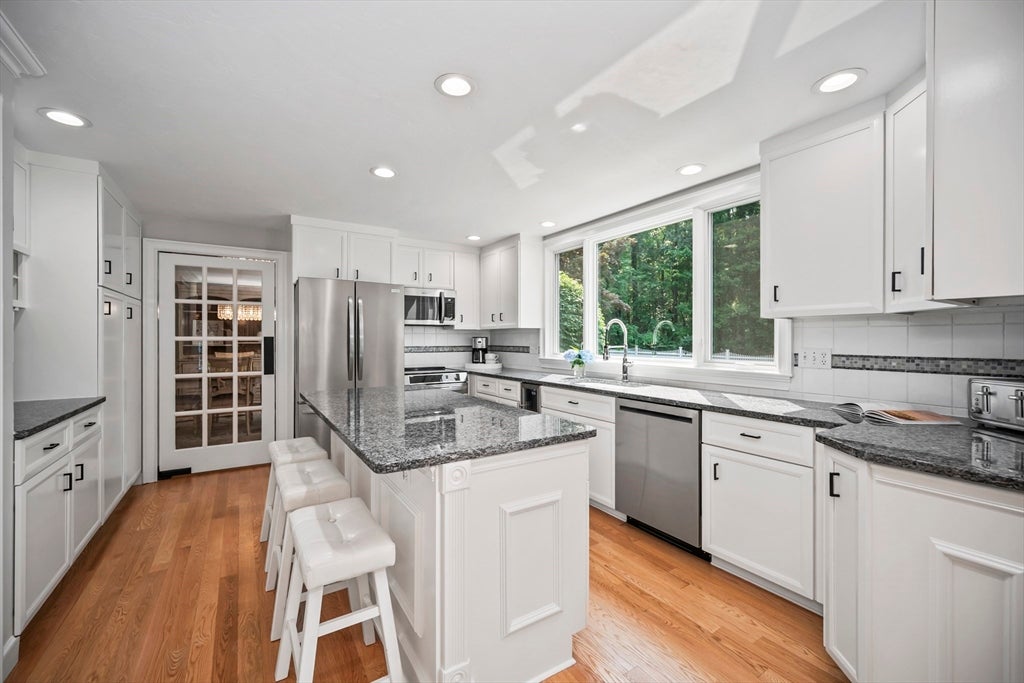
Exceptional Contemporay Colonial in Marlborough's highly sought-after Carisbrooke neighborhood! With striking curb appeal featuring a timeless brick façade this beautiful home offers style & sophistication throughout. The dramatic floor plan is enhanced by soaring ceilings, abundant natural light, hdwd floors & a freshly painted interior & exterior, NEW carpet too! The sun-filled white kitchen boasts NEW SS appliances, granite counters & easy access to the fireplaced 20x16 familyrm with a vaulted clg. Easy 4 season sunrm access offers 18 windows & a fabulous view overlooking the sensational fenced-in private backyard. 1st floor office with custom built-ins provides the perfect work-from-home space. Upstairs, the impressive primary suite features soaring ceilings & a spa like bath. Enjoy an ideal location, just moments from the historic Wayside Inn & Grist Mill, shopping, dining, & everyday convenience. A truly exceptional home combining timeless design & the best ngbhd in town

Save
Ask
Tour
Hide
Share
Listing Snapshot
Price 
$1,079,900
Days On Site 
10 Days
Bedrooms 
4
Inside Area (SqFt) 
4,013 sqft
Total Baths 
3
Full Baths 
2
Partial Baths 
1
Lot Size 
1.09 Acres
Year Built 
1990
MLS® Number 
73550556
Status 
Active
Property Tax 
$11,072
HOA/Condo/Coop Fees 
$4.17 monthly
Sq Ft Source 
N/A
Friends & Family
Recent Activity
7 days agoListing updated with changes from the MLS®
a week agoListing first seen on site
General Features
Acres 
1.09
Attached Garage 
Yes
Disclosures 
See seller's description of property attached to MLS. 2 bdrms/sunrm are virtually staged. Electric heat in sunroom only
Foundation 
Concrete Perimeter
Garage 
Yes
Garage Spaces 
2
Parking 
PavedAttachedGarage Door OpenerStorageOff StreetGarage
Parking Spaces 
10
Property Sub Type 
Single Family Residence
Sewer 
Public Sewer
SqFt Above 
4013
SqFt Total 
4013
Style 
ColonialContemporary
Water Source 
Public
Zoning 
res
Interior Features
Appliances 
Gas Water HeaterTankless Water HeaterRangeDishwasherMicrowaveRefrigeratorWasherDryer
Basement 
FullInterior EntryConcreteUnfinished
Cooling 
Central AirZoned
Electric 
Circuit Breakers
Fireplace 
Yes
Fireplace Features 
Family Room
Fireplaces 
1
Flooring 
TileCarpetHardwood
Heating 
Natural GasForced AirElectricZoned
Interior 
Crown MoldingWalk-In Closet(s)Vaulted Ceiling(s)Open Floorplan
Window Features 
Insulated Windows
Bathroom 1 
Level - First
Bathroom 2 
Level - Second
Bathroom 3 
Level - Second
Bedroom 2 
Dimensions - 14x12Level - SecondArea - 168
Bedroom 3 
Dimensions - 14x12Level - SecondArea - 168
Bedroom 4 
Dimensions - 14x10Level - SecondArea - 140
Dining Room 
Dimensions - 14x14Level - FirstArea - 196
Family Room 
Dimensions - 20x16Level - MainArea - 320
Kitchen 
Dimensions - 26x12Level - MainArea - 312
Living Room 
Dimensions - 22x16Level - MainArea - 352
Master Bedroom 
Dimensions - 20x20Level - SecondArea - 400
Office 
Dimensions - 14x10Level - FirstArea - 140
Save
Ask
Tour
Hide
Share
Exterior Features
Construction Details 
Frame
Lot Features 
Corner LotLevelLandscaped
Patio And Porch 
DeckPorchEnclosed
Roof 
ShingleWood
View 
Scenic
Waterview 
Scenic
Windows/Doors 
Insulated Windows
Community Features
Association Dues 
50
Community Features 
Tennis Court(s)ParkGolfSidewalks
HOA Fee Frequency 
Annually
MLS Area 
East Marlborough
Roads 
Paved
Schools
School District
Unknown
Elementary School
Marlborough Public
Middle School
Marlborough Public/Amsa
High School
Marlborough Public/Amsa
Listing courtesy of Rosemary Comrie of Comrie Real Estate, Inc.


The property listing data and information, or the Images, set forth herein were provided to MLS Property Information Network, Inc. from third party sources, including sellers, lessors, landlords, and public records, and were compiled by MLS Property Information Network, Inc. The property listing data and information, and the Images, are for the personal, non-commercial use of consumers having a good faith interest in purchasing, leasing or renting listed properties of the type displayed to them and may not be used for any purpose other than to identify prospective properties which such consumers may have a good faith interest in purchasing, leasing or renting. MLS Property Information Network, Inc. and its subscribers disclaim any and all representations and warranties as to the accuracy of the property listing data and information, or as to the accuracy of any of the Images, set forth herein.

Last checked 2026-07-26 02:14 AM UTC

Neighborhood & Commute
Source: Walkscore
Save
Ask
Tour
Hide
Share