
4 Crestwood Dr 4Northborough, MA 01532
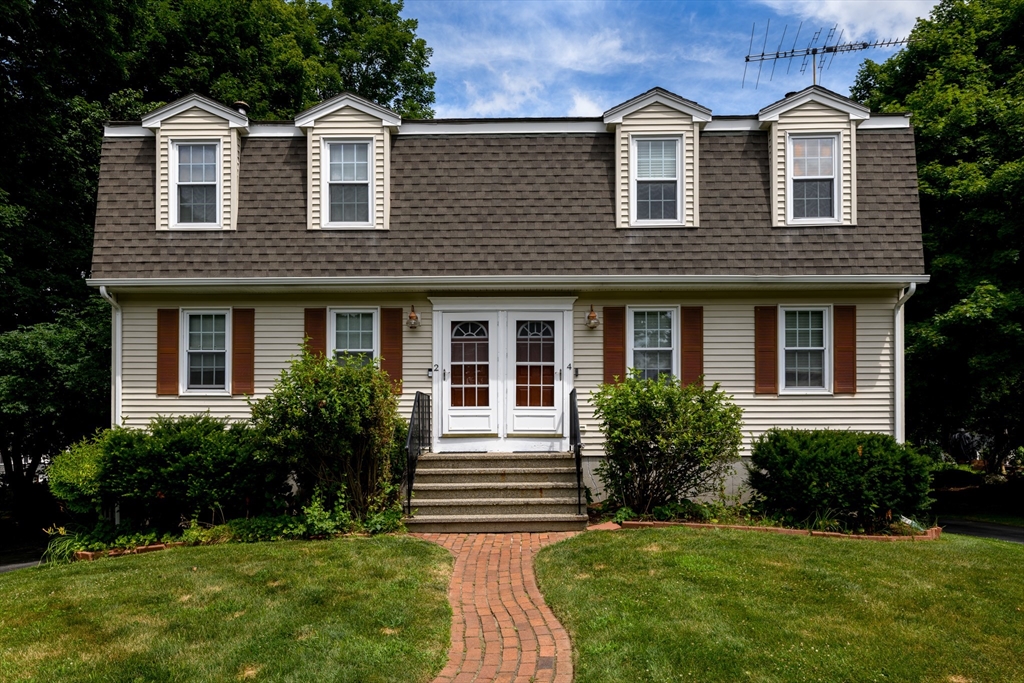
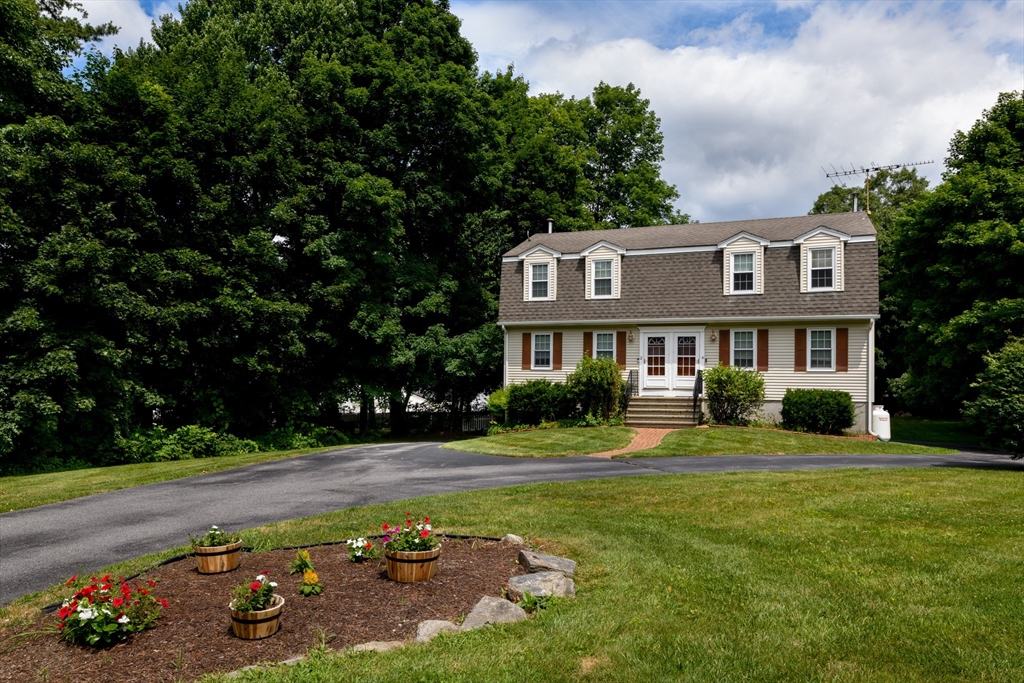
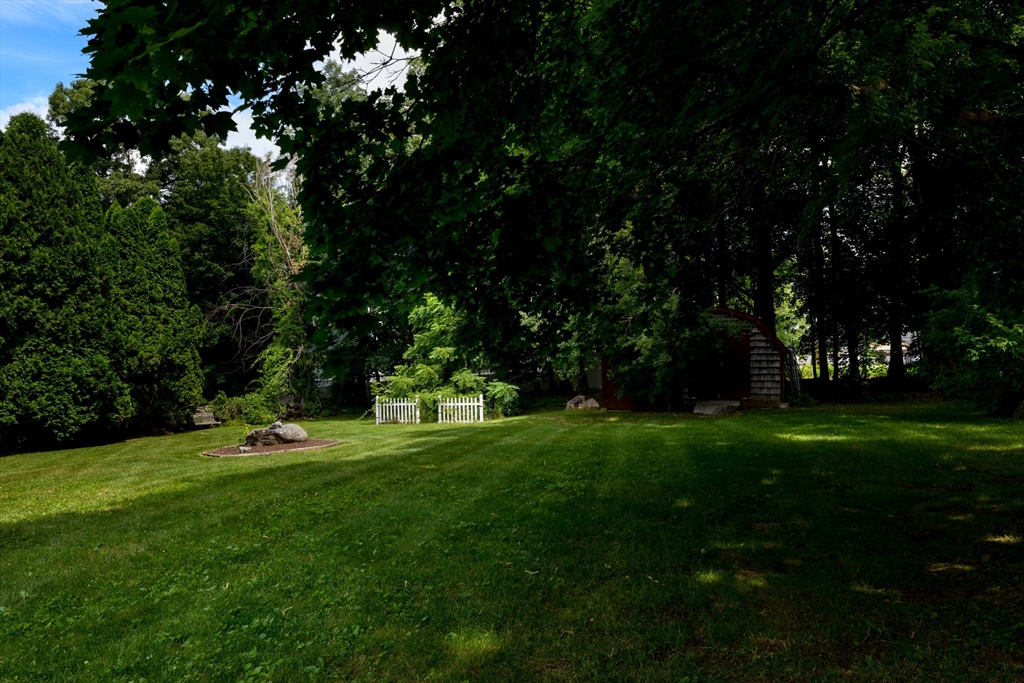
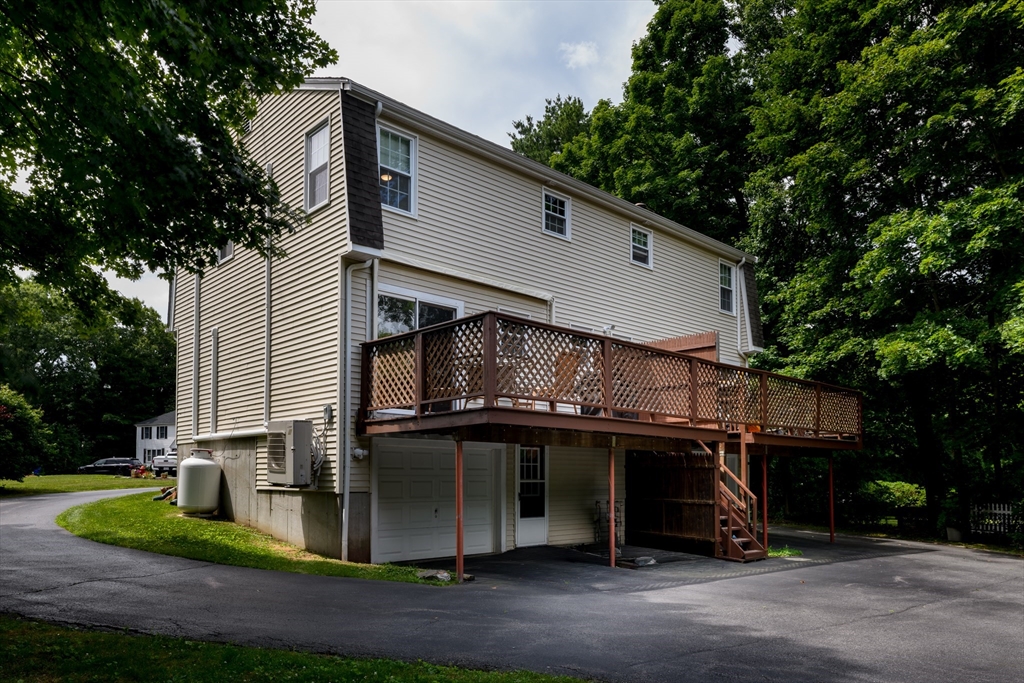
Tucked at the head of a quiet cul-de-sac, this well-maintained Duplex delivers comfort, convenience, and low-maintenance living in one of MetroWest’s most sought-after communities. The main level flows easily from a cozy living room — complete with gas stove — into the dining area and a well-appointed kitchen featuring ceiling-height cabinetry and updated appliances. A half bath on the main level adds everyday convenience. Mini splits throughout provide efficient heating and cooling year-round, keeping utility costs low and comfort fully in your control. Upstairs, the south-facing primary bedroom brings in wonderful natural light. The second bedroom offers flexibility for guests, a home office, or whatever your lifestyle demands. Both are served by a full bath. A walk-out basement adds storage or valuable flex space and access to your garage. Step outside to one of this property’s true highlights — an expansive, private, tree-lined backyard that is beautifully maintained .
| 6 hours ago | Listing updated with changes from the MLS® | |
| 8 hours ago | Listing first seen on site |

The property listing data and information, or the Images, set forth herein were provided to MLS Property Information Network, Inc. from third party sources, including sellers, lessors, landlords, and public records, and were compiled by MLS Property Information Network, Inc. The property listing data and information, and the Images, are for the personal, non-commercial use of consumers having a good faith interest in purchasing, leasing or renting listed properties of the type displayed to them and may not be used for any purpose other than to identify prospective properties which such consumers may have a good faith interest in purchasing, leasing or renting. MLS Property Information Network, Inc. and its subscribers disclaim any and all representations and warranties as to the accuracy of the property listing data and information, or as to the accuracy of any of the Images, set forth herein.
Last checked 2026-07-16 06:40 AM UTC