
Birchwood42 Deacon 42Northborough, MA 01532
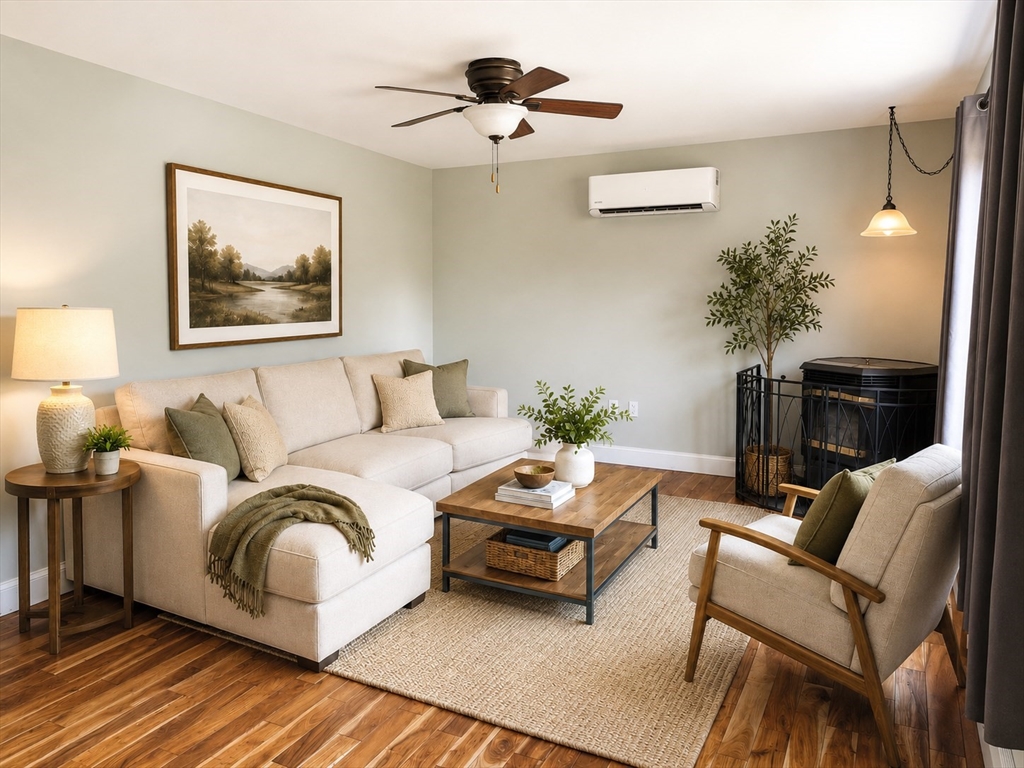
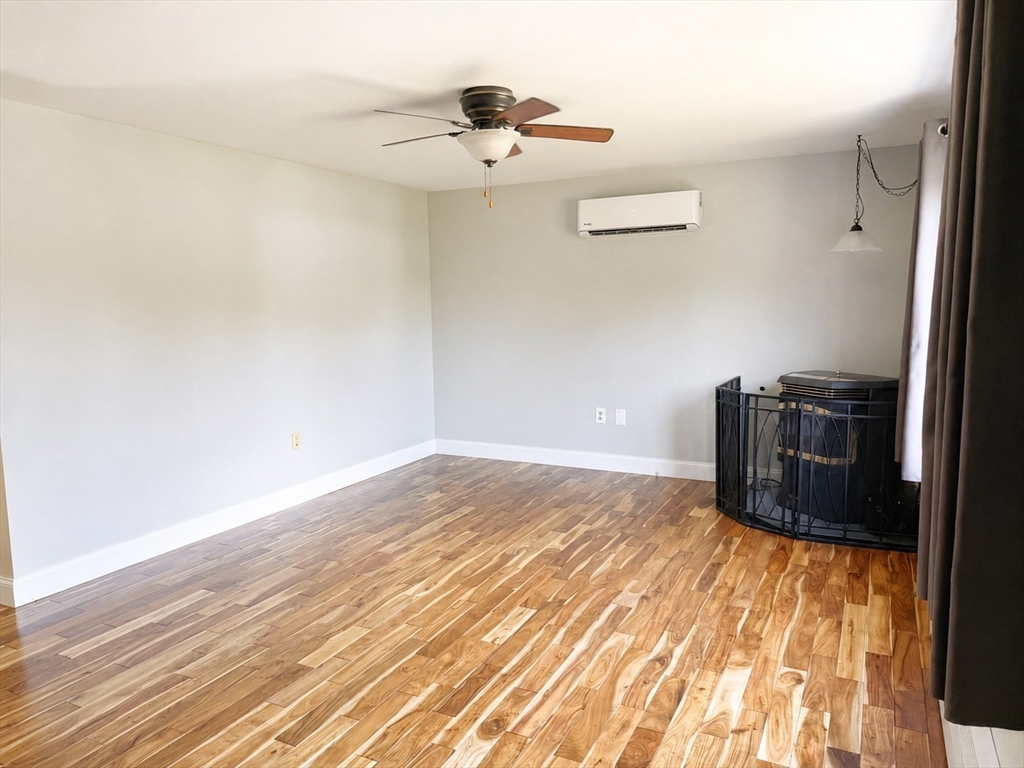
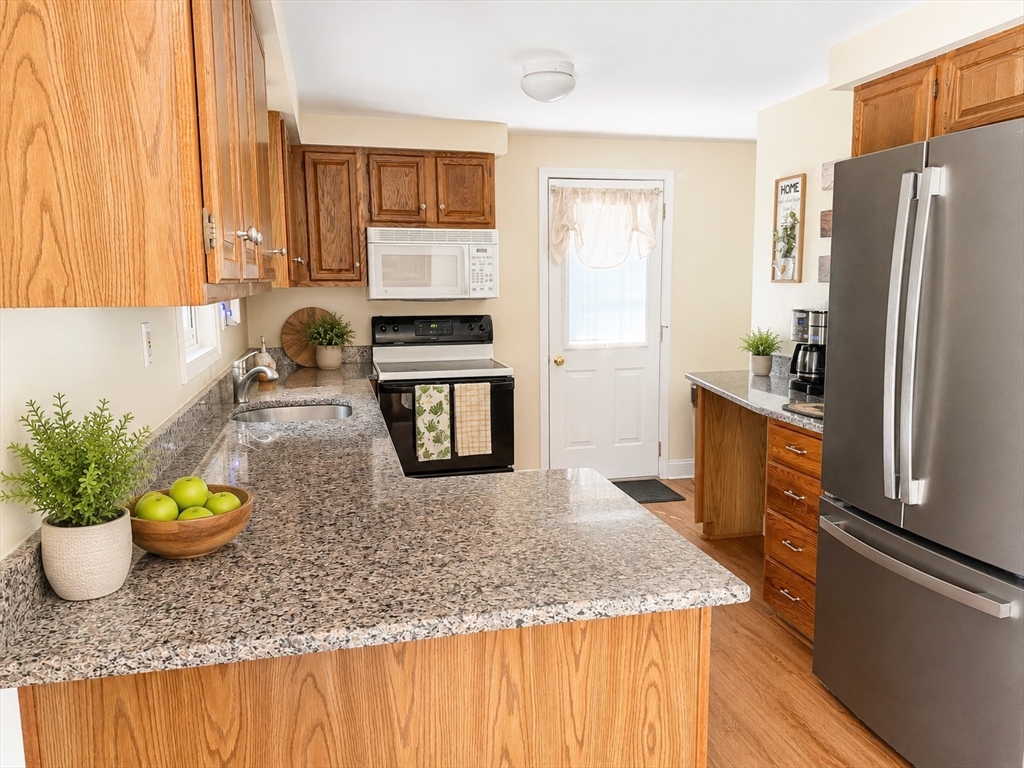
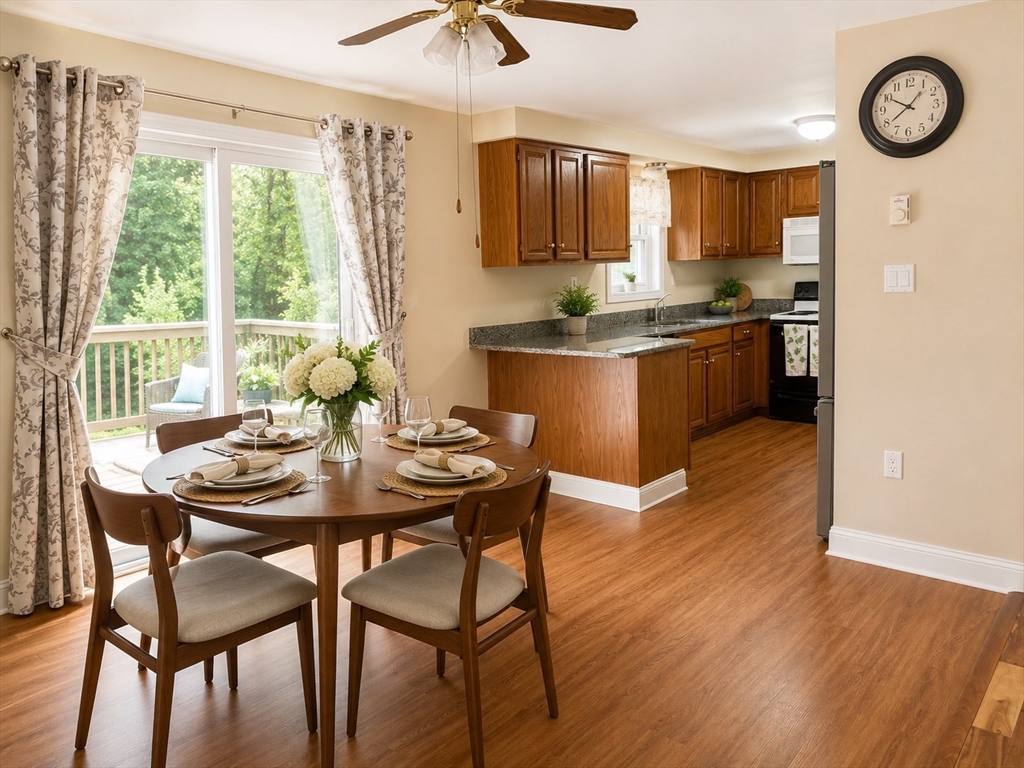
OPEN HOUSE CANCELLED! Welcome to the highly sought-after Birchwood 55+ Community! This well-maintained ranch offers comfortable one-level living with 2 bedrooms and 2 full baths. The open kitchen features oak cabinetry, granite countertops, stainless steel appliances, and an eat-in dining area with a slider to the private backyard. The sun-filled living room boasts a large picture window and cozy pellet stove. The spacious primary suite offers generous closet space, a ceiling fan, and private bath. A second bedroom, full bath, and convenient first-floor laundry complete the main level. The full basement with heat, A/C, and high insulated ceilings provides outstanding potential for future living space. Additional features include central air, heat pumps (2022), solar panels, vinyl siding, a storage shed, and beautifully landscaped grounds. Enjoy easy, low-maintenance living in one of the area’s most desirable 55+ neighborhoods! Within 15 minutes of I-290, 495, and Marlborough Commons
| 3 weeks ago | Listing updated with changes from the MLS® | |
| 4 weeks ago | Status changed to Pending | |
| a month ago | Listing first seen on site |

The property listing data and information, or the Images, set forth herein were provided to MLS Property Information Network, Inc. from third party sources, including sellers, lessors, landlords, and public records, and were compiled by MLS Property Information Network, Inc. The property listing data and information, and the Images, are for the personal, non-commercial use of consumers having a good faith interest in purchasing, leasing or renting listed properties of the type displayed to them and may not be used for any purpose other than to identify prospective properties which such consumers may have a good faith interest in purchasing, leasing or renting. MLS Property Information Network, Inc. and its subscribers disclaim any and all representations and warranties as to the accuracy of the property listing data and information, or as to the accuracy of any of the Images, set forth herein.
Last checked 2026-08-22 04:35 AM UTC