Save
Ask
Tour
Hide
Share
$570,000
11 Days On Site

78 Poulin Drive
Lancaster, MA 01523

For Sale|Single Family Residence|Active Under Contract
3
Beds
2
Total Baths
1
Full Bath
1
Partial Bath
1,576
SqFt
$362
/SqFt
1955
Built
County:
Worcester
Call Now: (508) 667-4931
Is this the listing for you? We can help make it yours.
(508) 667-4931
78 Poulin Drive78 Poulin Drive78 Poulin Drive78 Poulin Drive
Save
Ask
Tour
Hide
Share

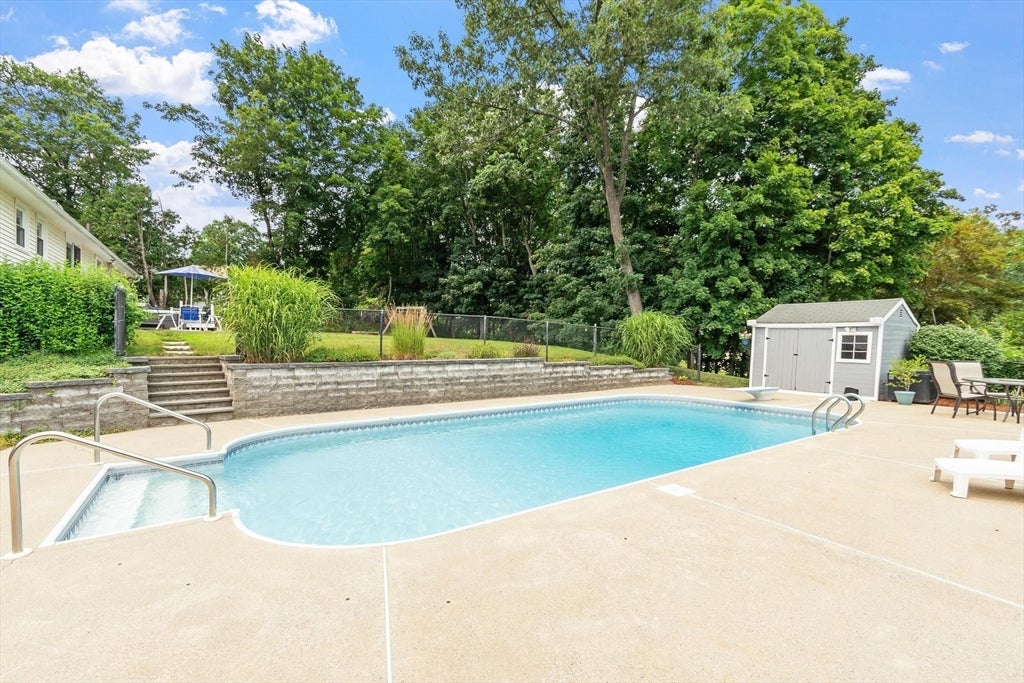
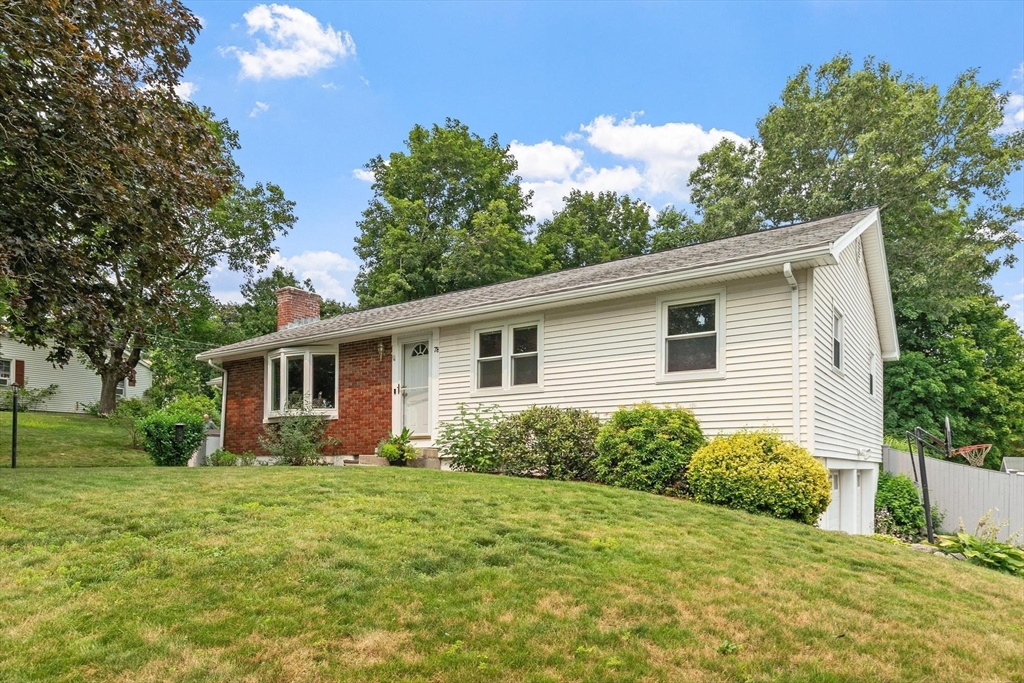
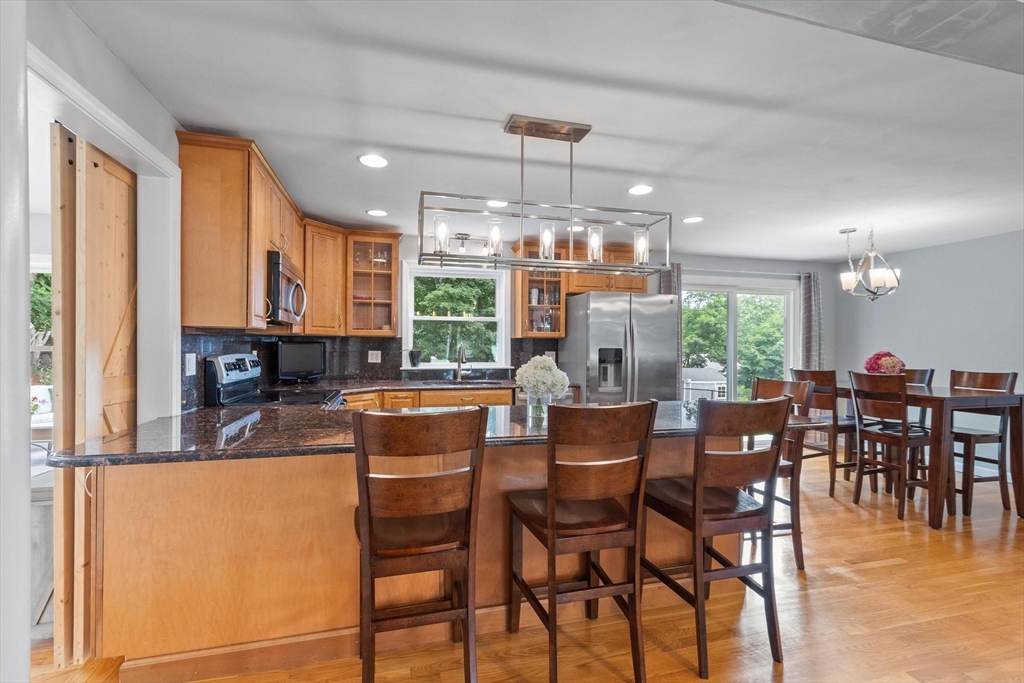
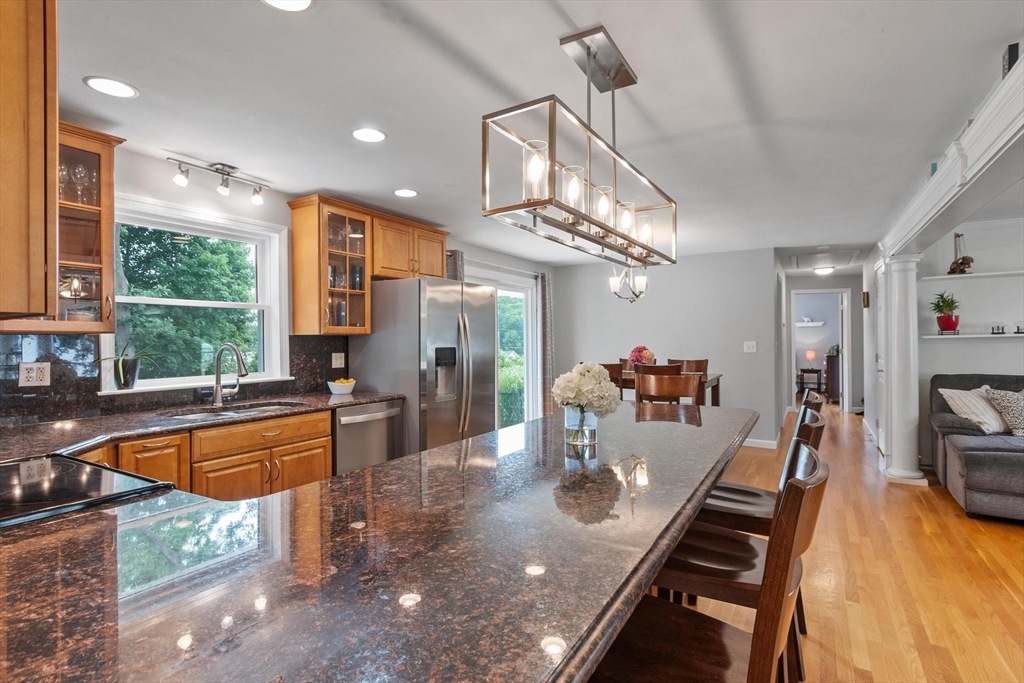
Welcome to this beautiful 3 bed/1.5 bath ranch on a spacious 1/2 acre lot. Nestled in a sought-after neighborhood, this home offers thoughtful updates and exceptional indoor and outdoor living. The inviting main level features a bright LR with fireplace, gleaming hardwood floors, and a stunning cathedral-ceiling FR filled with natural light. The renovated kitchen is designed for both everyday living and entertaining, while the updated bath adds modern style and convenience. The finished lower level offers a home office, large laundry room, and a playroom to suit your lifestyle. Step outside to your own private backyard retreat. Enjoy summer days by the heated in-ground pool, relax under the gazebo, or unwind in the hot tub and enjoy the spacious deck. The backyard offers plenty of room for play, gardening and entertaining. Additional highlights include a 2 car garage and a prime Lancaster location close to local amenities while offering the peace and privacy of a neighborhood setting.

Save
Ask
Tour
Hide
Share
Listing Snapshot
Price 
$570,000
Days On Site 
11 Days
Bedrooms 
3
Inside Area (SqFt) 
1,576 sqft
Total Baths 
2
Full Baths 
1
Partial Baths 
1
Lot Size 
0.45 Acres
Year Built 
1955
MLS® Number 
73550461
Status 
Active Under Contract
Property Tax 
$7,177
HOA/Condo/Coop Fees 
N/A
Sq Ft Source 
Public Records
Friends & Family
Recent Activity
5 days agoListing updated with changes from the MLS®
5 days agoStatus changed to Active Under Contract
2 weeks agoListing first seen on site
General Features
Acres 
0.45
Attached Garage 
Yes
Disclosures 
House generator is not working. Septic is a 3 bedroom system and was installed July 2004. Title 5 is scheduled for August 4.
Foundation 
Concrete Perimeter
Garage 
Yes
Garage Spaces 
2
Green Energy Efficient 
Thermostat
Parking 
PavedGarage Door OpenerStorageWorkshop in GarageOff StreetAttachedGarage
Parking Spaces 
7
Property Sub Type 
Single Family Residence
SqFt Above 
1576
SqFt Below 
588
SqFt Total 
1576
Style 
Ranch
Water Source 
Public
Zoning 
RES
Interior Features
Appliances 
Water HeaterRangeDishwasherMicrowaveRefrigeratorPlumbed For Ice Maker
Basement 
FullCrawl SpaceFinishedWalk-Out AccessInterior EntryConcrete
Cooling 
Window Unit(s)
Electric 
Circuit Breakers200+ Amp Service
Fireplace 
Yes
Fireplace Features 
Living Room
Fireplaces 
2
Flooring 
TileVinylHardwood
Heating 
BaseboardOilFireplace(s)Zoned
Interior 
Master DownstairsCeiling Fan(s)Open FloorplanCrown MoldingCathedral Ceiling(s)
Laundry Features 
Electric Dryer HookupWasher HookupIn Basement
Spa 
Yes
Window Features 
Insulated WindowsScreens
Bathroom 1 
Level - First
Bathroom 2 
Level - First
Bedroom 2 
Dimensions - 14x10Level - FirstArea - 140
Bedroom 3 
Dimensions - 12x10Level - FirstArea - 120
Dining Room 
Dimensions - 13x10Level - FirstArea - 130
Family Room 
Dimensions - 17x16Level - FirstArea - 272
Kitchen 
Dimensions - 13x12Level - FirstArea - 156
Living Room 
Dimensions - 21x14Level - FirstArea - 294
Master Bedroom 
Dimensions - 12x12Level - FirstArea - 144
Office 
Dimensions - 13x11Level - BasementArea - 143
Save
Ask
Tour
Hide
Share
Exterior Features
Construction Details 
Frame
Exterior 
Rain GuttersStorage
Fencing 
Fenced
Frontage 
125.00
Lot Features 
Level
Other Structures 
GazeboStorage
Patio And Porch 
PatioDeck
Pool Features 
In GroundHeatedPrivate
Private Pool 
Yes
Roof 
Shingle
Spa 
Yes
Spa Features 
Private
Windows/Doors 
Insulated WindowsScreens
Community Features
Community Features 
Tennis Court(s)ParkStable(s)
Financing Terms Available 
Contract
Roads 
Paved
Schools
School District
Unknown
Elementary School
Mary Rowlandson Elementary
Middle School
Luther Burbank Middle School
High School
Nashoba Regional High School
Listing courtesy of Bob Champey of William Raveis R.E. & Home Services


The property listing data and information, or the Images, set forth herein were provided to MLS Property Information Network, Inc. from third party sources, including sellers, lessors, landlords, and public records, and were compiled by MLS Property Information Network, Inc. The property listing data and information, and the Images, are for the personal, non-commercial use of consumers having a good faith interest in purchasing, leasing or renting listed properties of the type displayed to them and may not be used for any purpose other than to identify prospective properties which such consumers may have a good faith interest in purchasing, leasing or renting. MLS Property Information Network, Inc. and its subscribers disclaim any and all representations and warranties as to the accuracy of the property listing data and information, or as to the accuracy of any of the Images, set forth herein.

Last checked 2026-07-27 09:32 PM UTC

Neighborhood & Commute
Source: Walkscore
Save
Ask
Tour
Hide
Share