Save
Ask
Tour
Hide
Share
$1,299,000
New Listing

9 Fieldstone Dr
Shrewsbury, MA 01545

For Sale|Single Family Residence|Active
4
Beds
3
Total Baths
2
Full Baths
1
Partial Bath
3,559
SqFt
$365
/SqFt
1988
Built
County:
Worcester
Call Now: (508) 667-4931
Is this the listing for you? We can help make it yours.
(508) 667-4931
9 Fieldstone Dr9 Fieldstone Dr9 Fieldstone Dr9 Fieldstone Dr
Save
Ask
Tour
Hide
Share

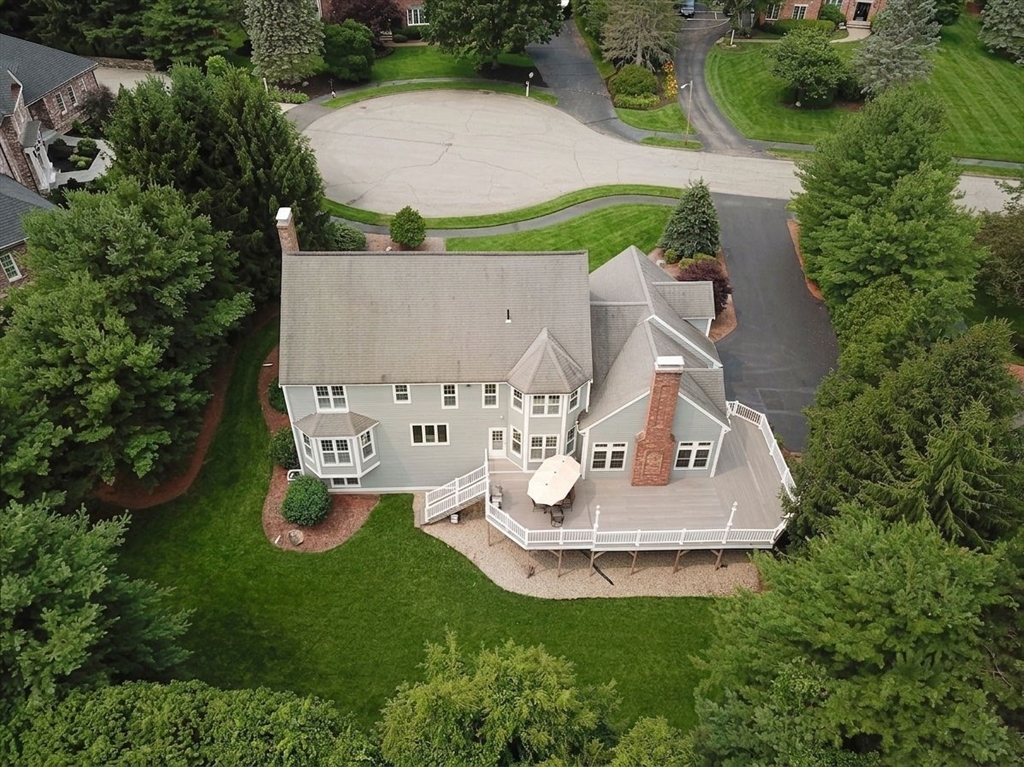
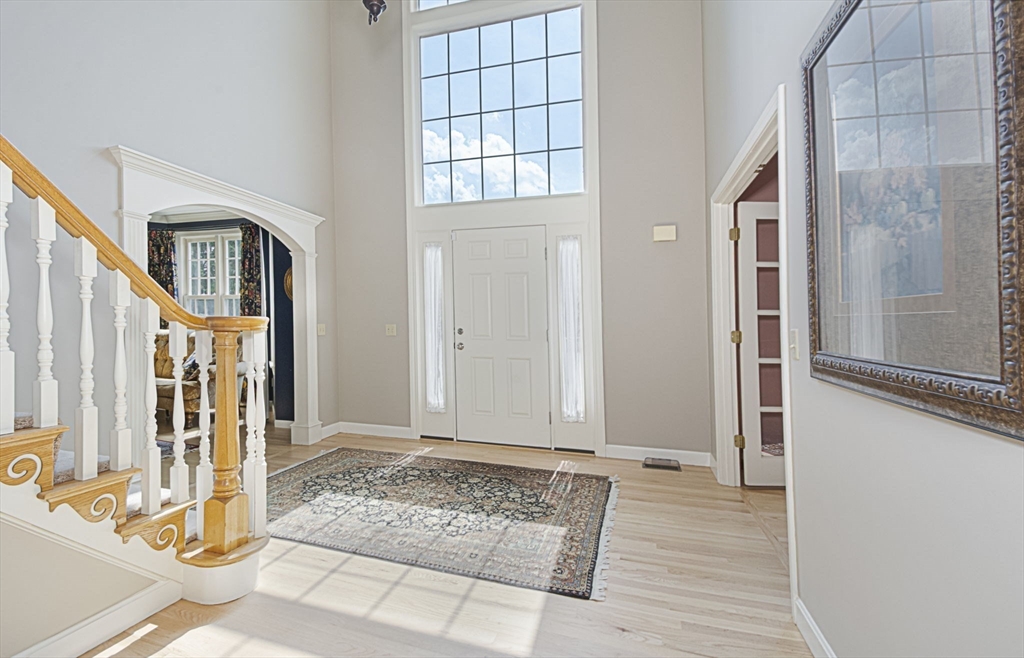
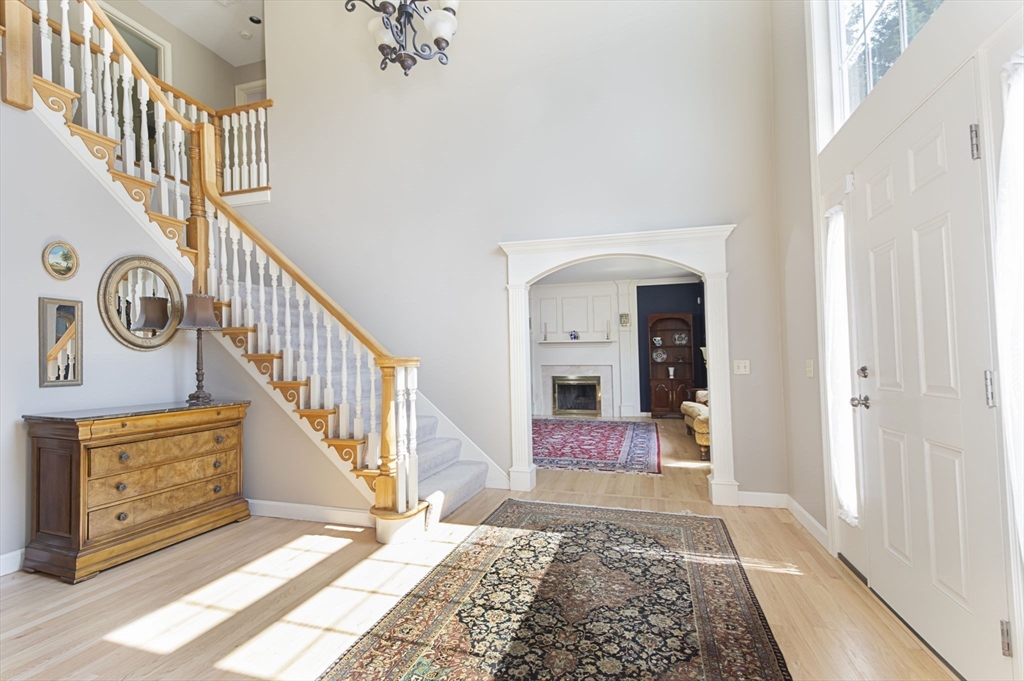
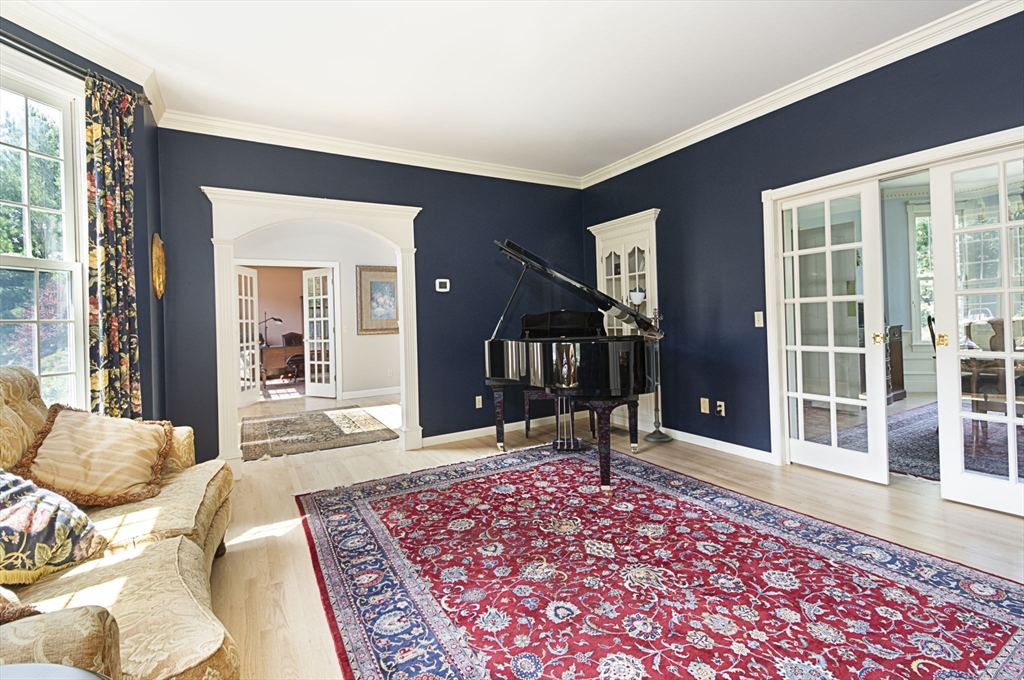
Homes of this caliber are rarely available in Shrewsbury's coveted North Quadrant. Tucked away on a quiet cul-de-sac, this sun-filled colonial blends timeless elegance, exceptional craftsmanship, and inviting living spaces. Rich custom millwork, new windows, and a thoughtfully designed floor plan create a home that's both impressive and welcoming. The granite and stainless kitchen features oversized windows, abundant cabinetry, a wet bar, and opens seamlessly to the dramatic sunken family room with soaring cathedral ceiling, floor to ceiling fireplace, French doors, and interior balcony overlook. A beamed office with French doors offers an ideal work-from-home retreat. The large elegant dining room overlooks the private backyard. The expansive primary suite includes a retreat spa bath with soaking tub and walk-in shower, versatile bonus area and exceptional closet space. An oversized rear deck, walk-out lower level, and prime location near Dean Park, UMass, dining, and commuter routes.

Save
Ask
Tour
Hide
Share
Listing Snapshot
Price 
$1,299,000
Days On Site 
0 Days
Bedrooms 
4
Inside Area (SqFt) 
3,559 sqft
Total Baths 
3
Full Baths 
2
Partial Baths 
1
Lot Size 
0.49 Acres
Year Built 
1988
MLS® Number 
73550363
Status 
Active
Property Tax 
$13,821
HOA/Condo/Coop Fees 
N/A
Sq Ft Source 
Public Records
Friends & Family
Recent Activity
4 hours agoListing updated with changes from the MLS®
4 hours agoListing first seen on site
General Features
Acres 
0.49
Attached Garage 
Yes
Disclosures 
Please see detailed UPDATE LIST attached
Foundation 
Concrete Perimeter
Garage 
Yes
Garage Spaces 
2
Parking 
PavedAttachedOff StreetGarage
Parking Spaces 
8
Property Sub Type 
Single Family Residence
Security 
Security System
Sewer 
Private Sewer
SqFt Above 
3559
SqFt Total 
3559
Style 
Colonial
Water Source 
Public
Zoning 
RUA
Interior Features
Appliances 
Water HeaterRangeDishwasherMicrowaveRefrigeratorFreezerWasherDryer
Basement 
Walk-Out AccessUnfinished
Cooling 
Central AirZoned
Electric 
Circuit Breakers
Fireplace 
Yes
Fireplace Features 
Family Room
Fireplaces 
2
Flooring 
WoodTileCarpet
Heating 
Forced AirHeat PumpOil
Interior 
Entrance FoyerCathedral Ceiling(s)Beamed CeilingsCentral VacuumWet BarPantryCrown Molding
Laundry Features 
Electric Dryer HookupWasher Hookup
Bathroom 1 
Level - First
Bathroom 2 
Level - Second
Bathroom 3 
Level - Second
Bedroom 2 
Level - Second
Bedroom 3 
Level - Second
Bedroom 4 
Level - Second
Dining Room 
Level - First
Family Room 
Level - First
Kitchen 
Level - First
Living Room 
Level - First
Master Bedroom 
Level - Second
Office 
Level - First
Save
Ask
Tour
Hide
Share
Exterior Features
Construction Details 
Frame
Lot Features 
Cul-De-Sac
Patio And Porch 
Deck
Roof 
Shingle
Windows/Doors 
French Doors
Community Features
Community Features 
Park
Roads 
Paved
Schools
School District
Unknown
Elementary School
Spring St School
Middle School
Oak/Sherwood Middle
High School
Shrewsbury High
Listing courtesy of Lee Joseph of Coldwell Banker Realty - Worcester


The property listing data and information, or the Images, set forth herein were provided to MLS Property Information Network, Inc. from third party sources, including sellers, lessors, landlords, and public records, and were compiled by MLS Property Information Network, Inc. The property listing data and information, and the Images, are for the personal, non-commercial use of consumers having a good faith interest in purchasing, leasing or renting listed properties of the type displayed to them and may not be used for any purpose other than to identify prospective properties which such consumers may have a good faith interest in purchasing, leasing or renting. MLS Property Information Network, Inc. and its subscribers disclaim any and all representations and warranties as to the accuracy of the property listing data and information, or as to the accuracy of any of the Images, set forth herein.

Last checked 2026-07-15 11:44 PM UTC

Neighborhood & Commute
Source: Walkscore
Save
Ask
Tour
Hide
Share