Save
Ask
Tour
Hide
Share
$429,900
12 Days On Site

70 Sterling Street
Lancaster, MA 01523

For Sale|Single Family Residence|Active Under Contract
1
Bed
1
Total Bath
1
Full Bath
1,082
SqFt
$397
/SqFt
1956
Built
County:
Worcester
Call Now: (508) 667-4931
Is this the listing for you? We can help make it yours.
(508) 667-4931
70 Sterling Street70 Sterling Street70 Sterling Street70 Sterling Street
Save
Ask
Tour
Hide
Share

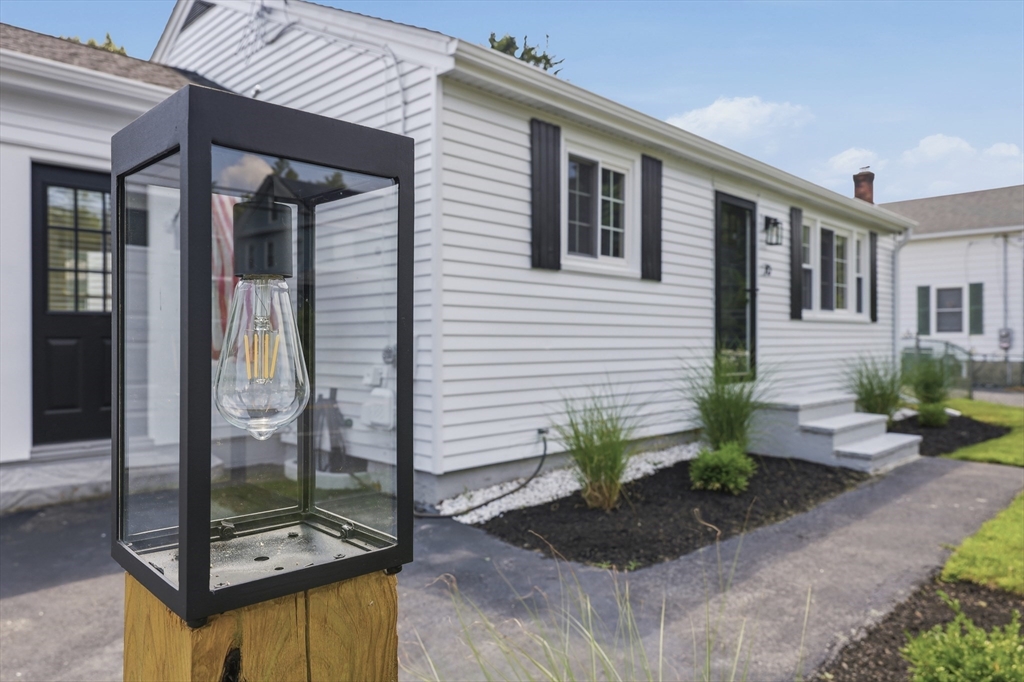
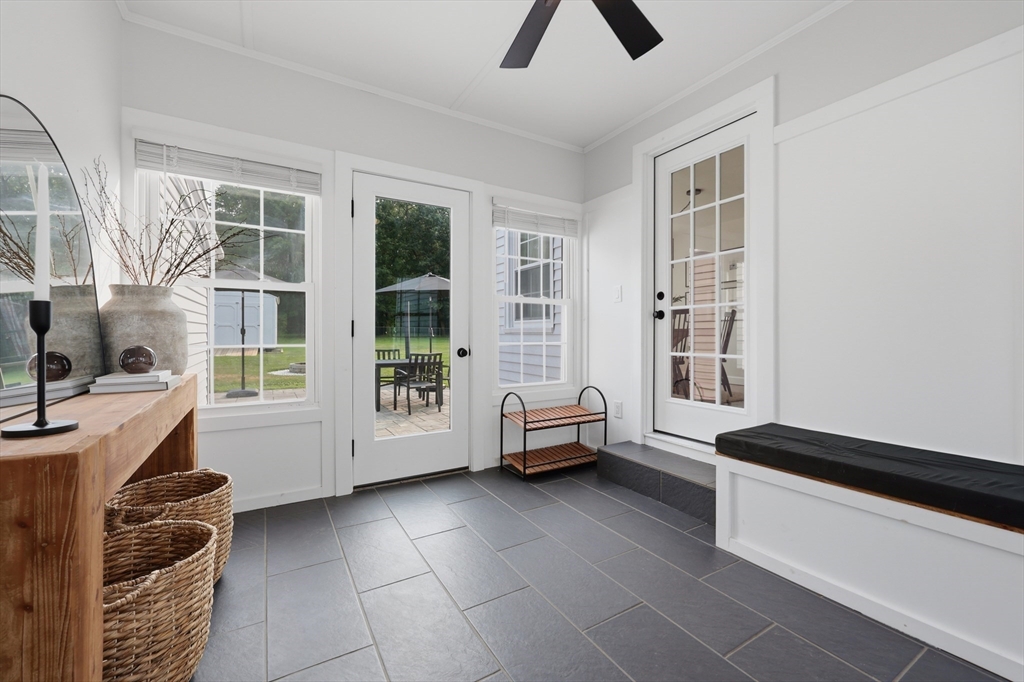
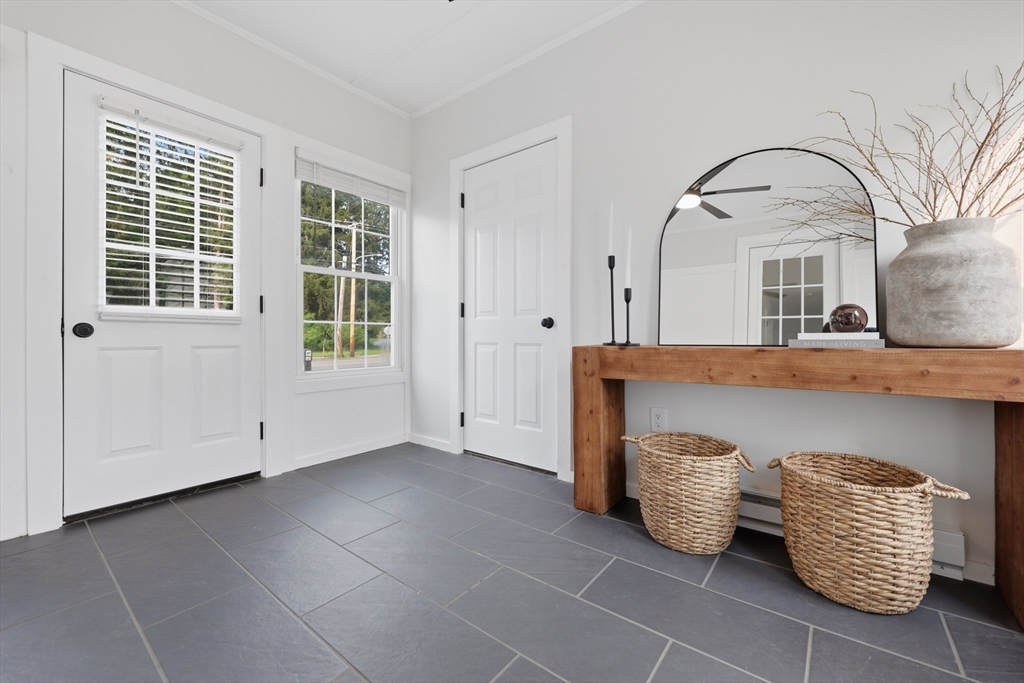
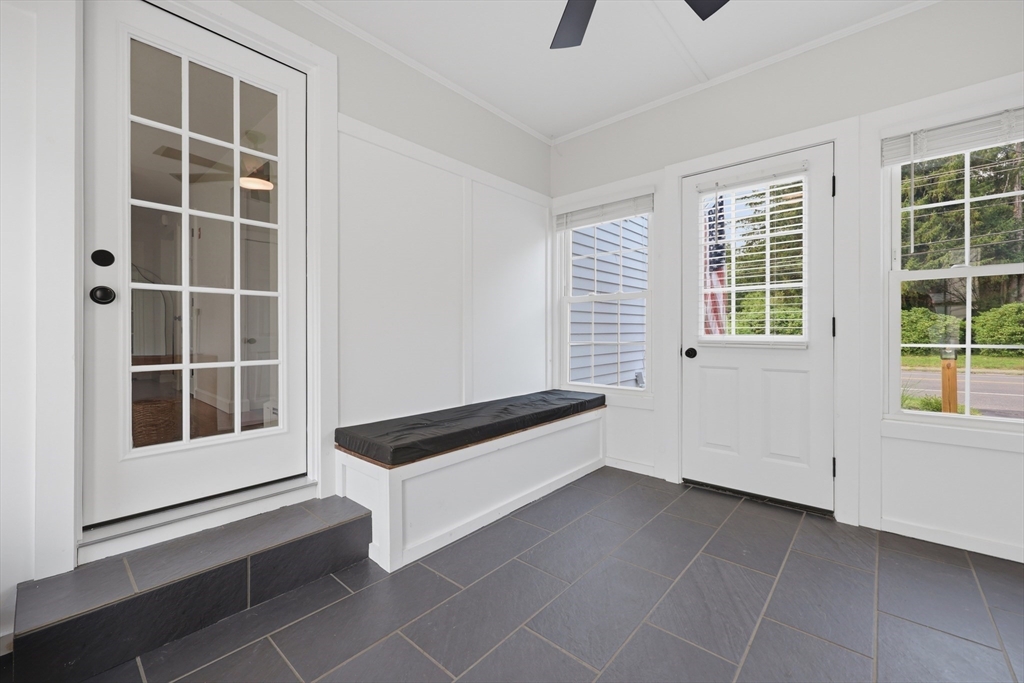
OFFER DEADLINE Tuesday 7/21 at 4pm. Welcome to single-level living at its finest! Set in a fantastic Lancaster location w/ easy access to all your favorite local amenities, this beautiful Ranch-style home is a true gem. Enter inside to beautiful oak floors throughout & a bright/sunny living room that feels like home. The seamless flow takes you into the formal dining room, which connects beautifully to the upgraded kitchen & a charming breezeway which serves as a secondary entrance w/ a built-in bench. The kitchen is a chef’s delight, boasting modern SS appliances, gleaming quartz countertops, & upgraded cabinetry. Down the hall, you’ll find a spacious primary bedroom featuring a large closet, alongside a pristine full bath. The partially finished basement offers a versatile bonus area complete w/ a cozy wood stove - perfect for a home office, gym, or media room. Outside, your private oasis awaits in the sizeable, fully fenced backyard, featuring a patio, firepit, & storage shed.

Save
Ask
Tour
Hide
Share
Listing Snapshot
Price 
$429,900
Days On Site 
12 Days
Bedrooms 
1
Inside Area (SqFt) 
1,082 sqft
Total Baths 
1
Full Baths 
1
Partial Baths 
N/A
Lot Size 
0.49 Acres
Year Built 
1956
MLS® Number 
73550246
Status 
Active Under Contract
Property Tax 
$4,746
HOA/Condo/Coop Fees 
N/A
Sq Ft Source 
Public Records
Friends & Family
Recent Activity
5 days agoListing updated with changes from the MLS®
5 days agoStatus changed to Active Under Contract
2 weeks agoListing first seen on site
General Features
Acres 
0.49
Attached Garage 
Yes
Disclosures 
Buyers and buyers agents to perform due diligence. Some photos may be virtually enhanced. Hardwired exterior cameras to convey with the sale.Town water through town of Clinton. By viewing/entering this propertyyou consent to audio/video surveillance.CTG on purchase of other property which is UAG
Foundation 
Concrete Perimeter
Garage 
Yes
Garage Spaces 
1
Green Energy Efficient 
Thermostat
Parking 
PavedAttachedGarage
Parking Spaces 
4
Property Sub Type 
Single Family Residence
Sewer 
Private Sewer
SqFt Above 
832
SqFt Below 
250
SqFt Total 
1082
Style 
Ranch
Water Source 
Public
Zoning 
R
Interior Features
Appliances 
Tankless Water HeaterRangeDishwasherMicrowaveRefrigeratorWasherDryer
Basement 
FullPartially FinishedInterior Entry
Cooling 
Window Unit(s)
Electric 
Circuit Breakers
Fireplace 
Yes
Fireplaces 
1
Flooring 
TileHardwood
Heating 
BaseboardOil
Interior 
Recessed LightingMaster Downstairs
Laundry Features 
Electric Dryer HookupWasher HookupIn Basement
Bathroom 1 
Dimensions - 7x9Level - FirstArea - 63
Dining Room 
Dimensions - 11x12Level - FirstArea - 132
Kitchen 
Dimensions - 10x12Level - FirstArea - 120
Living Room 
Dimensions - 21x12Level - FirstArea - 252
Master Bedroom 
Dimensions - 10x12Level - FirstArea - 120
Save
Ask
Tour
Hide
Share
Exterior Features
Exterior 
Rain GuttersStorage
Fencing 
Fenced
Other Structures 
Storage
Patio And Porch 
Patio
Roof 
Shingle
Community Features
Community Features 
Park
Roads 
Paved
Schools
School District
Unknown
Elementary School
Mary Rowlandson Elementary
Middle School
Luther Burbank Middle School
High School
Nashoba Regional
Listing courtesy of Briana Willander of Lamacchia Realty, Inc.


The property listing data and information, or the Images, set forth herein were provided to MLS Property Information Network, Inc. from third party sources, including sellers, lessors, landlords, and public records, and were compiled by MLS Property Information Network, Inc. The property listing data and information, and the Images, are for the personal, non-commercial use of consumers having a good faith interest in purchasing, leasing or renting listed properties of the type displayed to them and may not be used for any purpose other than to identify prospective properties which such consumers may have a good faith interest in purchasing, leasing or renting. MLS Property Information Network, Inc. and its subscribers disclaim any and all representations and warranties as to the accuracy of the property listing data and information, or as to the accuracy of any of the Images, set forth herein.

Last checked 2026-07-27 09:32 PM UTC

Neighborhood & Commute
Source: Walkscore
Save
Ask
Tour
Hide
Share