
16 Dartmoor DrShrewsbury, MA 01545
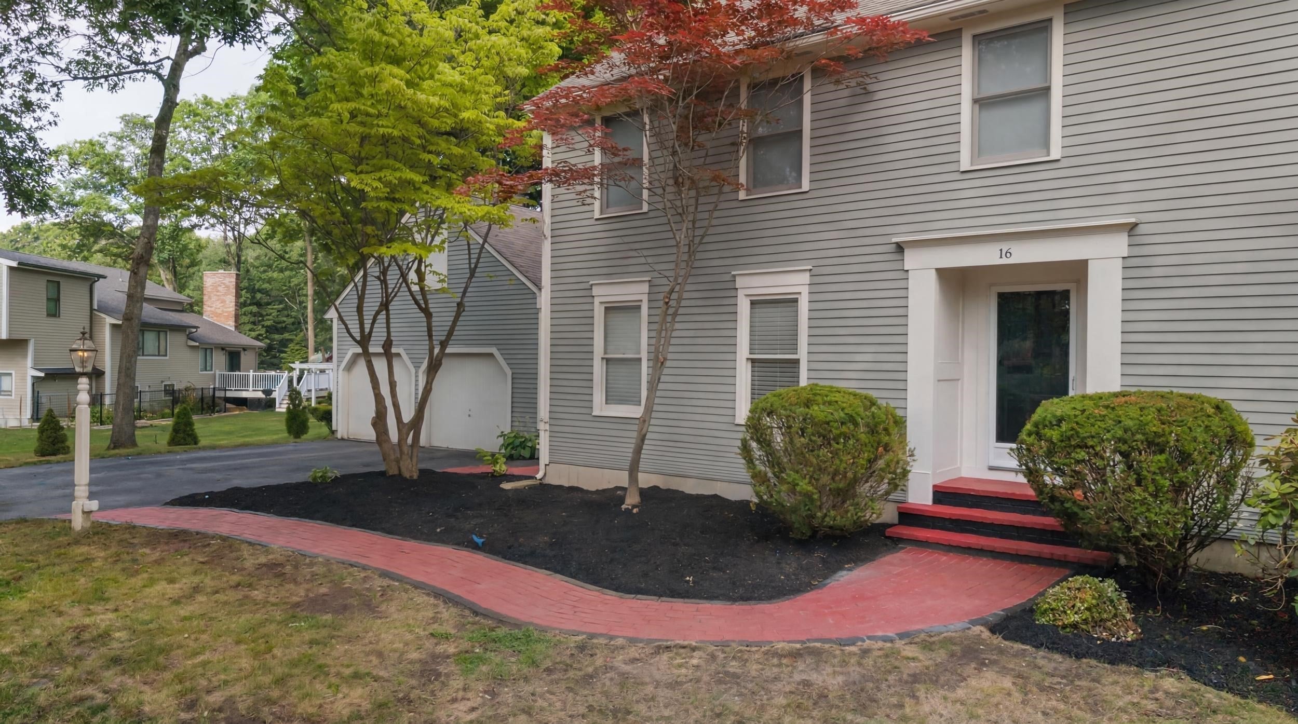
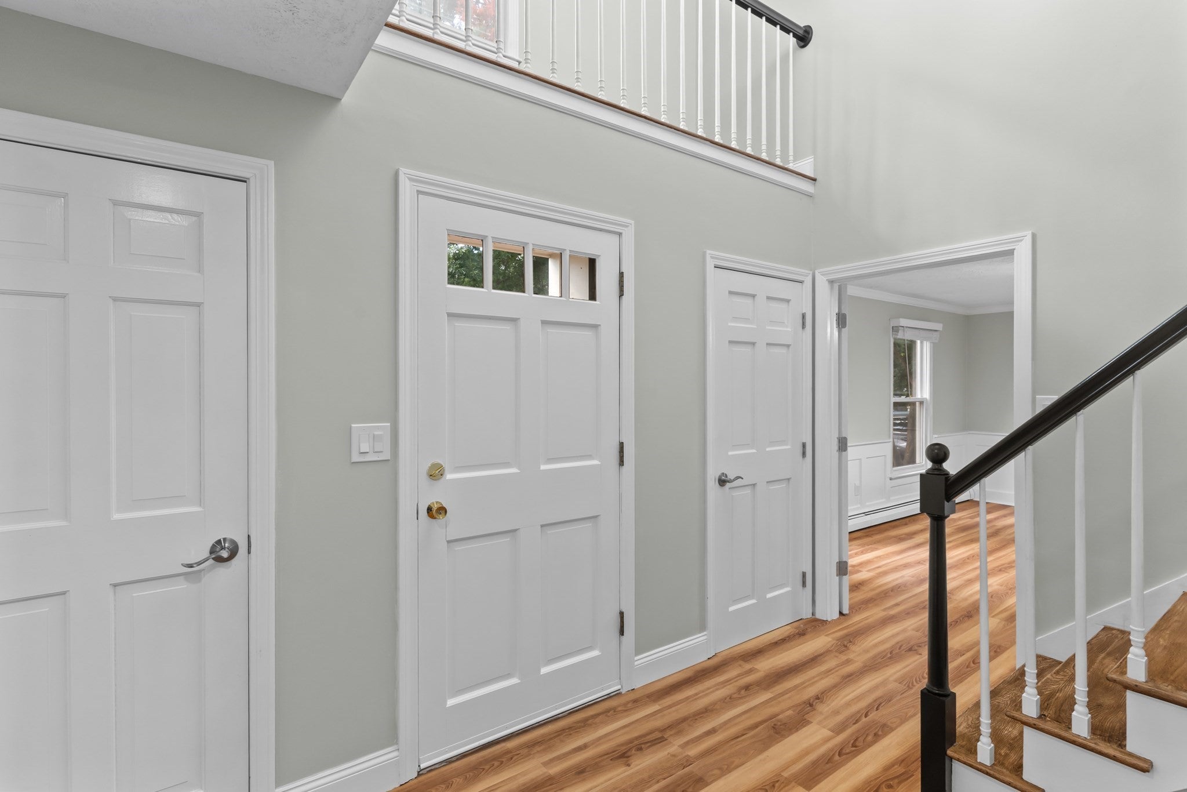
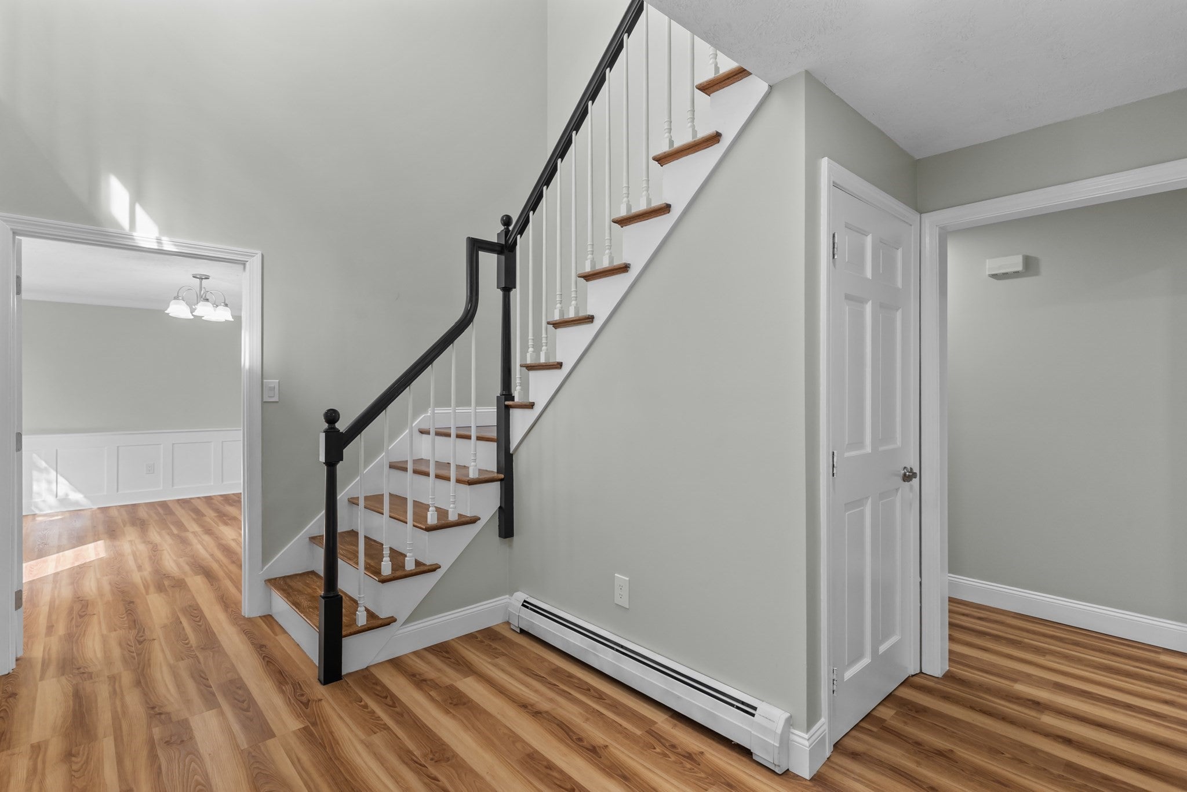
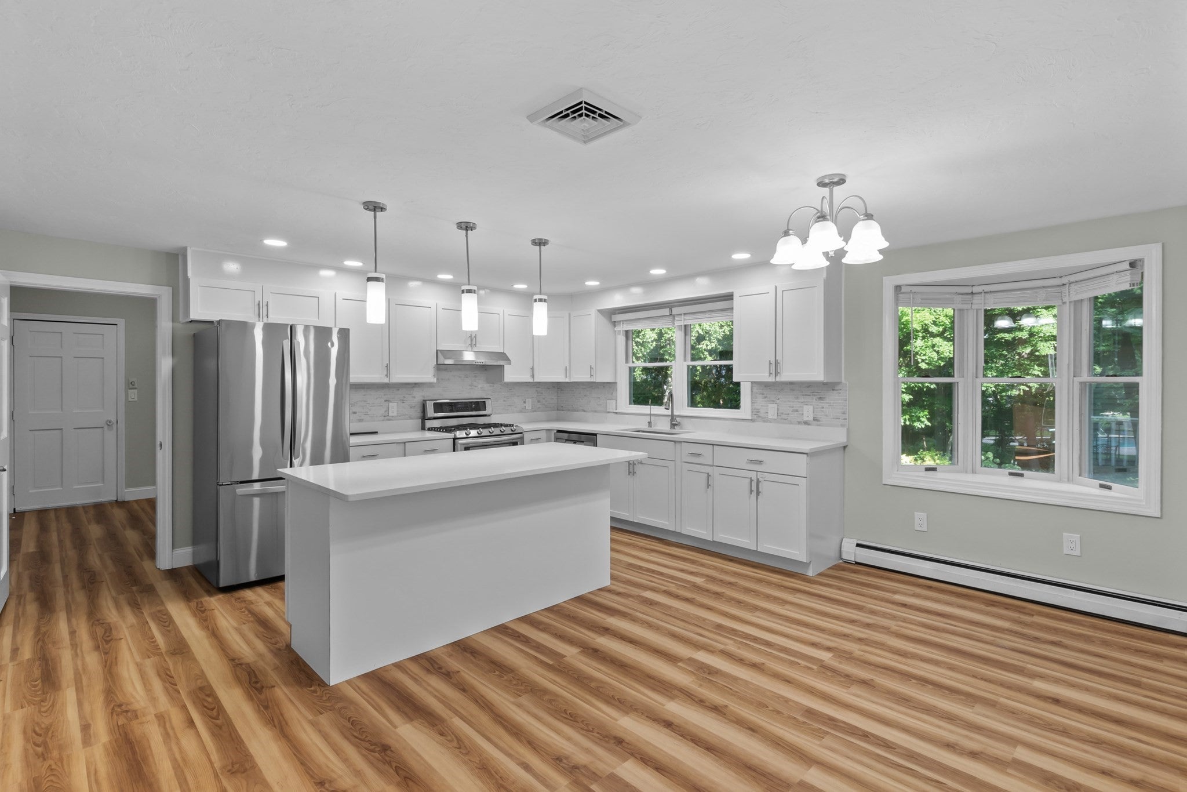
Welcome to this stunning, turn-key home in highly sought-after Northside Shrewsbury! Radiating modern updates, this property has been extensively transformed. Step inside to find gorgeous, brand-new Luxury Vinyl flooring, fresh paint, modern baseboards, chic new doors, and sleek recessed lighting throughout. The kitchen has been beautifully updated, boasting premium quartz countertops, a new center island, custom cabinets, a beautiful backsplash, an exhaust chimney, a new sink, and an under-sink water filter. Upstairs, an elegant new chandelier accents the stairwell. All bathrooms are upgraded with new vinyl floors, refreshed vanities, and stylish faucets. Offering 3,810 sqft of total living area, the home features energy-efficient Anderson windows, 3-zone central AC, and a fully finished basement. Complete with a 2-car garage featuring brand-new Wi-Fi openers, a paved driveway, and a private yard. Absolute perfection!
| 2 weeks ago | Listing updated with changes from the MLS® | |
| 2 months ago | Listing first seen on site |

The property listing data and information, or the Images, set forth herein were provided to MLS Property Information Network, Inc. from third party sources, including sellers, lessors, landlords, and public records, and were compiled by MLS Property Information Network, Inc. The property listing data and information, and the Images, are for the personal, non-commercial use of consumers having a good faith interest in purchasing, leasing or renting listed properties of the type displayed to them and may not be used for any purpose other than to identify prospective properties which such consumers may have a good faith interest in purchasing, leasing or renting. MLS Property Information Network, Inc. and its subscribers disclaim any and all representations and warranties as to the accuracy of the property listing data and information, or as to the accuracy of any of the Images, set forth herein.
Last checked 2026-09-17 12:15 AM UTC