Save
Ask
Tour
Hide
Share
$4,000
New Listing

3 County Ln 3
Northborough, MA 01532

For Rent|Residential Lease|Active
3
Beds
4
Total Baths
2
Full Baths
2
Partial Baths
3,000
SqFt
$1
/SqFt
2010
Built
County:
Worcester
Call Now: (508) 667-4931
Is this the listing for you? We can help make it yours.
(508) 667-4931
Upcoming Open Houses
Sun, Jul 19, 11:00 AM - 12:30 PM
3 County Ln 33 County Ln 33 County Ln 33 County Ln 3
Save
Ask
Tour
Hide
Share

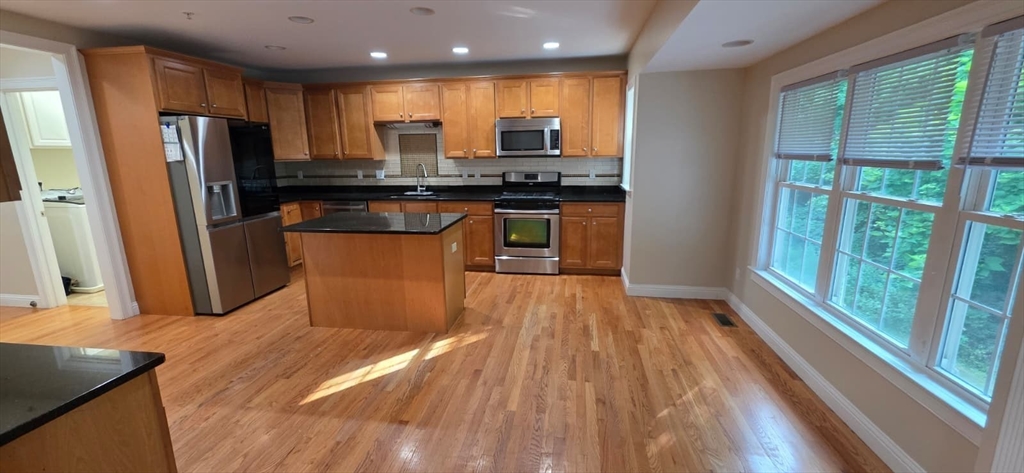
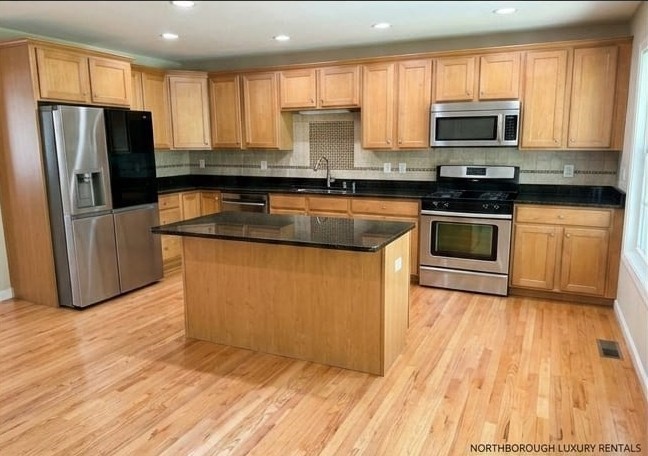
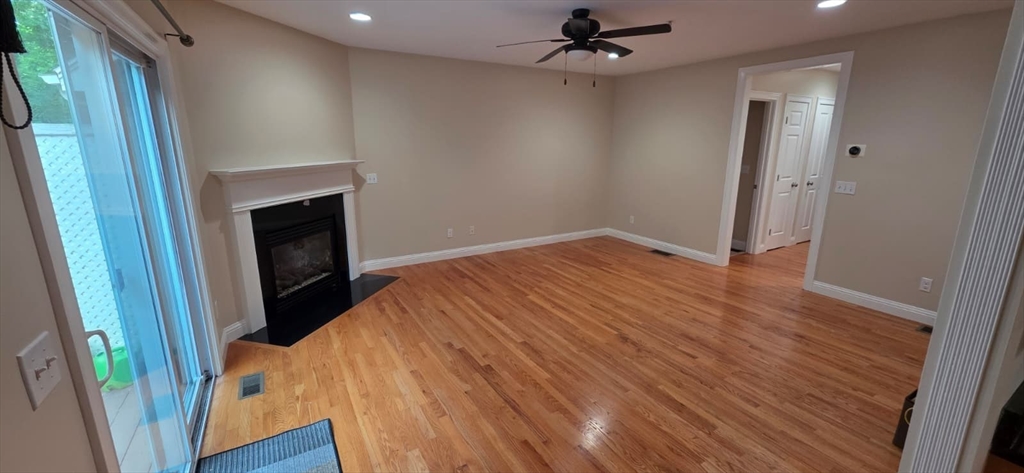
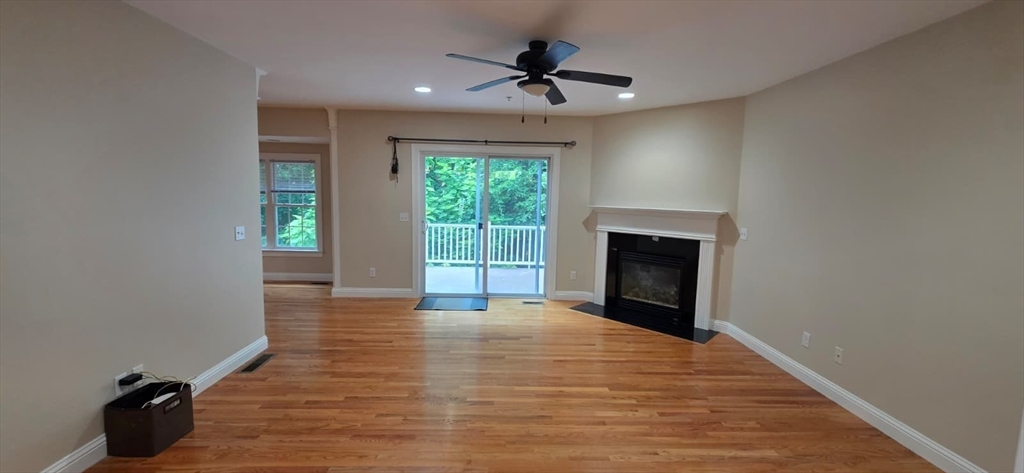
Beautifully maintained townhouse in the desirable Laurence Falls community offering 3 bedrooms, 2 full baths, and 2 half baths with a bright open-concept layout. Features include gleaming hardwood floors, a dramatic two-story foyer, and a sun-filled living room with fireplace and sliders leading to a private deck. Spacious kitchen with granite countertops, stainless steel appliances, center island, and pantry. The main level also includes a laundry room and half bath. Upstairs offers an oversized primary suite with double vanity, granite counters, two walk-in closets, and en-suite bath, plus two additional bedrooms and another full bath. Finished walk-out lower level includes a family/game room, storage, and half bath. Updates since 2022 include a glass door stand-in shower, new septic motor, Energy Star tankless water heater, smart thermostats, and recent HVAC servicing. Two-car garage and driveway parking.

Save
Ask
Tour
Hide
Share
Listing Snapshot
Price 
$4,000
Days On Site 
0 Days
Bedrooms 
3
Inside Area (SqFt) 
3,000 sqft
Total Baths 
4
Full Baths 
2
Partial Baths 
2
Lot Size 
N/A
Year Built 
2010
MLS® Number 
73550136
Status 
Active
Property Tax 
N/A
HOA/Condo/Coop Fees 
N/A
Sq Ft Source 
Other
Friends & Family
Recent Activity
13 hours agoListing updated with changes from the MLS®
14 hours agoListing first seen on site
General Features
Available on 
2026-07-15
Garage 
Yes
Garage Spaces 
2
Parking Spaces 
4
Pets 
No
SqFt Above 
2300
SqFt Below 
700
SqFt Total 
3000
Interior Features
Appliances 
RangeENERGY STAR Qualified RefrigeratorENERGY STAR Qualified DryerENERGY STAR Qualified DishwasherENERGY STAR Qualified Washer
Fireplace 
Yes
Fireplace Features 
Living Room
Fireplaces 
1
Flooring 
Hardwood
Heating 
BaseboardForced Air
Interior 
Entrance FoyerPantryWalk-In Closet(s)Open FloorplanRecessed Lighting
Laundry Features 
In Unit
Bathroom 1 
Level - First
Bathroom 2 
Dimensions - 13x10Level - SecondArea - 130
Bathroom 3 
Dimensions - 9x8Level - SecondArea - 72
Bedroom 2 
Dimensions - 11x17Level - SecondArea - 187
Bedroom 3 
Dimensions - 9x15Level - SecondArea - 135
Dining Room 
Dimensions - 9x9Level - FirstArea - 81
Family Room 
Dimensions - 15x30Level - BasementArea - 450
Kitchen 
Dimensions - 18x16Level - FirstArea - 288
Living Room 
Dimensions - 17x15Level - FirstArea - 255
Master Bedroom 
Dimensions - 20x15Level - SecondArea - 300
Save
Ask
Tour
Hide
Share
Exterior Features
Exterior 
Rain Gutters
Patio And Porch 
PorchDeck
Community Features
Community Features 
Tennis Court(s)ParkGolf
Listing courtesy of Vadivel Umapathy of REMAX Executive Realty


The property listing data and information, or the Images, set forth herein were provided to MLS Property Information Network, Inc. from third party sources, including sellers, lessors, landlords, and public records, and were compiled by MLS Property Information Network, Inc. The property listing data and information, and the Images, are for the personal, non-commercial use of consumers having a good faith interest in purchasing, leasing or renting listed properties of the type displayed to them and may not be used for any purpose other than to identify prospective properties which such consumers may have a good faith interest in purchasing, leasing or renting. MLS Property Information Network, Inc. and its subscribers disclaim any and all representations and warranties as to the accuracy of the property listing data and information, or as to the accuracy of any of the Images, set forth herein.

Last checked 2026-07-16 06:35 AM UTC

Neighborhood & Commute
Source: Walkscore
Save
Ask
Tour
Hide
Share