
1008 Bradish Ln 1008Westborough, MA 01581
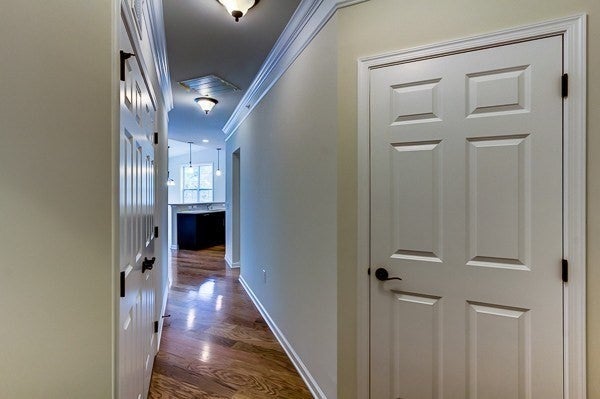
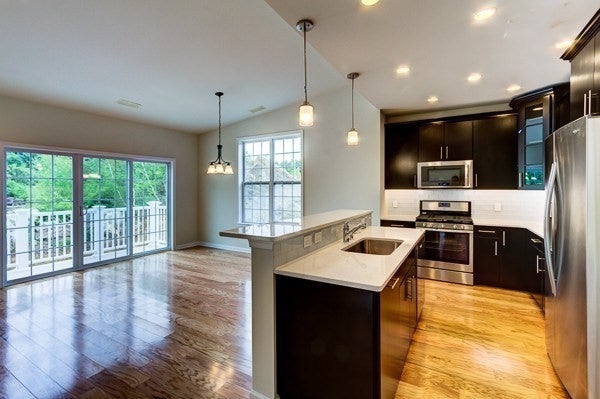
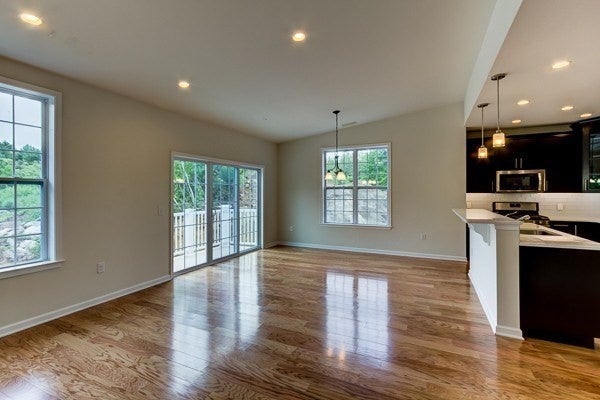
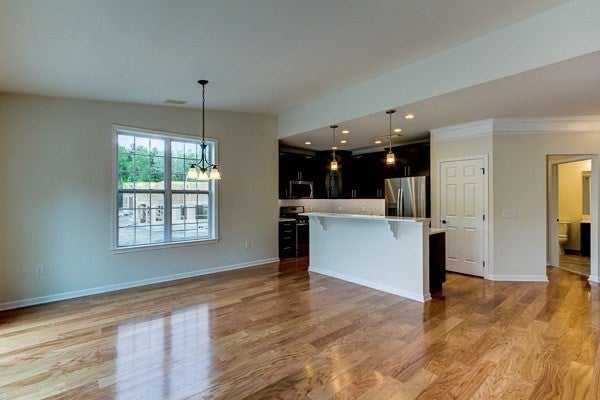
Lovely Westborough Village rental! Move right in to this beautifully designed 2 bedroom with 2 full bathrooms and in-unit laundry!This designer kitchen has tons of cabinet space, a breakfast island, brand new stainless steel appliances and a gas cooktop! The Open Floor Plan flows right into the family room/dining room combo. Walkout off the family room to a quaint porch, a terrific place to enjoy your morning coffee or a meal! Upgraded Crown Moldings throughout, along with hardwood flooring in the main living area, carpeting in the bedrooms and tile in the bathrooms. The Master Bedroom has a large walk-in closet, high ceilings and a master bathroom that boasts class and sophistication! His and hers sinks, a soaking tub, and a standup shower with glass doors! This unit truly has everything you are looking for! Westborough Village has a clubhouse with a gym, common area, & a pool...All Included ! Available Now! No Pets! Minutes to Train station!
| 6 days ago | Listing updated with changes from the MLS® | |
| 2 months ago | Listing first seen on site |

The property listing data and information, or the Images, set forth herein were provided to MLS Property Information Network, Inc. from third party sources, including sellers, lessors, landlords, and public records, and were compiled by MLS Property Information Network, Inc. The property listing data and information, and the Images, are for the personal, non-commercial use of consumers having a good faith interest in purchasing, leasing or renting listed properties of the type displayed to them and may not be used for any purpose other than to identify prospective properties which such consumers may have a good faith interest in purchasing, leasing or renting. MLS Property Information Network, Inc. and its subscribers disclaim any and all representations and warranties as to the accuracy of the property listing data and information, or as to the accuracy of any of the Images, set forth herein.
Last checked 2026-09-09 10:44 AM UTC