
32 Falcon StWorcester, MA 01603
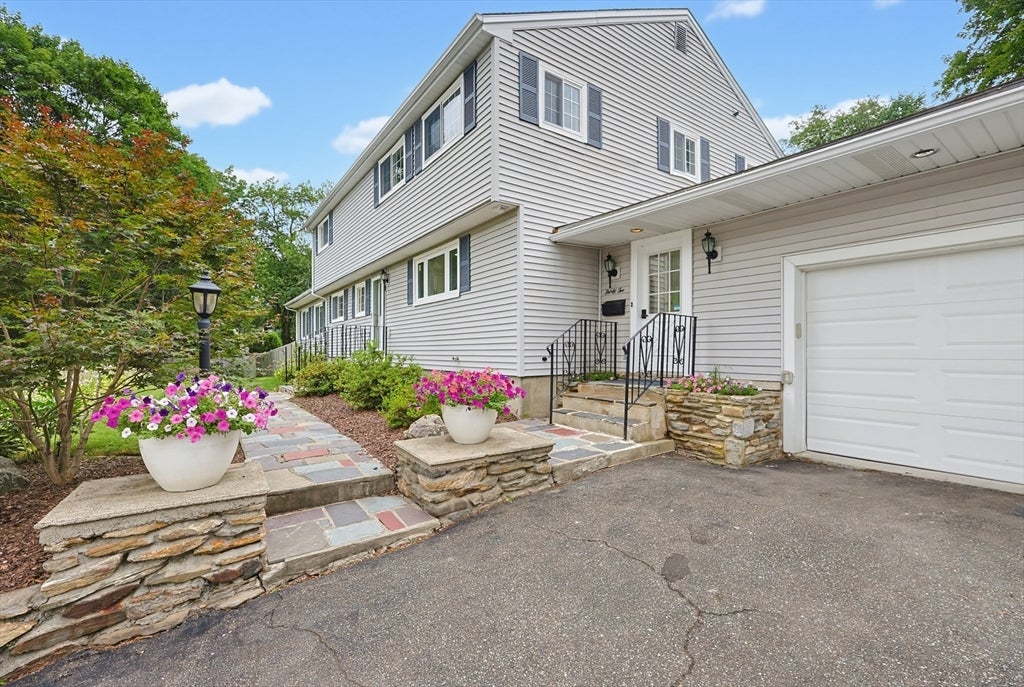
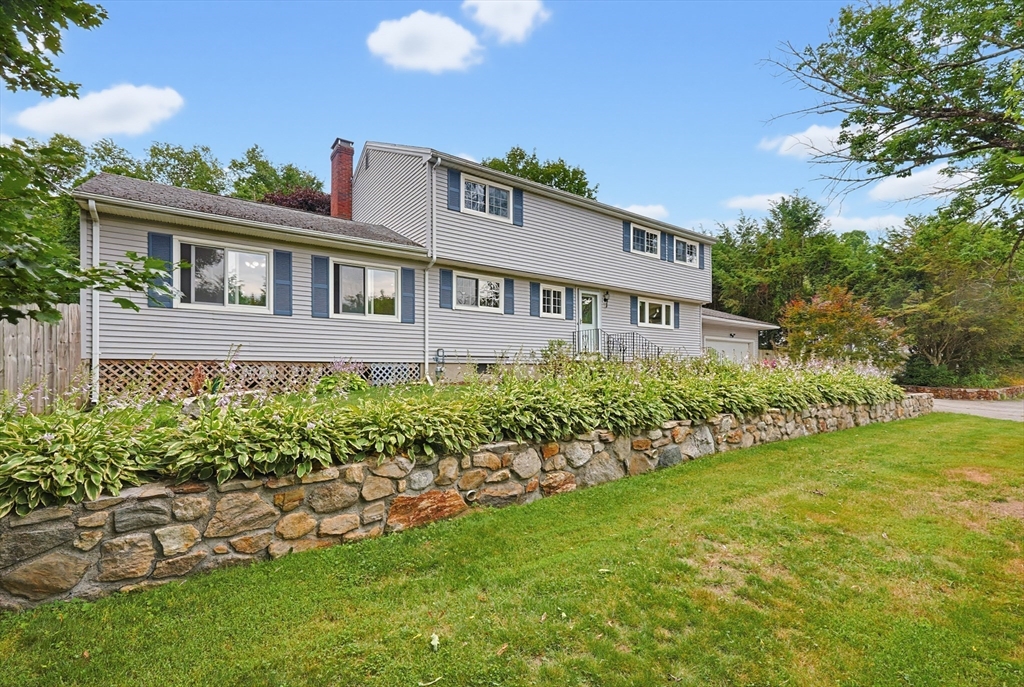
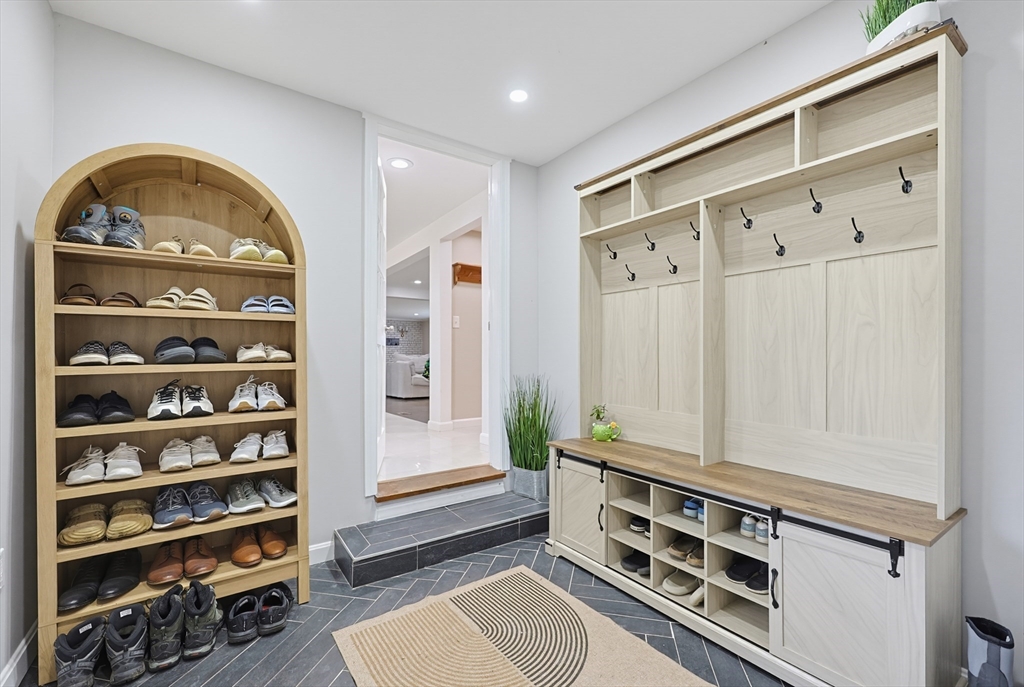
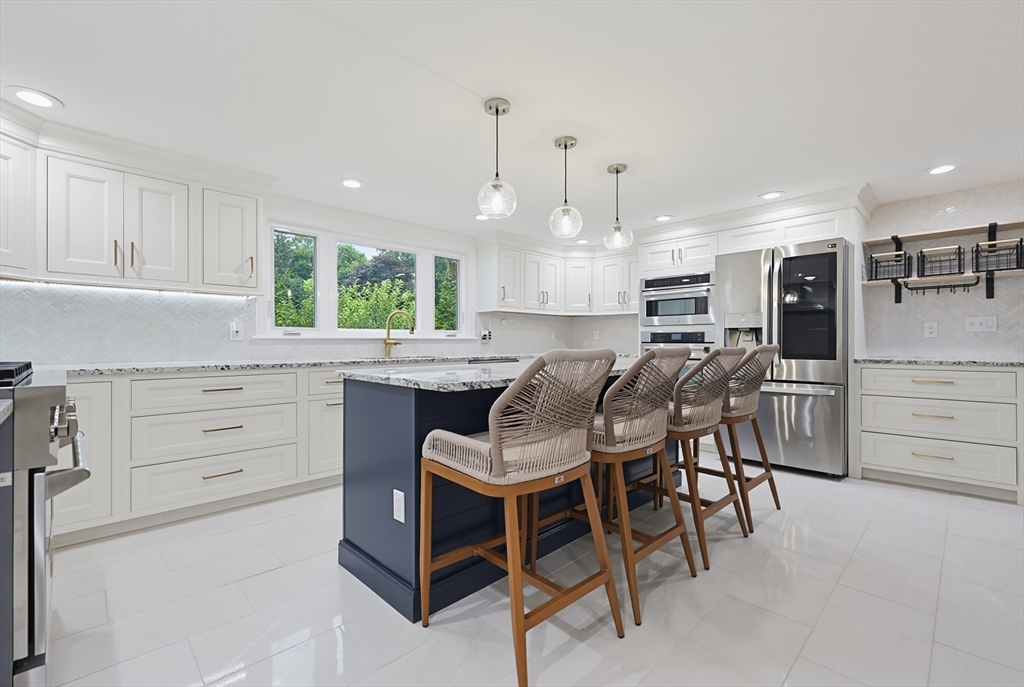
***OFFER DEADLINE WEDNESDAY 7/22 @4PM*** Welcome to 32 Falcon St., a spacious and well-loved home offering the perfect blend of comfort, functionality, and modern updates. Featuring 4 bedrooms and 2.5 bathrooms, this bright and inviting home has been thoughtfully updated throughout, creating an open, airy feel that's ideal for everyday living and entertaining.The expansive floor plan includes two generously sized living room areas, providing plenty of space to gather, relax, or host family and friends. The home's open layout allows for seamless flow between the living spaces, making it feel welcoming and versatile. Downstairs, the finished basement offers additional living space that's perfect for a media room, game room, home gym, or entertaining guests. An oversized driveway provides ample off-street parking for multiple vehicles. Enjoy the rest of the summer in your level, fenced-in backyard, offering an outdoor space that's ideal for pets, play, gardening, or summer gatherings. Nothing to do but move in - welcome home!
| 2 weeks ago | Listing updated with changes from the MLS® | |
| 3 weeks ago | Status changed to Pending | |
| a month ago | Listing first seen on site |

The property listing data and information, or the Images, set forth herein were provided to MLS Property Information Network, Inc. from third party sources, including sellers, lessors, landlords, and public records, and were compiled by MLS Property Information Network, Inc. The property listing data and information, and the Images, are for the personal, non-commercial use of consumers having a good faith interest in purchasing, leasing or renting listed properties of the type displayed to them and may not be used for any purpose other than to identify prospective properties which such consumers may have a good faith interest in purchasing, leasing or renting. MLS Property Information Network, Inc. and its subscribers disclaim any and all representations and warranties as to the accuracy of the property listing data and information, or as to the accuracy of any of the Images, set forth herein.
Last checked 2026-08-26 04:41 AM UTC