Save
Ask
Tour
Hide
Share
$759,900
New Listing

26 Cushing Lane
Lunenburg, MA 01462

For Sale|Single Family Residence|Active
3
Beds
3
Total Baths
2
Full Baths
1
Partial Bath
2,036
SqFt
$373
/SqFt
1998
Built
County:
Worcester
Call Now: (508) 667-4931
Is this the listing for you? We can help make it yours.
(508) 667-4931
Upcoming Open Houses
Sun, Jul 19, 1:00 PM - 3:00 PM
26 Cushing Lane26 Cushing Lane26 Cushing Lane26 Cushing Lane
Save
Ask
Tour
Hide
Share

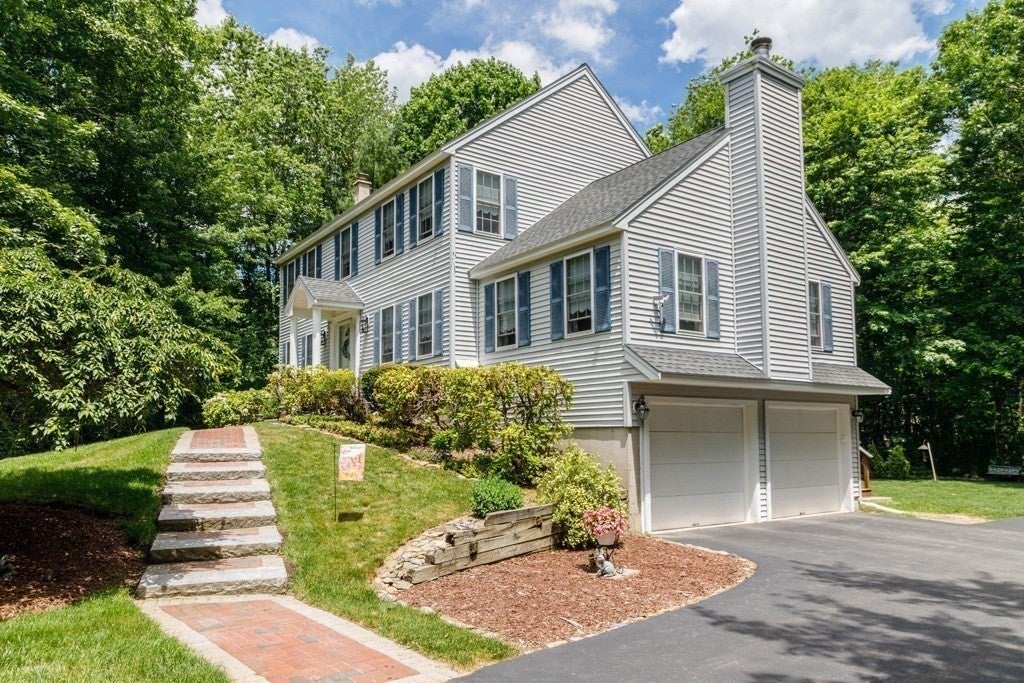
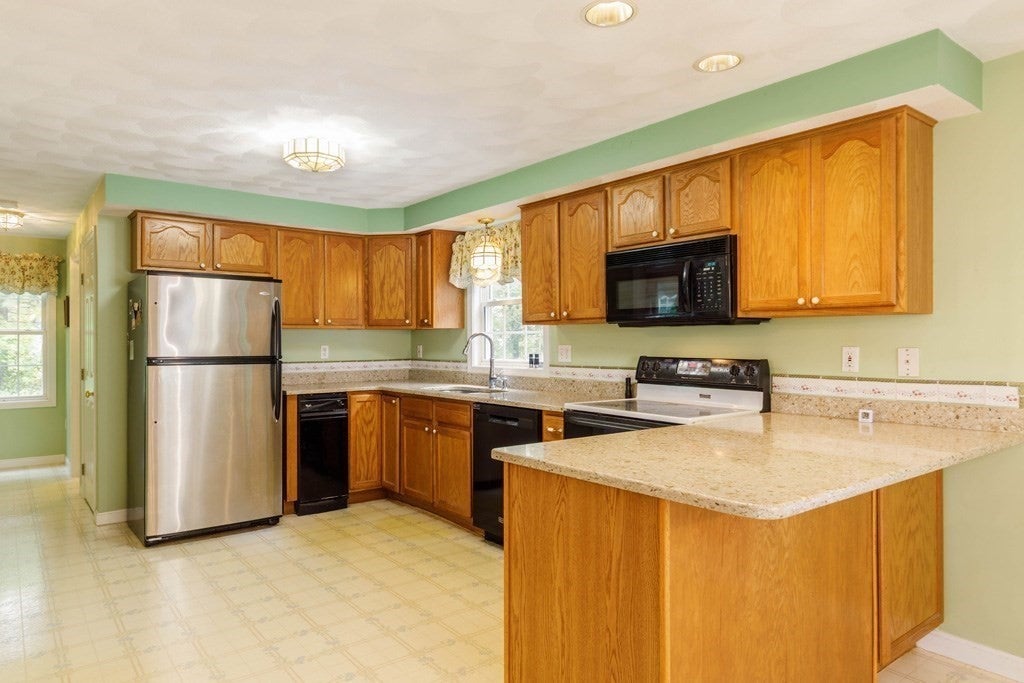
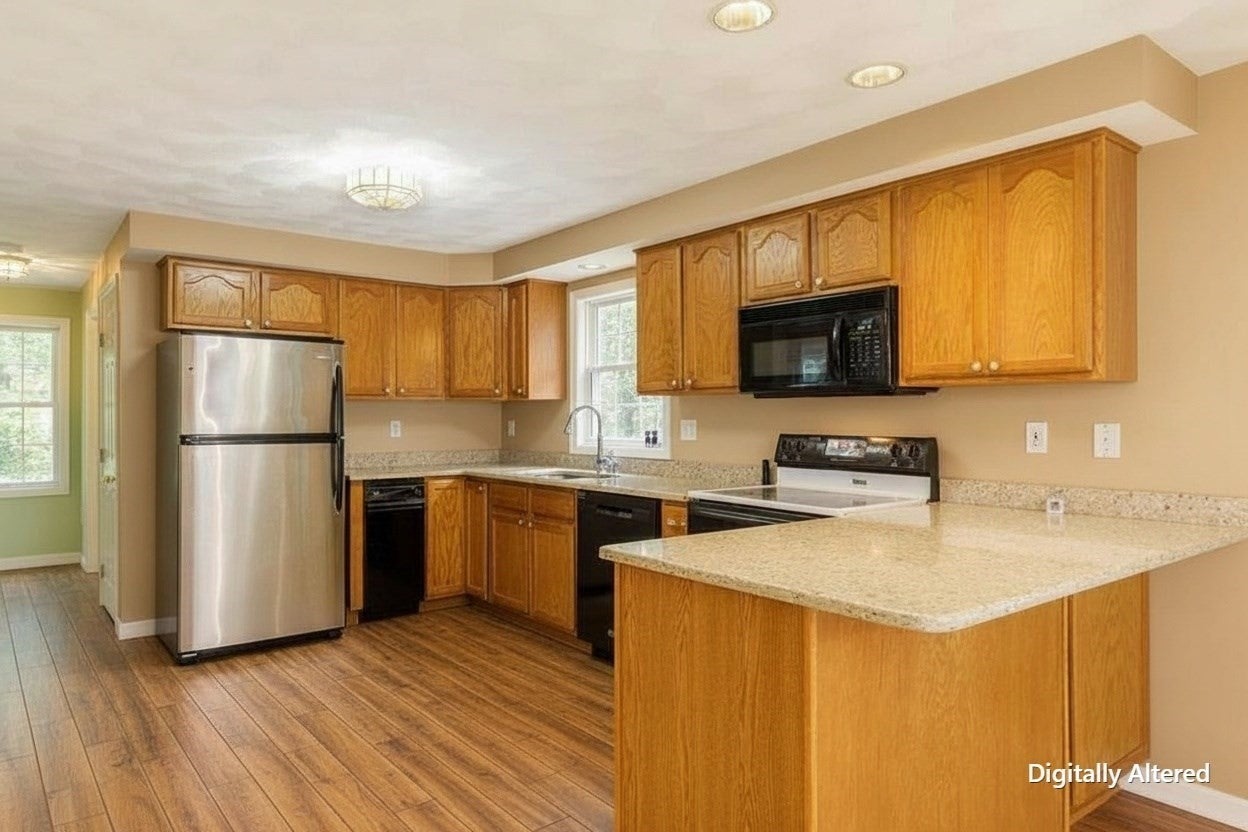
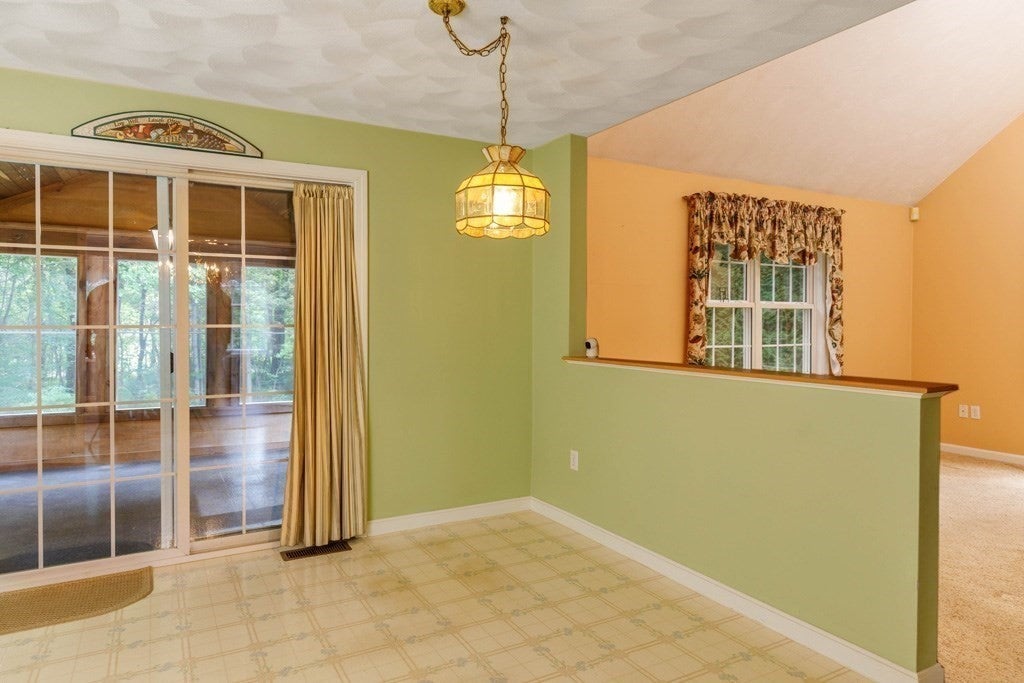
Showings begin at Open House Sunday 1-3! Beautifully maintained 3-bedroom, 2.5-bath Colonial ideally located near schools and the town center, yet tucked well back from the street on a quiet dead-end road offering exceptional privacy. The gorgeous, healthy lawn provides outstanding curb appeal, while the enclosed screened room overlooks the peaceful backyard. Inside, the spacious fireplaced family room features vaulted ceilings and flows seamlessly into the eat-in kitchen with granite countertops and a breakfast bar. The primary suite offers a walk-in closet and private bath, and the convenience of first-floor laundry makes everyday living easy. Mini-splits provide efficient heating and cooling, while the partially finished walkout basement offers flexible space for a home office, gym, or recreation room. Two car garage and two storage sheds provide great storage.

Save
Ask
Tour
Hide
Share
Listing Snapshot
Price 
$759,900
Days On Site 
0 Days
Bedrooms 
3
Inside Area (SqFt) 
2,036 sqft
Total Baths 
3
Full Baths 
2
Partial Baths 
1
Lot Size 
2.35 Acres
Year Built 
1998
MLS® Number 
73550065
Status 
Active
Property Tax 
$7,805
HOA/Condo/Coop Fees 
N/A
Sq Ft Source 
Public Records
Friends & Family
Recent Activity
an hour agoListing updated with changes from the MLS®
17 hours agoListing first seen on site
General Features
Acres 
2.35
Attached Garage 
Yes
Foundation 
Concrete Perimeter
Garage 
Yes
Garage Spaces 
2
Parking 
PavedAttachedGarage Door OpenerStorageGarage Faces SideOff StreetGarage
Parking Spaces 
8
Property Sub Type 
Single Family Residence
Sewer 
Private Sewer
SqFt Above 
2036
SqFt Total 
2036
Style 
Colonial
Water Source 
Public
Zoning 
RA
Interior Features
Appliances 
RangeDishwasherMicrowaveRefrigeratorWasherDryer
Basement 
FullPartially FinishedWalk-Out AccessInterior EntryConcrete
Cooling 
Ductless
Fireplace 
Yes
Fireplace Features 
Family Room
Fireplaces 
1
Flooring 
WoodVinylCarpet
Heating 
Forced AirOilDuctless
Interior 
PantryWalk-In Closet(s)Cathedral Ceiling(s)Open Floorplan
Laundry Features 
Electric Dryer HookupWasher Hookup
Window Features 
Insulated Windows
Bathroom 1 
Level - Second
Bathroom 2 
Level - Second
Bathroom 3 
Level - Main
Bedroom 2 
Level - Second
Bedroom 3 
Level - Second
Dining Room 
Level - Main
Family Room 
Level - Main
Kitchen 
Level - Main
Living Room 
Level - Main
Master Bedroom 
Level - Second
Save
Ask
Tour
Hide
Share
Exterior Features
Construction Details 
Frame
Exterior 
Rain GuttersStorage
Lot Features 
WoodedLevel
Other Structures 
Storage
Patio And Porch 
PatioPorchEnclosed
Roof 
Shingle
Windows/Doors 
Insulated Windows
Community Features
Community Features 
ParkGolf
Roads 
Paved
Listing courtesy of Taylor Healey of Foster-Healey Real Estate


The property listing data and information, or the Images, set forth herein were provided to MLS Property Information Network, Inc. from third party sources, including sellers, lessors, landlords, and public records, and were compiled by MLS Property Information Network, Inc. The property listing data and information, and the Images, are for the personal, non-commercial use of consumers having a good faith interest in purchasing, leasing or renting listed properties of the type displayed to them and may not be used for any purpose other than to identify prospective properties which such consumers may have a good faith interest in purchasing, leasing or renting. MLS Property Information Network, Inc. and its subscribers disclaim any and all representations and warranties as to the accuracy of the property listing data and information, or as to the accuracy of any of the Images, set forth herein.

Last checked 2026-07-16 08:31 AM UTC

Neighborhood & Commute
Source: Walkscore
Save
Ask
Tour
Hide
Share