
Save
Ask
Tour
Hide
$1,300,000
28 Days On Site
9 South StreetUpton, MA 01568
For Sale|Single Family Residence|Active
4
Beds
4
Total Baths
3
Full Baths
1
Partial Bath
3,556
SqFt
$366
/SqFt
1990
Built
County:
Worcester
Call Now: (508) 667-4931
Is this the listing for you? We can help make it yours.
(508) 667-4931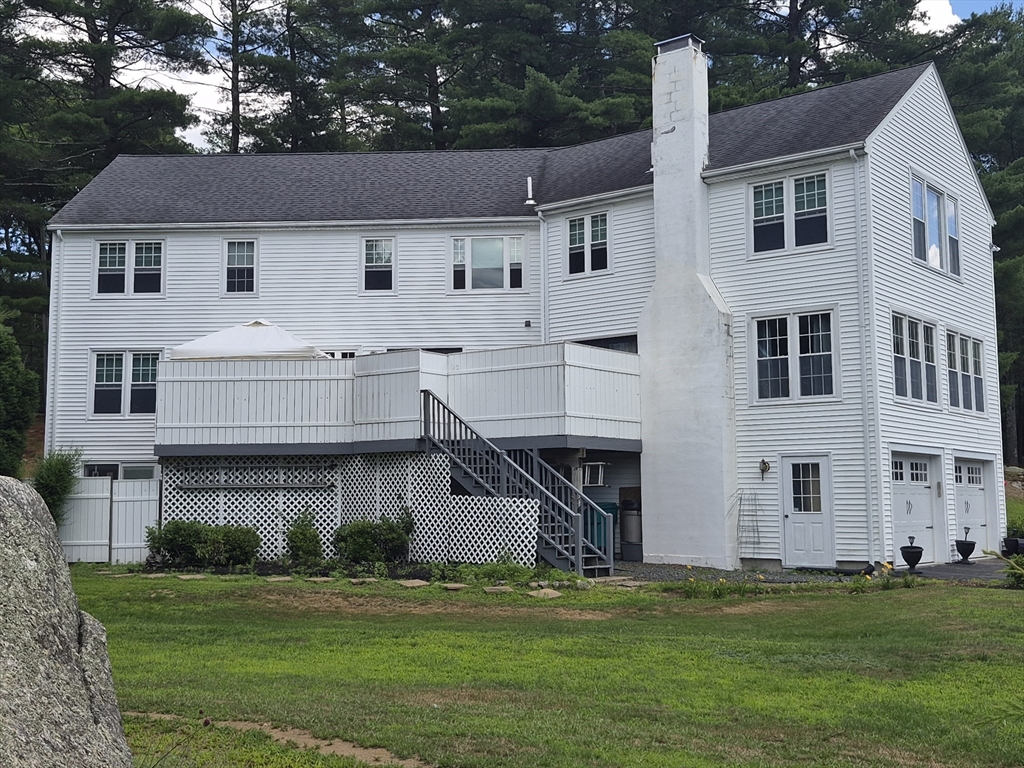
Save
Ask
Tour
Hide
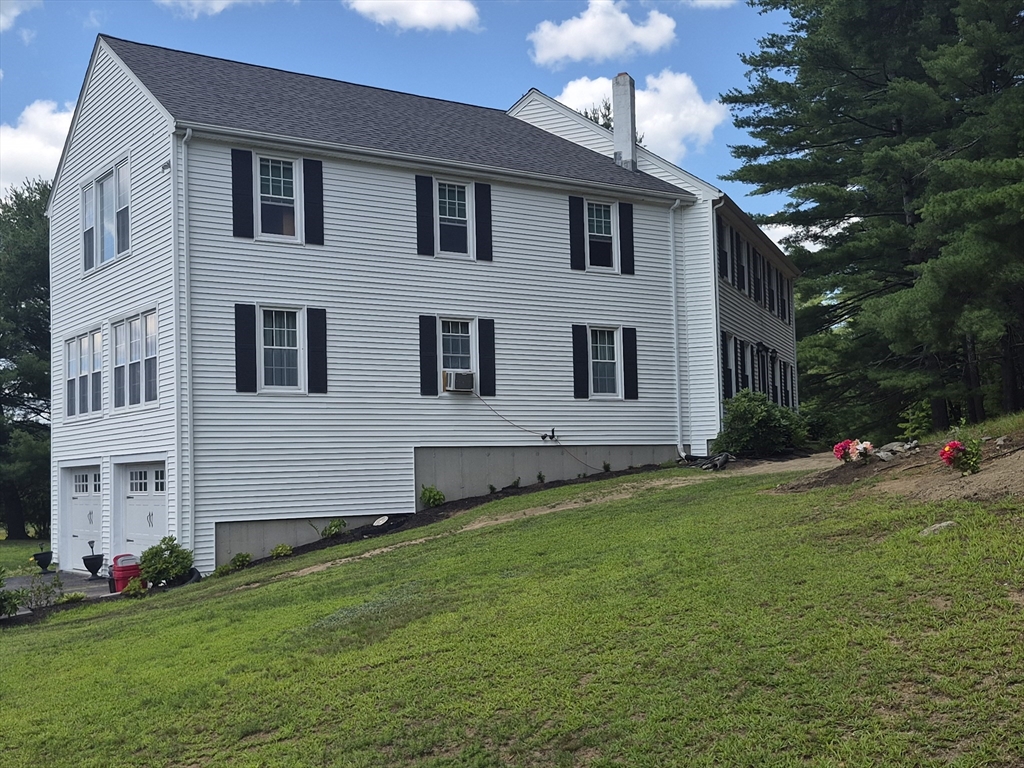
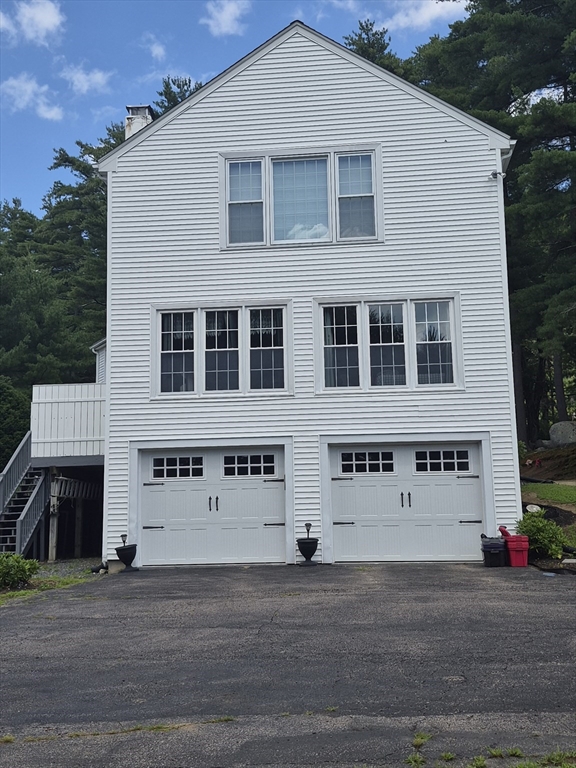
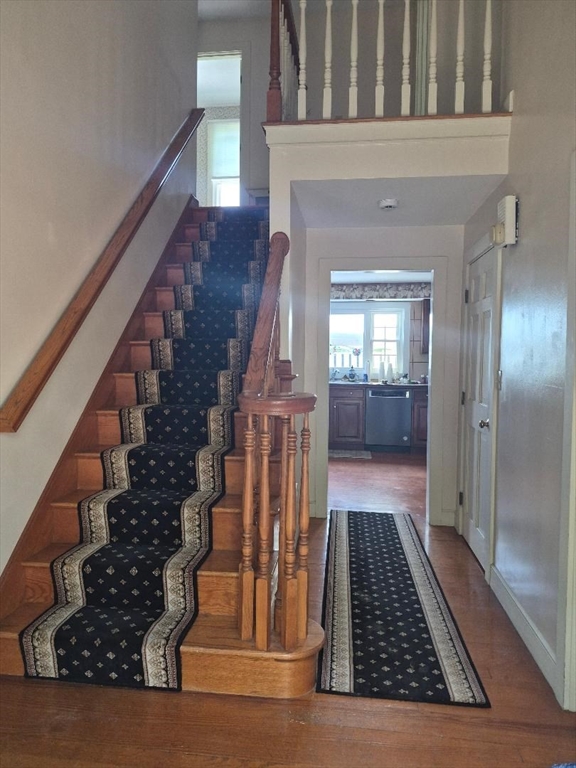
Room to grow......inside and out! Expansive 4 bedroom 2 1/2 bath home with separate IN-LAW in finished basement all nestled on a picturesque 8.3 acres! This gem boasts a 2 story foyer, hardwoods throughout the first floor and newer carpet throughout the second floor. Oversized primary suite with cathedral ceiling, large walk-in closet, jacuzzi tub, stand up shower/double vanity. Huge family room with floor to ceiling fireplace , hardwoods and tons of natural light. Electrolux Central Vacuum, Leafguard gutters, hot water heater with booster are just some of the many amenities. 4 Room IN-LAW in finished basement with separate entrance and full bath. Time to get in before school starts!
Save
Ask
Tour
Hide
Listing Snapshot
Price
$1,300,000
Days On Site
28 Days
Bedrooms
4
Inside Area (SqFt)
3,556 sqft
Total Baths
4
Full Baths
3
Partial Baths
1
Lot Size
8.3 Acres
Year Built
1990
MLS® Number
73550062
Status
Active
Property Tax
$11,183
HOA/Condo/Coop Fees
N/A
Sq Ft Source
Public Records
Friends & Family
Recent Activity
| 4 weeks ago | Listing updated with changes from the MLS® | |
| 4 weeks ago | Listing first seen on site |
General Features
Acres
8.3
Attached Garage
Yes
Foundation
Concrete Perimeter
Garage
Yes
Garage Spaces
2
Parking
PavedAttachedOff StreetGarage
Parking Spaces
8
Property Sub Type
Single Family Residence
Sewer
Private Sewer
SqFt Above
3556
SqFt Below
500
SqFt Total
3556
Style
Colonial
Water Source
Public
Zoning
5
Interior Features
Appliances
Trash CompactorWater HeaterRangeDishwasherMicrowaveIndoor GrillRefrigerator
Basement
FullPartially FinishedWalk-Out AccessInterior Entry
Electric
GeneratorCircuit Breakers
Fireplace
Yes
Fireplace Features
Family Room
Fireplaces
1
Flooring
TileVinylCarpetHardwoodLaminate
Heating
BaseboardOilZoned
Interior
In-Law FloorplanCentral VacuumPantryWalk-In Closet(s)
Laundry Features
In BasementElectric Dryer HookupWasher Hookup
Bathroom 1
Dimensions - 6x5Level - FirstArea - 30
Bathroom 2
Dimensions - 11x6Level - SecondArea - 66
Bathroom 3
Level - Second
Bedroom 2
Dimensions - 16x11Level - SecondArea - 176
Bedroom 3
Dimensions - 17x11Level - SecondArea - 187
Bedroom 4
Dimensions - 15x11Level - SecondArea - 165
Dining Room
Dimensions - 15x15Level - FirstArea - 225
Family Room
Dimensions - 31x23Level - MainArea - 713
Kitchen
Dimensions - 32x12Level - FirstArea - 384
Living Room
Dimensions - 16x13Level - MainArea - 208
Master Bedroom
Dimensions - 23x23Level - SecondArea - 529
Save
Ask
Tour
Hide
Exterior Features
Construction Details
Frame
Exterior
Rain Gutters
Patio And Porch
Deck
Roof
Shingle
Windows/Doors
French Doors
Community Features
Roads
Paved
Listing courtesy of Robin Haddad of Mendon Local Realty

The property listing data and information, or the Images, set forth herein were provided to MLS Property Information Network, Inc. from third party sources, including sellers, lessors, landlords, and public records, and were compiled by MLS Property Information Network, Inc. The property listing data and information, and the Images, are for the personal, non-commercial use of consumers having a good faith interest in purchasing, leasing or renting listed properties of the type displayed to them and may not be used for any purpose other than to identify prospective properties which such consumers may have a good faith interest in purchasing, leasing or renting. MLS Property Information Network, Inc. and its subscribers disclaim any and all representations and warranties as to the accuracy of the property listing data and information, or as to the accuracy of any of the Images, set forth herein.
Last checked 2026-08-13 12:01 AM UTC
The property listing data and information, or the Images, set forth herein were provided to MLS Property Information Network, Inc. from third party sources, including sellers, lessors, landlords, and public records, and were compiled by MLS Property Information Network, Inc. The property listing data and information, and the Images, are for the personal, non-commercial use of consumers having a good faith interest in purchasing, leasing or renting listed properties of the type displayed to them and may not be used for any purpose other than to identify prospective properties which such consumers may have a good faith interest in purchasing, leasing or renting. MLS Property Information Network, Inc. and its subscribers disclaim any and all representations and warranties as to the accuracy of the property listing data and information, or as to the accuracy of any of the Images, set forth herein.
Last checked 2026-08-13 12:01 AM UTC
Neighborhood & Commute
Source: Walkscore
Save
Ask
Tour
Hide