Save
Ask
Tour
Hide
Share
$549,900
35 Days On Site

46 Prospect St
Rutland, MA 01543

For Sale|Single Family Residence|Active
4
Beds
2
Total Baths
1
Full Bath
1
Partial Bath
1,976
SqFt
$278
/SqFt
1976
Built
County:
Worcester
Call Now: (508) 667-4931
Is this the listing for you? We can help make it yours.
(508) 667-4931
46 Prospect St46 Prospect St46 Prospect St46 Prospect St
Save
Ask
Tour
Hide
Share

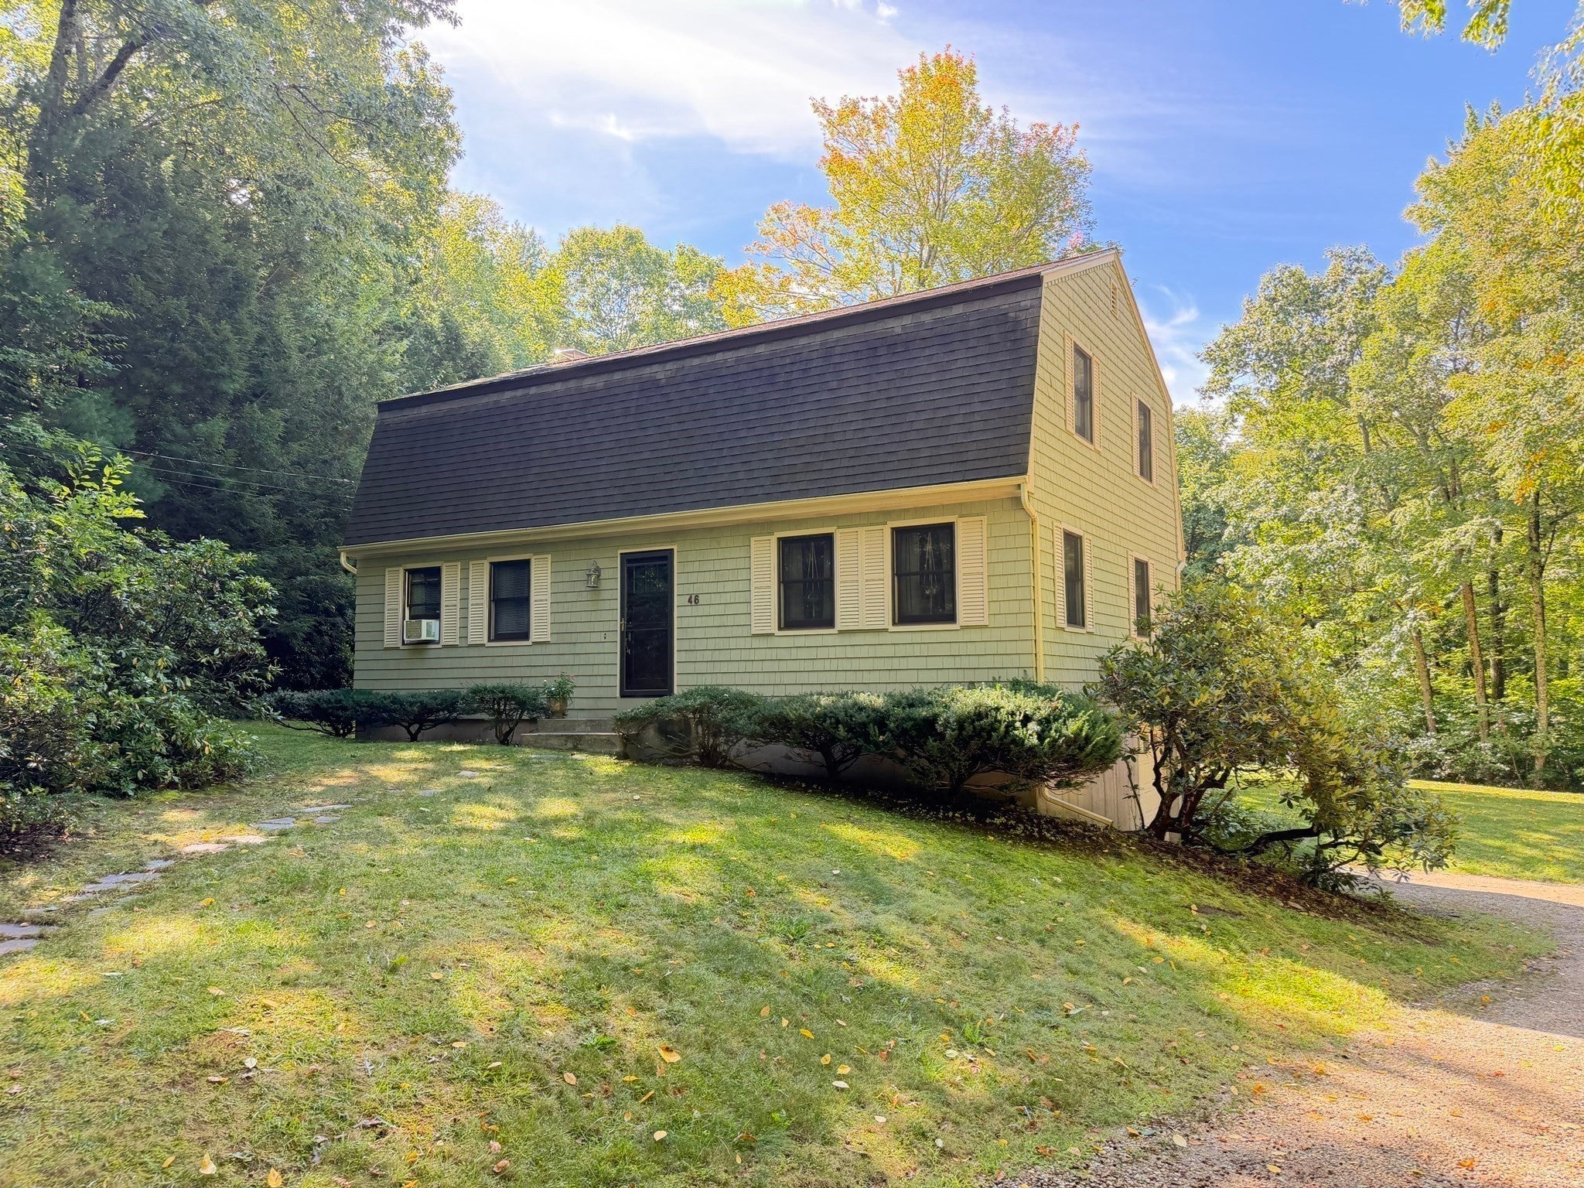
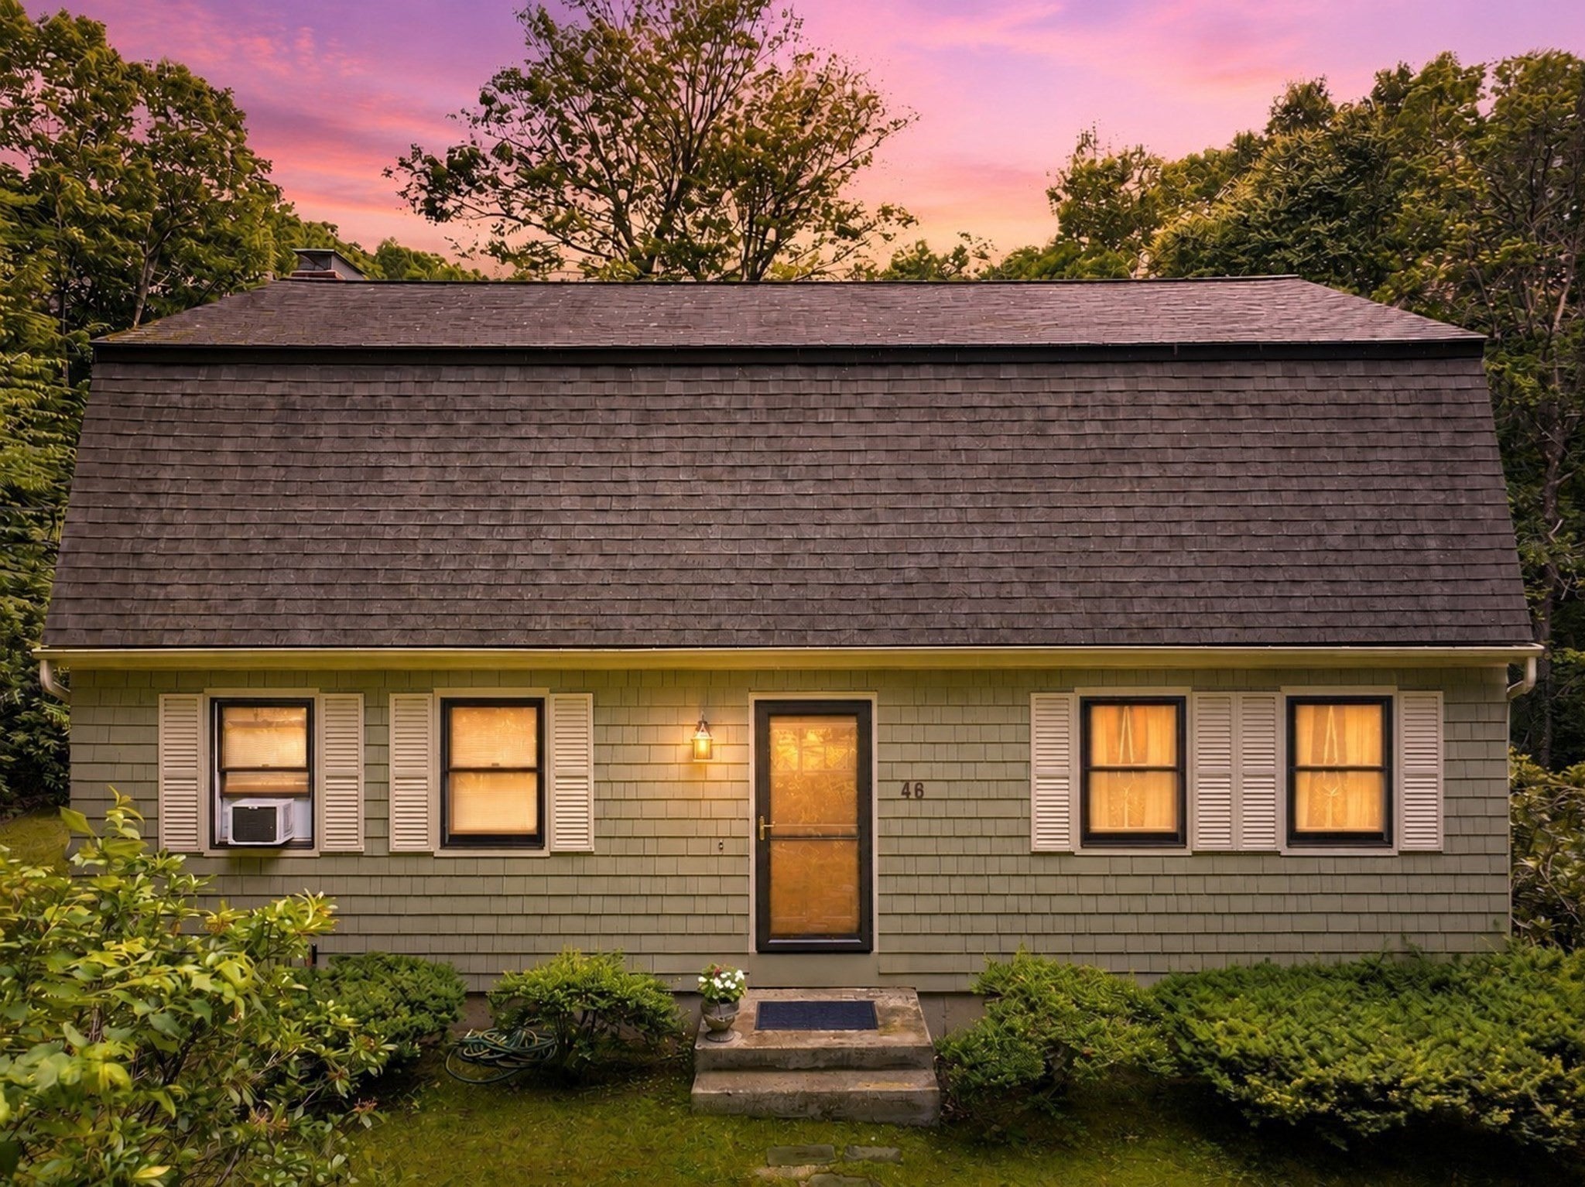
Nestled on over 3 private, wooded acres, this classic Colonial with a distinctive gambrel roof offers privacy, charm and exceptional potential. Major improvements provide peace of mind, including a new septic system (2026), new furnace (2026), new oil tank (2026), new chimney liner and inspection (2026), along with a new water heater (2024). The home features 4 bedrooms, 1.5 bathrooms, hardwood flooring in many rooms, and a spacious setting surrounded by mature trees and natural beauty. This property offers the perfect balance of peaceful country living and everyday convenience. Whether you're looking to restore its classic character or create a fresh, updated interior, this is a rare opportunity to own a home with outstanding fundamentals in an exceptional setting. Enjoy nearby hiking trails, parks, and year round outdoor recreation minutes from your doorstep.

Save
Ask
Tour
Hide
Share
Listing Snapshot
Price 
$549,900
Days On Site 
35 Days
Bedrooms 
4
Inside Area (SqFt) 
1,976 sqft
Total Baths 
2
Full Baths 
1
Partial Baths 
1
Lot Size 
3.08 Acres
Year Built 
1976
MLS® Number 
73549923
Status 
Active
Property Tax 
$5,697
HOA/Condo/Coop Fees 
N/A
Sq Ft Source 
Public Records
Friends & Family
Recent Activity
2 weeks agoListing updated with changes from the MLS®
a month agoListing first seen on site
General Features
Acres 
3.08
Attached Garage 
Yes
Disclosures 
Refrigerator in basement to remainWasher is operational but not performing as expected and may require maintenance
Foundation 
Block
Garage 
Yes
Garage Spaces 
1
Parking 
AttachedOff StreetGarage
Parking Spaces 
5
Property Sub Type 
Single Family Residence
Sewer 
Private Sewer
SqFt Above 
1976
SqFt Total 
1976
Style 
Colonial
Water Source 
Private
Zoning 
Res
Interior Features
Appliances 
Water HeaterDishwasherRangeRefrigeratorWasherDryer
Cooling 
Window Unit(s)
Fireplace 
Yes
Fireplace Features 
Family Room
Fireplaces 
1
Flooring 
LaminateHardwood
Heating 
BaseboardOil
Laundry Features 
In BasementElectric Dryer HookupWasher Hookup
Bathroom 1 
Level - First
Bathroom 2 
Level - Second
Bedroom 2 
Dimensions - 16x11Level - SecondArea - 176
Bedroom 3 
Dimensions - 12x11Level - SecondArea - 132
Bedroom 4 
Dimensions - 12x11Level - SecondArea - 132
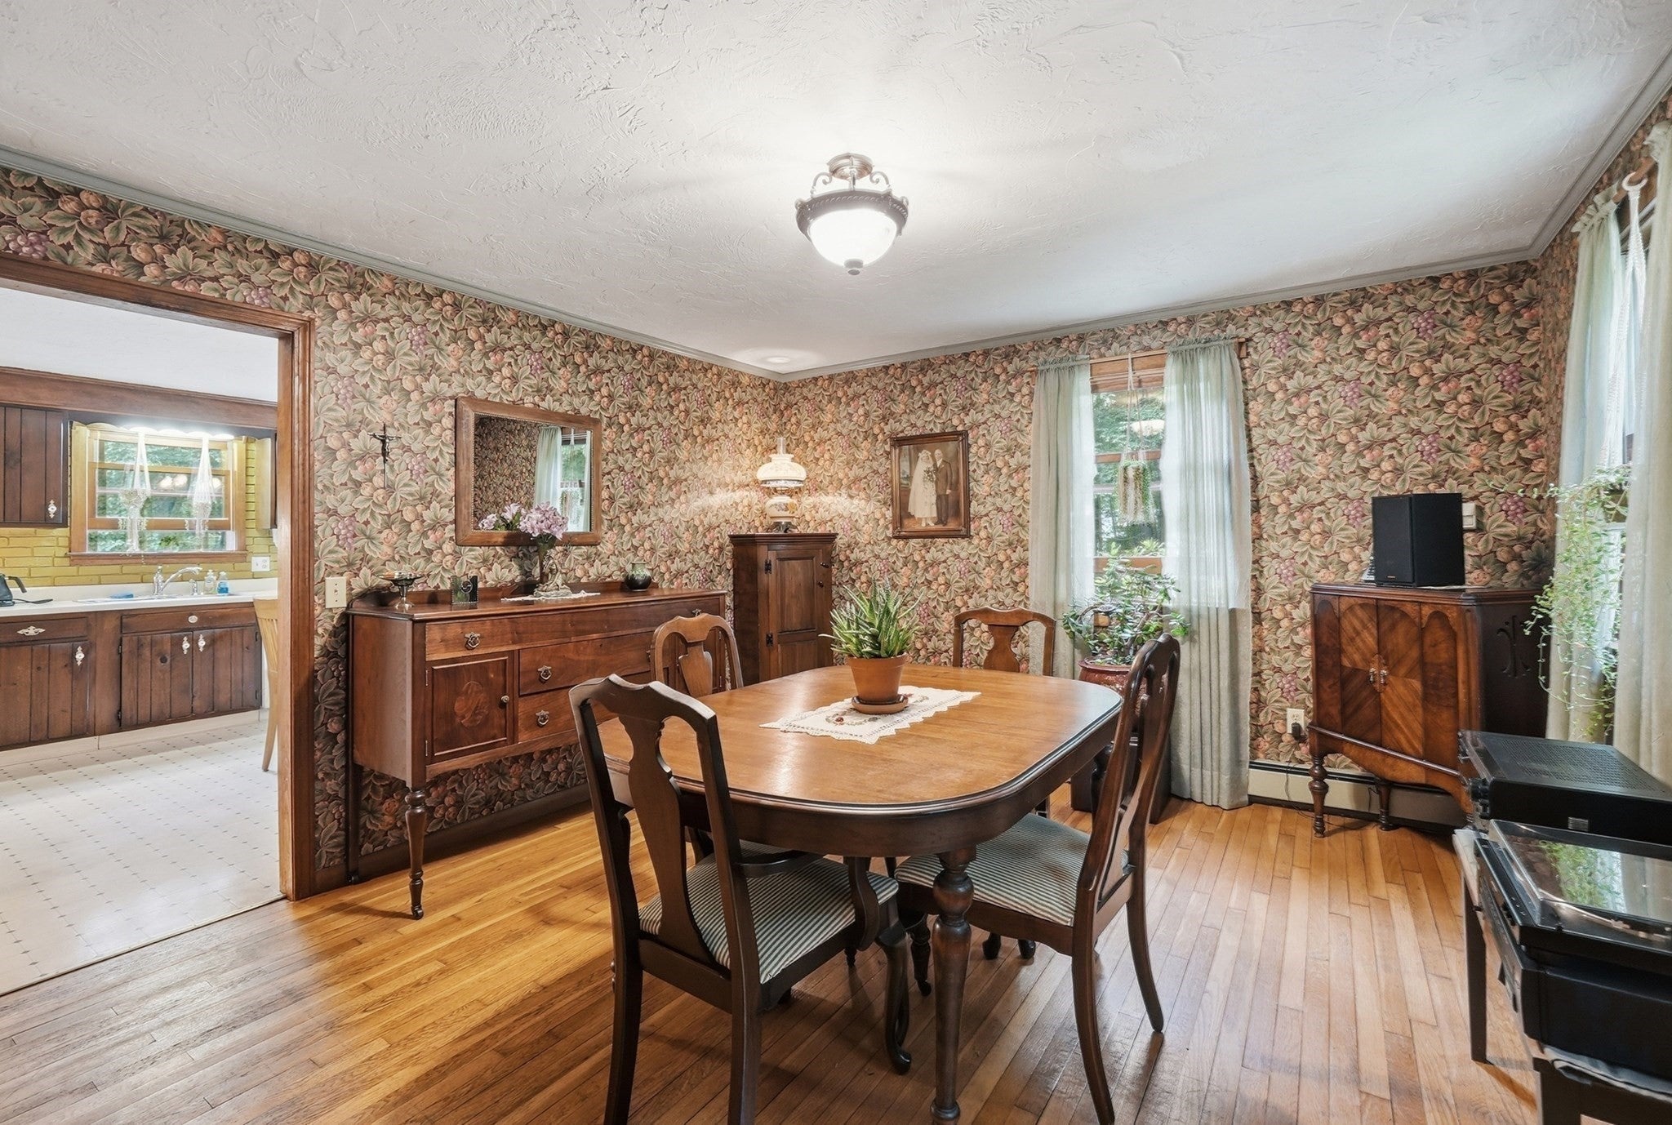
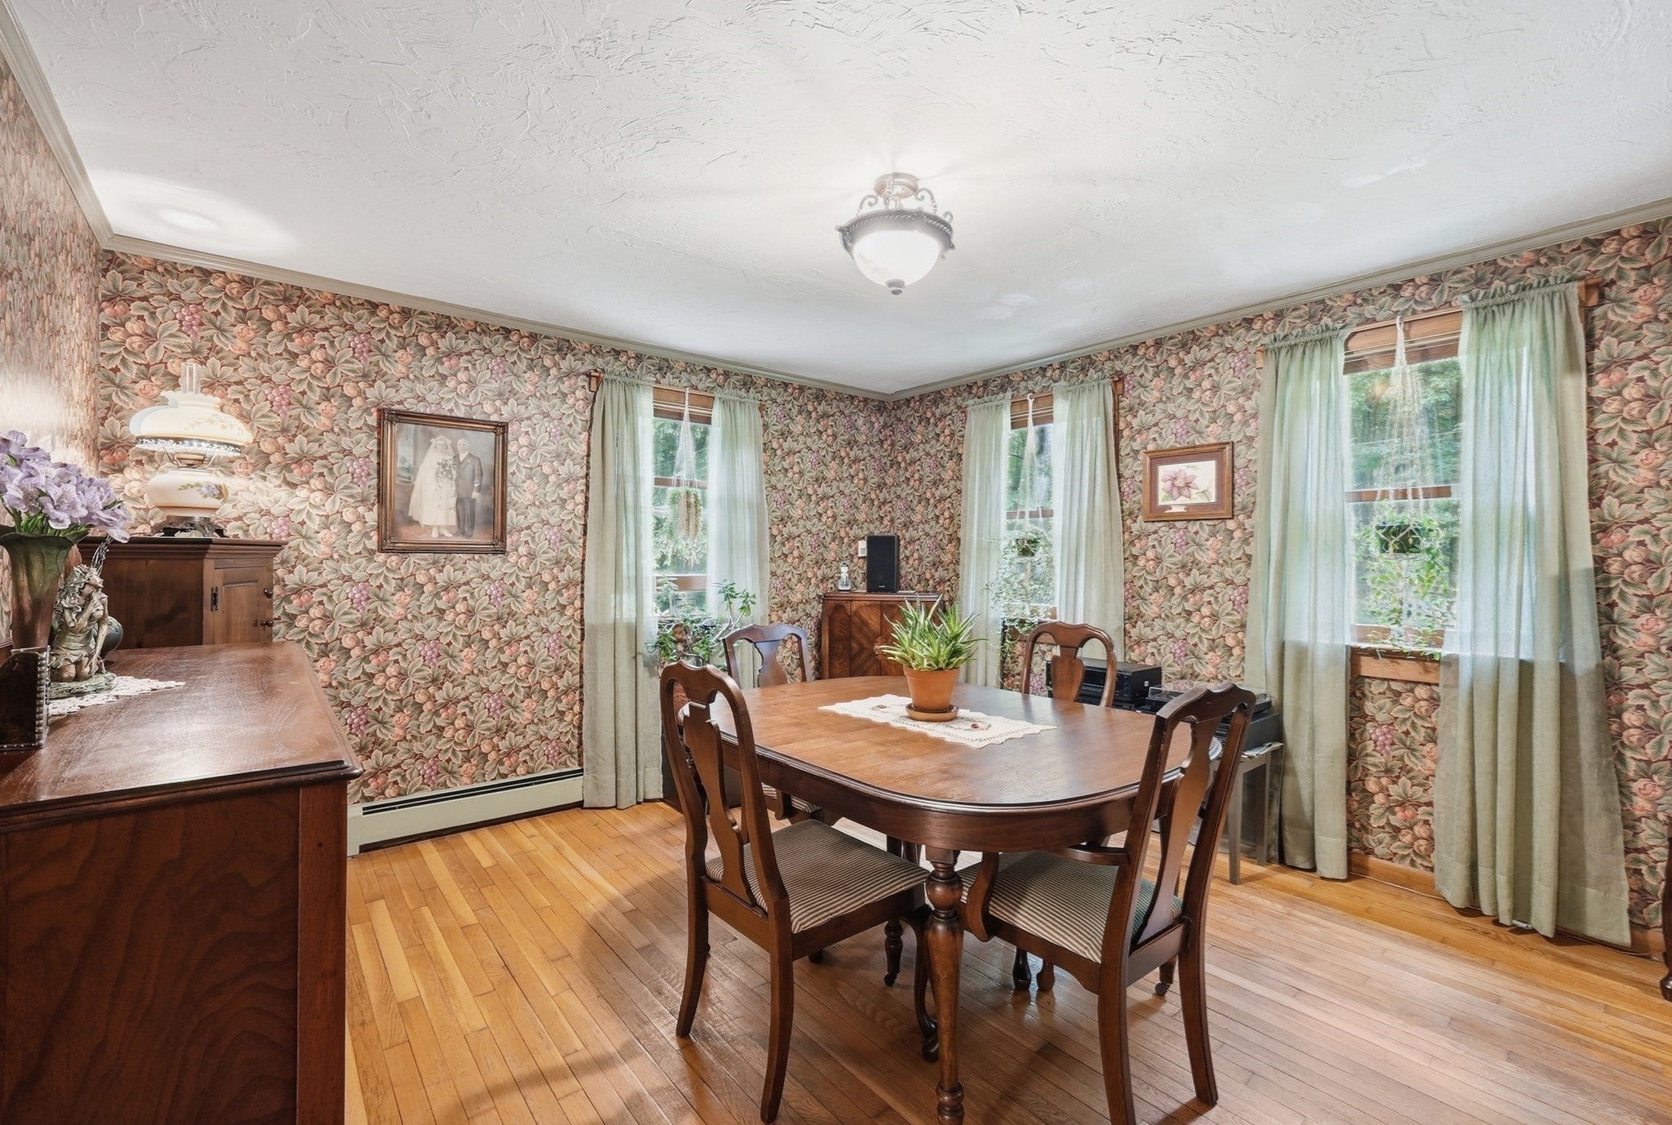
Dining Room 
Dimensions - 13x13Level - FirstArea - 169
Family Room 
Dimensions - 14x12Level - FirstArea - 168
Kitchen 
Dimensions - 15x12Level - FirstArea - 180
Living Room 
Dimensions - 17x13Level - FirstArea - 221
Master Bedroom 
Dimensions - 15x11Level - SecondArea - 165
Save
Ask
Tour
Hide
Share
Exterior Features
Construction Details 
Frame
Lot Features 
WoodedGentle Sloping
Patio And Porch 
Deck
Roof 
Shingle
Community Features
Community Features 
PoolParkGolf
Schools
School District
Unknown
Elementary School
Unknown
Middle School
Unknown
High School
Wachusett Regional High School
Listing courtesy of Patty Downing of Berkshire Hathaway HomeServices Commonwealth Real Estate


The property listing data and information, or the Images, set forth herein were provided to MLS Property Information Network, Inc. from third party sources, including sellers, lessors, landlords, and public records, and were compiled by MLS Property Information Network, Inc. The property listing data and information, and the Images, are for the personal, non-commercial use of consumers having a good faith interest in purchasing, leasing or renting listed properties of the type displayed to them and may not be used for any purpose other than to identify prospective properties which such consumers may have a good faith interest in purchasing, leasing or renting. MLS Property Information Network, Inc. and its subscribers disclaim any and all representations and warranties as to the accuracy of the property listing data and information, or as to the accuracy of any of the Images, set forth herein.

Last checked 2026-08-19 10:55 PM UTC

Neighborhood & Commute
Source: Walkscore
Save
Ask
Tour
Hide
Share