Save
Ask
Tour
Hide
Share
$674,900
38 Days On Site

10 Woodland Drive
Westminster, MA 01473

Single Family Residence|Pending
4
Beds
3
Total Baths
2
Full Baths
1
Partial Bath
2,188
SqFt
$308
/SqFt
1996
Built
County:
Worcester
Call Now: (508) 667-4931
Is this the listing for you? We can help make it yours.
(508) 667-4931
10 Woodland Drive10 Woodland Drive10 Woodland Drive10 Woodland Drive
Save
Ask
Tour
Hide
Share

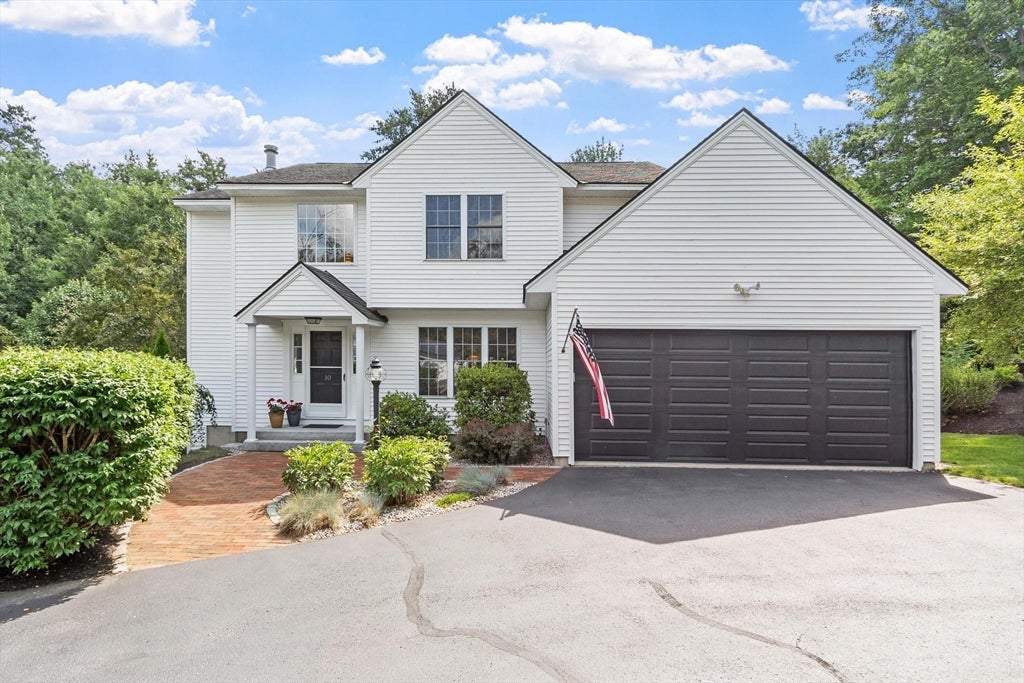
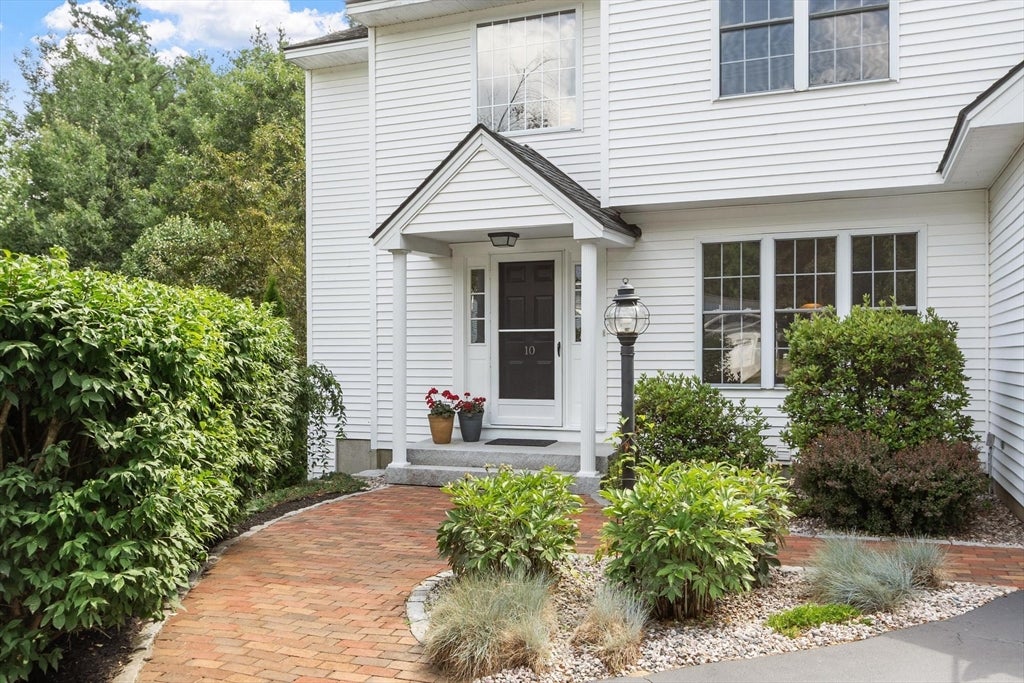
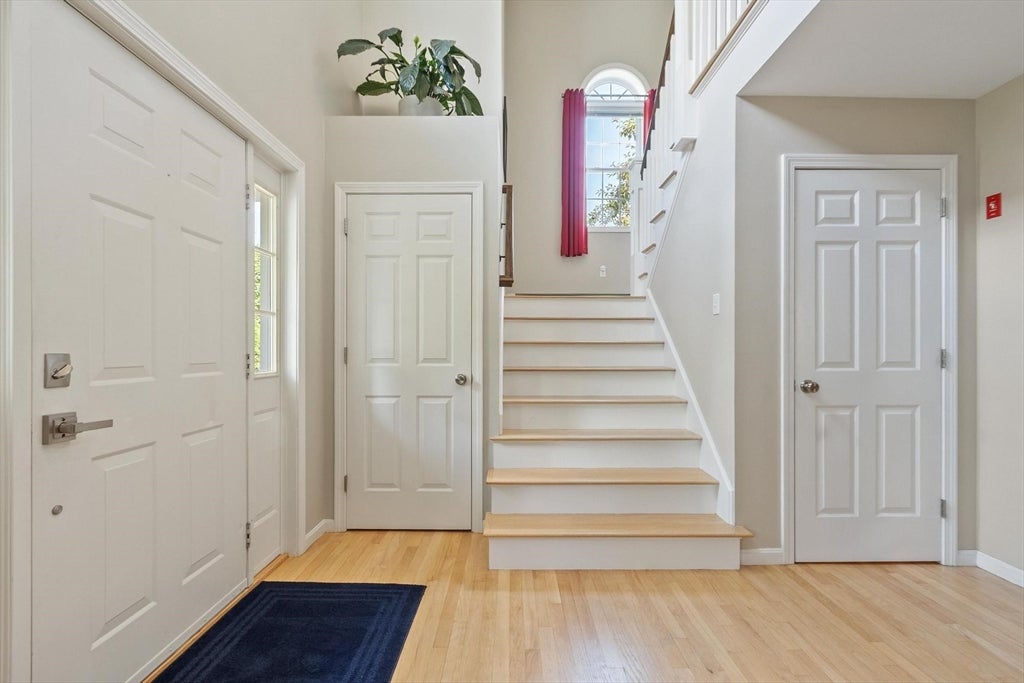
This impeccably maintained 4 bedroom home in an attractive neighborhood offers 3 levels of living space, including a finished walkout basement. Hardwood and tile flooring run throughout. Central A/C. The kitchen features GE Adora appliances, granite countertops, and tile backsplash. A split staircase to the second level captures the morning sun beautifully. The primary suite includes 2 closets, one a walk-in, plus a stylish bath with heated flooring, double vanity and tile shower. A deck off the kitchen offers sunset views and, along with a rounded brick patio, overlooks professionally landscaped grounds with irrigation, mature plantings and perennials. Recent updates include remodeled kitchen/baths, heating system, garage door, well pump, refinished low-sheen hardwood flooring, and storage shed. The garage includes workshop space. Sidewalks in the neighborhood, less than 1/2 mile to the town beach at Crocker Pond, 2 miles to Route 2 and just 3 miles to the MBTA rail to North Station.

Save
Ask
Tour
Hide
Share
Listing Snapshot
Price 
$674,900
Days On Site 
38 Days
Bedrooms 
4
Inside Area (SqFt) 
2,188 sqft
Total Baths 
3
Full Baths 
2
Partial Baths 
1
Lot Size 
0.99 Acres
Year Built 
1996
MLS® Number 
73549913
Status 
Pending
Property Tax 
$6,432
HOA/Condo/Coop Fees 
N/A
Sq Ft Source 
Owner
Friends & Family
Recent Activity
3 weeks agoListing updated with changes from the MLS®
3 weeks agoStatus changed to Pending
a month agoListing first seen on site
General Features
Acres 
0.99
Attached Garage 
Yes
Disclosures 
Whole house water filtration system monitored and tested quarterly for PFASwith clear results. Woodland Drive slated for conversion to town water with no betterment or connection fee to homeowners.
Foundation 
Concrete Perimeter
Garage 
Yes
Garage Spaces 
2
Parking 
AttachedGarage Door OpenerOff StreetPavedGarage
Parking Spaces 
6
Property Sub Type 
Single Family Residence
Security 
Security System
Sewer 
Private Sewer
SqFt Above 
1838
SqFt Below 
350
SqFt Total 
2188
Style 
Contemporary
Water Source 
PrivateOther
Zoning 
R2
Interior Features
Appliances 
Water HeaterRangeDishwasherMicrowaveRefrigeratorPlumbed For Ice Maker
Basement 
FullPartially FinishedWalk-Out AccessInterior Entry
Cooling 
Central AirZoned
Electric 
200+ Amp Service
Fireplace 
Yes
Fireplace Features 
Living Room
Fireplaces 
1
Flooring 
TileHardwood
Heating 
BaseboardOilZoned
Interior 
Walk-In Closet(s)Recessed Lighting
Laundry Features 
Electric Dryer HookupWasher HookupSinkIn Basement
Window Features 
Insulated Windows
Bathroom 1 
Dimensions - 5x5Level - FirstArea - 25
Bathroom 2 
Dimensions - 9x8Level - SecondArea - 72
Bathroom 3 
Level - Second
Bedroom 2 
Dimensions - 13x10Level - SecondArea - 130
Bedroom 3 
Dimensions - 13x10Level - SecondArea - 130
Bedroom 4 
Dimensions - 12x8Level - SecondArea - 96
Dining Room 
Dimensions - 12x12Level - FirstArea - 144
Family Room 
Dimensions - 26x12Level - BasementArea - 312
Kitchen 
Dimensions - 19x13Level - FirstArea - 247
Living Room 
Dimensions - 18x13Level - FirstArea - 234
Master Bedroom 
Dimensions - 17x11Level - SecondArea - 187
Save
Ask
Tour
Hide
Share
Exterior Features
Construction Details 
Frame
Exterior 
Storage
Frontage 
245.00
Lot Features 
Gentle SlopingLevelLandscaped
Other Structures 
Storage
Patio And Porch 
Patio
Roof 
Shingle
Windows/Doors 
Insulated Windows
Community Features
Community Features 
Golf
Roads 
Paved
Schools
School District
Unknown
Elementary School
Meetinghouse/Westminster Elem
Middle School
Overlook Middle
High School
Oakmont Or Monty Tech
Listing courtesy of Jennifer Shenk of Keller Williams Realty North Central


The property listing data and information, or the Images, set forth herein were provided to MLS Property Information Network, Inc. from third party sources, including sellers, lessors, landlords, and public records, and were compiled by MLS Property Information Network, Inc. The property listing data and information, and the Images, are for the personal, non-commercial use of consumers having a good faith interest in purchasing, leasing or renting listed properties of the type displayed to them and may not be used for any purpose other than to identify prospective properties which such consumers may have a good faith interest in purchasing, leasing or renting. MLS Property Information Network, Inc. and its subscribers disclaim any and all representations and warranties as to the accuracy of the property listing data and information, or as to the accuracy of any of the Images, set forth herein.

Last checked 2026-08-23 09:12 AM UTC

Neighborhood & Commute
Source: Walkscore
Save
Ask
Tour
Hide
Share