
44 Underwood RdHubbardston, MA 01452
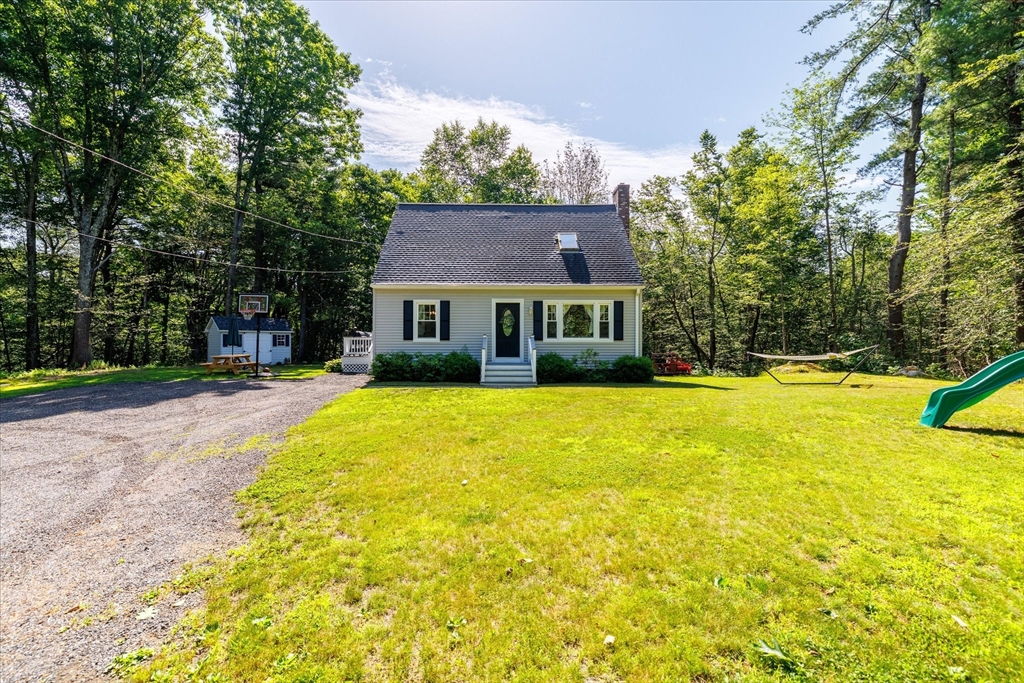
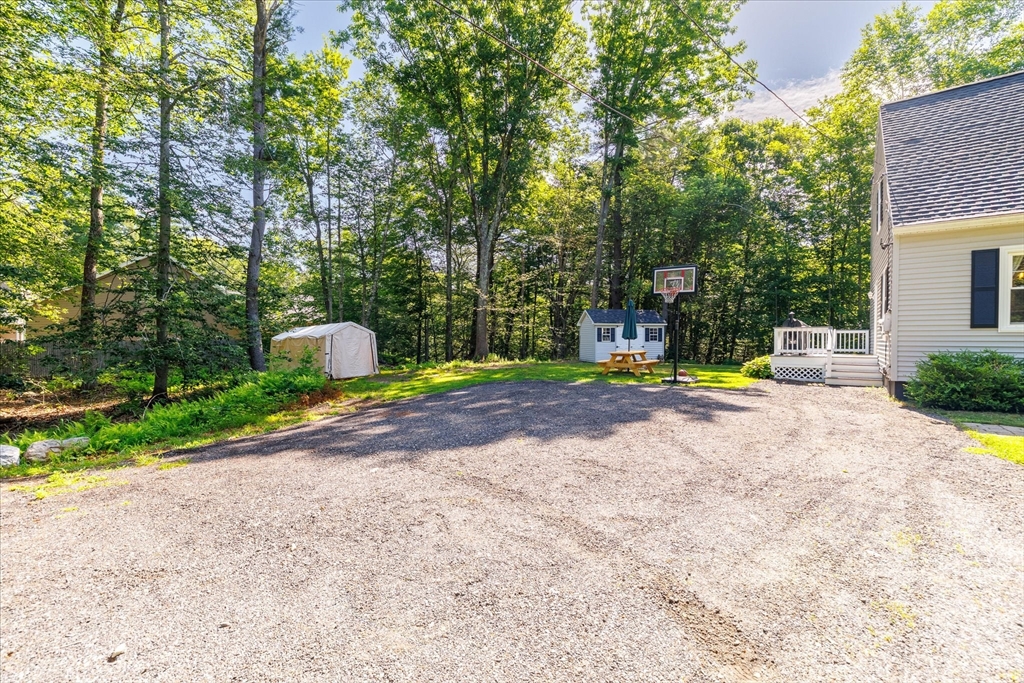
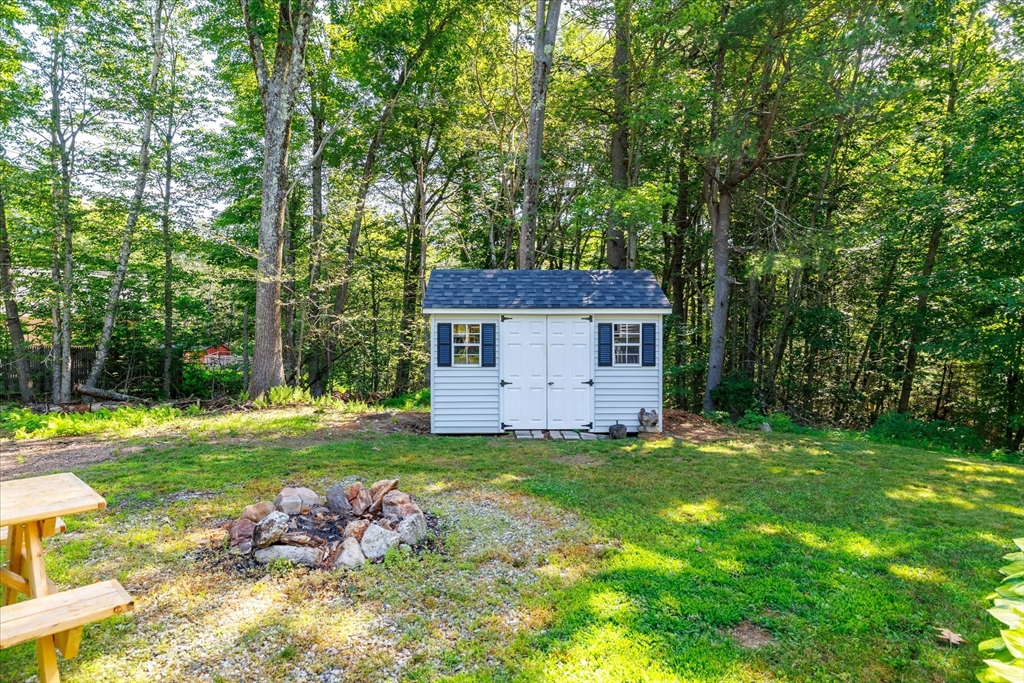
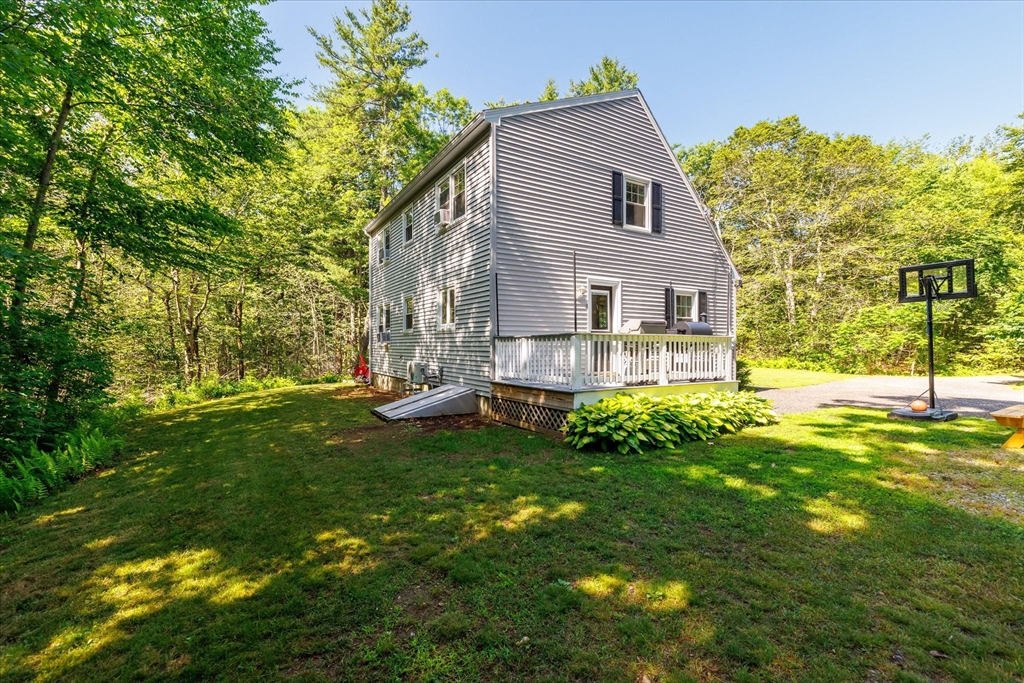
Welcome to this beautifully updated 3 bedroom, 2 bath Colonial set on a private 5-acre lot in desirable Hubbardston. The main level offers a spacious, functional layout featuring an updated kitchen, inviting living areas, a half bath with laundry, and a dedicated 1st-floor office perfect for remote work, a playroom, or flex space. Upstairs you'll find all 3 generously sized bedrooms and a second full bath. The finished LL provides add'l living space ideal for a family room, media room, gym, or game room. Step outside and enjoy the privacy, open space, and endless possibilities of 5 acres, including plenty of room to build your dream garage, barn, or workshop. Situated in a quiet part of town while still being conveniently located to area amenities. Whether you're looking for room to grow, space to entertain, or simply a peaceful setting to call home, this move-in ready property checks all the boxes.
| 4 hours ago | Listing updated with changes from the MLS® | |
| 7 hours ago | Listing first seen on site |

The property listing data and information, or the Images, set forth herein were provided to MLS Property Information Network, Inc. from third party sources, including sellers, lessors, landlords, and public records, and were compiled by MLS Property Information Network, Inc. The property listing data and information, and the Images, are for the personal, non-commercial use of consumers having a good faith interest in purchasing, leasing or renting listed properties of the type displayed to them and may not be used for any purpose other than to identify prospective properties which such consumers may have a good faith interest in purchasing, leasing or renting. MLS Property Information Network, Inc. and its subscribers disclaim any and all representations and warranties as to the accuracy of the property listing data and information, or as to the accuracy of any of the Images, set forth herein.
Last checked 2026-07-15 08:50 PM UTC