
Save
Ask
Tour
Hide
$639,900
28 Days On Site
7 Hazeltine RdUpton, MA 01568
Single Family Residence|Pending
4
Beds
3
Total Baths
2
Full Baths
1
Partial Bath
1,800
SqFt
$356
/SqFt
1980
Built
County:
Worcester
Call Now: (508) 667-4931
Is this the listing for you? We can help make it yours.
(508) 667-4931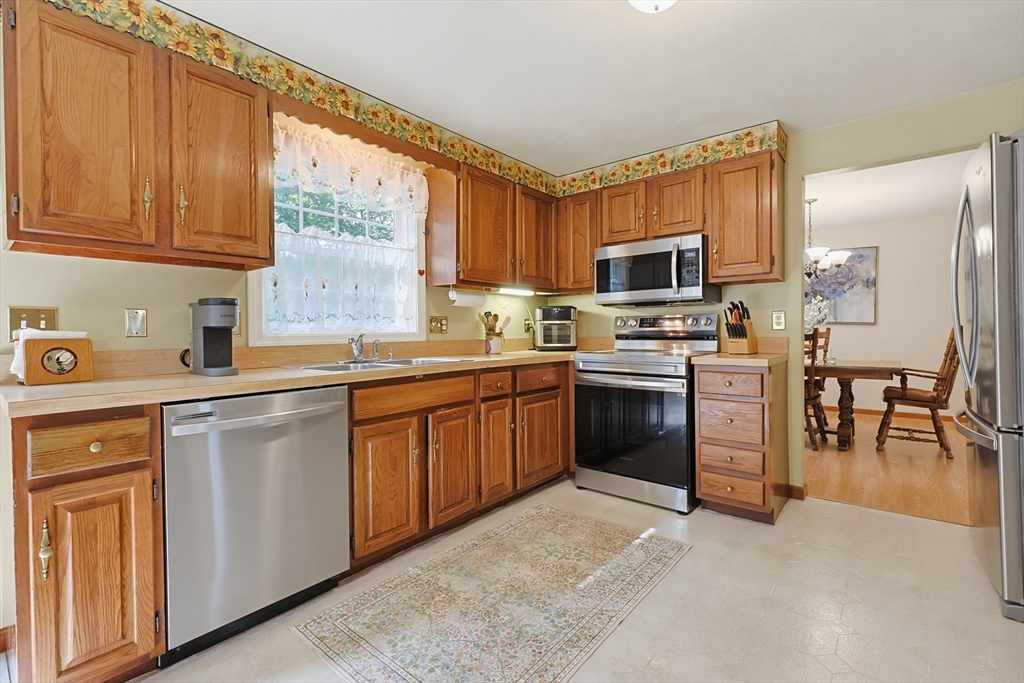
Save
Ask
Tour
Hide
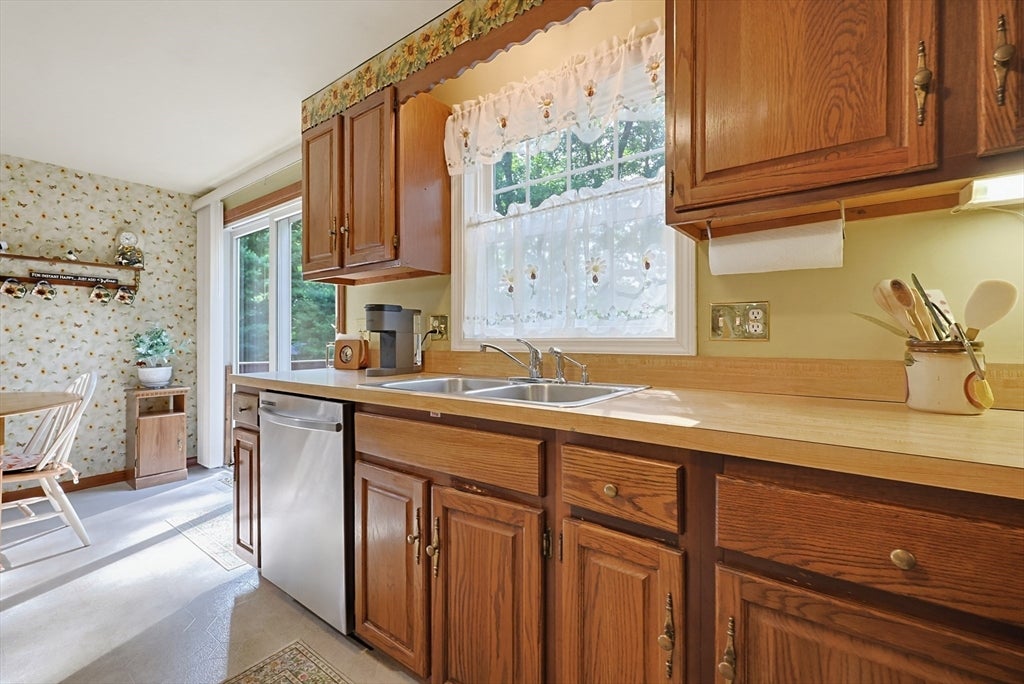
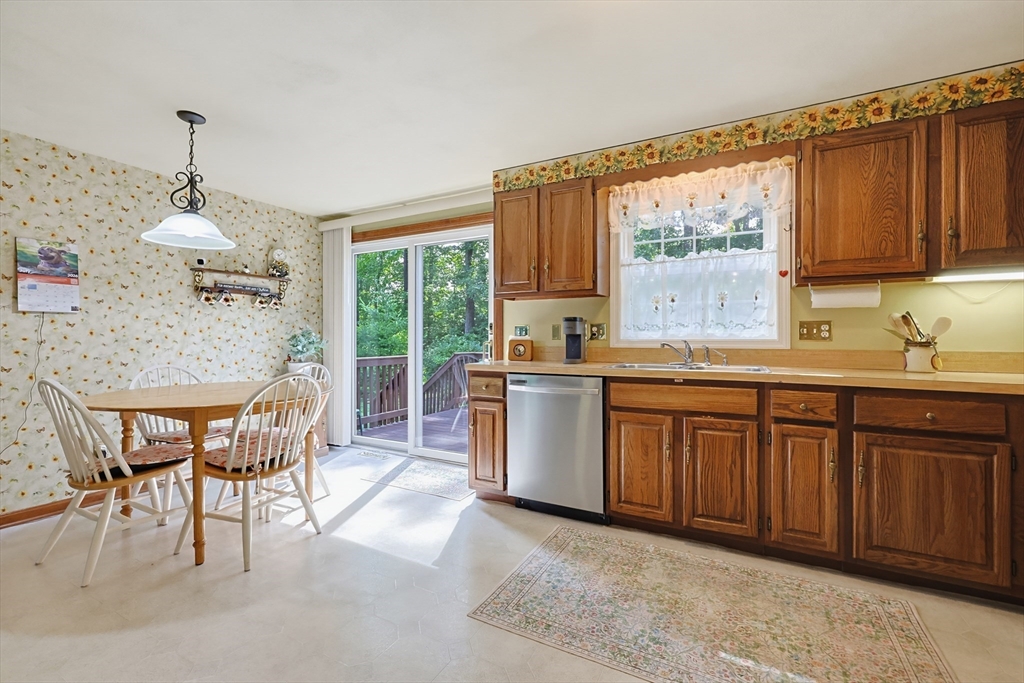
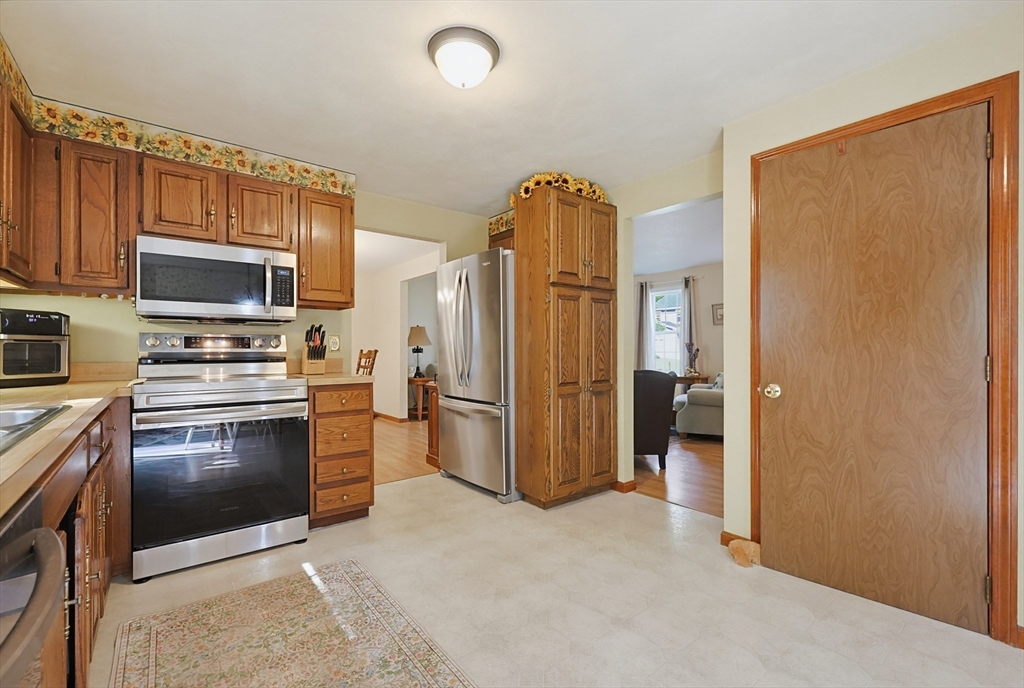
This one owner home awaits!! Wait until you see this four bedroom colonial - located is a desirable in town location, super close to Memorial School and downtown, yet on a quiet neighborhood cul de sac. Town water, Town sewer, and gas!! All the big ticket items have been done. Replacement windows, roof, water heater, updated electrical, A/C, Garage doors, newer appliances, sealed driveway. Nice size back yard with deck. Four carpeted bedrooms on the second floor. Fireplaced family room with carpet, formal living and dining room, eat in kitchen. Basement could easily be finished for extra space. This is one you'll want to call home!!!
Save
Ask
Tour
Hide
Listing Snapshot
Price
$639,900
Days On Site
28 Days
Bedrooms
4
Inside Area (SqFt)
1,800 sqft
Total Baths
3
Full Baths
2
Partial Baths
1
Lot Size
0.34 Acres
Year Built
1980
MLS® Number
73549886
Status
Pending
Property Tax
$6,280
HOA/Condo/Coop Fees
N/A
Sq Ft Source
Public Records
Friends & Family
Recent Activity
| 3 weeks ago | Listing updated with changes from the MLS® | |
| 3 weeks ago | Status changed to Pending | |
| 4 weeks ago | Listing first seen on site |
General Features
Acres
0.34
Attached Garage
Yes
Disclosures
To be sold "as is"
Foundation
Concrete Perimeter
Garage
Yes
Garage Spaces
2
Green Energy Efficient
Thermostat
Parking
PavedAttachedGarage Door OpenerStorageWorkshop in GarageOff StreetDrivewayGarage
Parking Spaces
6
Property Sub Type
Single Family Residence
Sewer
Public Sewer
SqFt Above
1800
SqFt Total
1800
Style
Colonial
Water Source
Public
Zoning
1
Interior Features
Appliances
Gas Water HeaterWater HeaterRangeDishwasherDisposalMicrowaveRefrigeratorWasherDryer
Basement
FullInterior EntryConcreteUnfinished
Cooling
Central AirZoned
Electric
Circuit Breakers200+ Amp Service
Fireplace
Yes
Fireplaces
1
Flooring
VinylCarpetLaminate
Heating
Natural GasBaseboardZoned
Laundry Features
In BasementGas Dryer HookupElectric Dryer HookupWasher Hookup
Window Features
Insulated Windows
Bathroom 1
Level - First
Bathroom 2
Level - Second
Bathroom 3
Level - Second
Bedroom 2
Level - Second
Bedroom 3
Level - Second
Bedroom 4
Level - Second
Dining Room
Level - First
Family Room
Level - First
Kitchen
Level - First
Living Room
Level - First
Master Bedroom
Level - Second
Save
Ask
Tour
Hide
Exterior Features
Construction Details
Frame
Exterior
Rain Gutters
Frontage
112.00
Lot Features
Cul-De-SacWoodedLevel
Patio And Porch
Deck
Roof
Shingle
Windows/Doors
Insulated Windows
Community Features
Community Features
Tennis Court(s)GolfSidewalks
Financing Terms Available
Contract
Roads
Paved
Schools
School District
Unknown
Elementary School
Memorial
Middle School
Miscoe
High School
Nipmuc
Listing courtesy of Jeannie Leombruno of Century 21 Custom Home Realty

The property listing data and information, or the Images, set forth herein were provided to MLS Property Information Network, Inc. from third party sources, including sellers, lessors, landlords, and public records, and were compiled by MLS Property Information Network, Inc. The property listing data and information, and the Images, are for the personal, non-commercial use of consumers having a good faith interest in purchasing, leasing or renting listed properties of the type displayed to them and may not be used for any purpose other than to identify prospective properties which such consumers may have a good faith interest in purchasing, leasing or renting. MLS Property Information Network, Inc. and its subscribers disclaim any and all representations and warranties as to the accuracy of the property listing data and information, or as to the accuracy of any of the Images, set forth herein.
Last checked 2026-08-12 11:56 PM UTC
The property listing data and information, or the Images, set forth herein were provided to MLS Property Information Network, Inc. from third party sources, including sellers, lessors, landlords, and public records, and were compiled by MLS Property Information Network, Inc. The property listing data and information, and the Images, are for the personal, non-commercial use of consumers having a good faith interest in purchasing, leasing or renting listed properties of the type displayed to them and may not be used for any purpose other than to identify prospective properties which such consumers may have a good faith interest in purchasing, leasing or renting. MLS Property Information Network, Inc. and its subscribers disclaim any and all representations and warranties as to the accuracy of the property listing data and information, or as to the accuracy of any of the Images, set forth herein.
Last checked 2026-08-12 11:56 PM UTC
Neighborhood & Commute
Source: Walkscore
Save
Ask
Tour
Hide