
Save
Ask
Tour
Hide
$399,900
94 Days On Site
132 Main StRutland, MA 01543
For Sale|Single Family Residence|Active
3
Beds
2
Total Baths
2
Full Baths
1,568
SqFt
$255
/SqFt
1948
Built
County:
Worcester
Call Now: (508) 667-4931
Is this the listing for you? We can help make it yours.
(508) 667-4931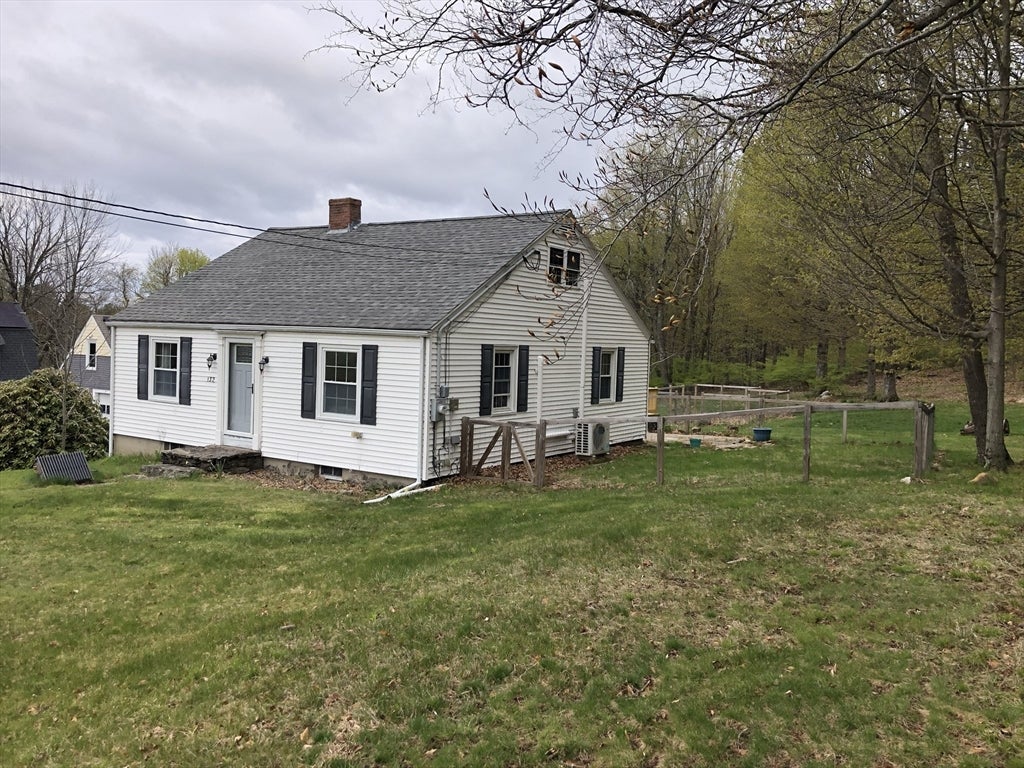
Save
Ask
Tour
Hide
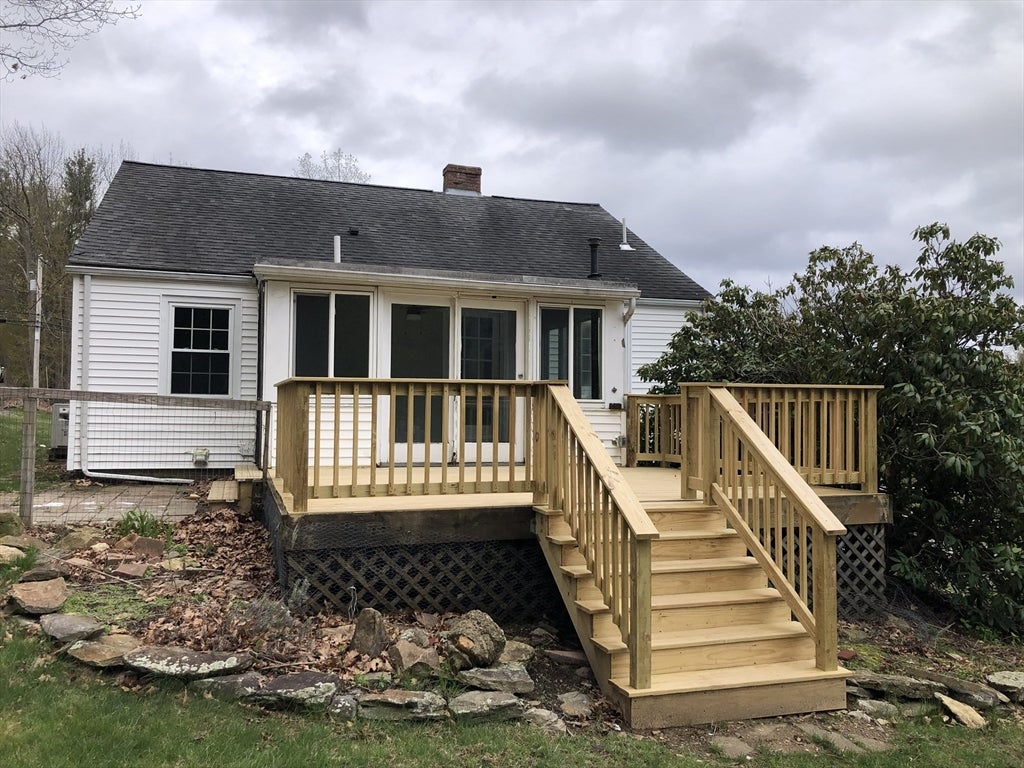
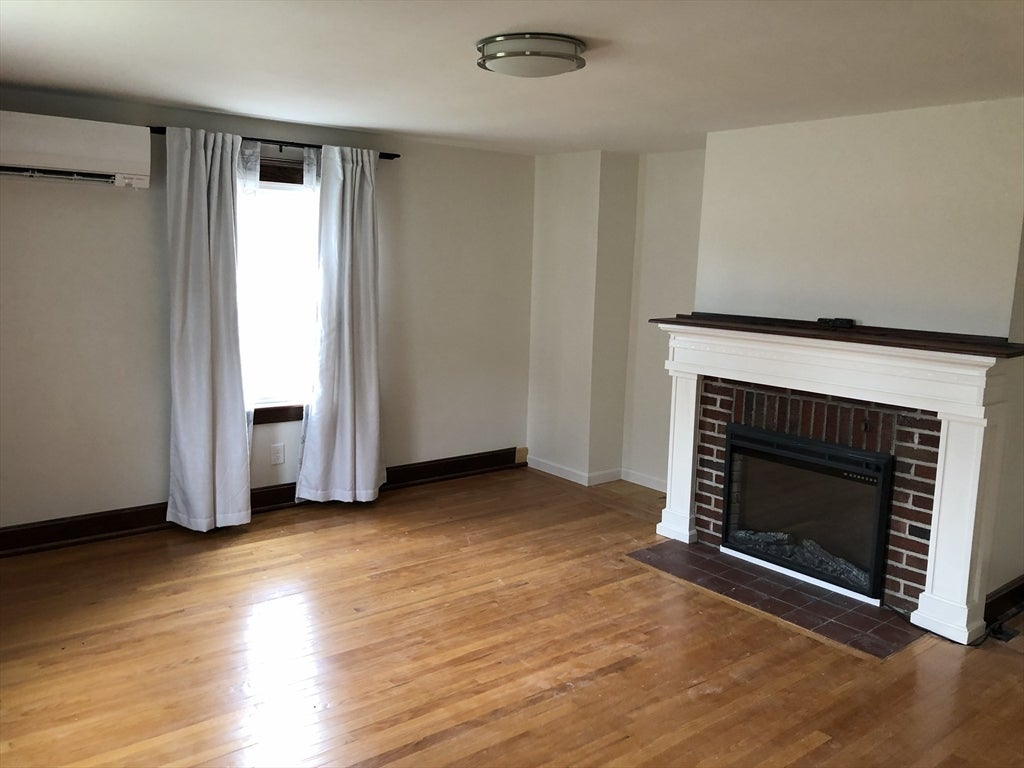
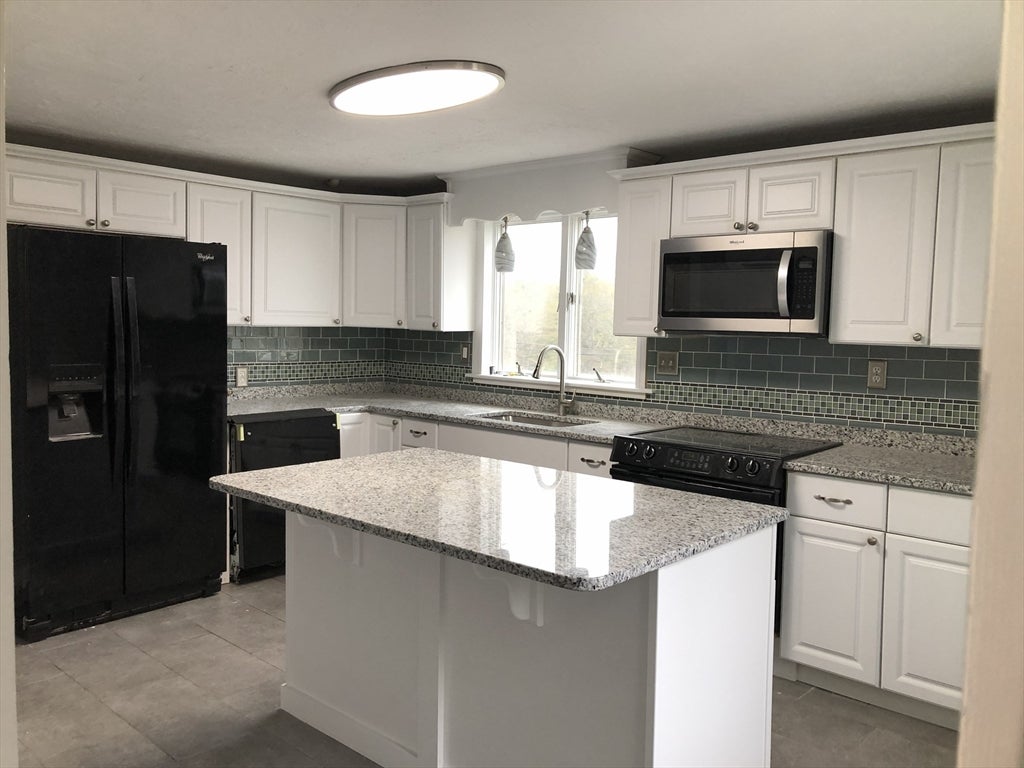
Great Home at great price. Features updated kitchen with granite countertops, new split-duct central AC /Heating system, living room with hardwood floors and fireplace, three bedrooms (two on main floor, one on2nd level), two newly remodeled bathrooms, ready to finish basement with walk-out to patio, 14x19 threeseason porch off kitchen, updated 12x16 backyard deck overlooking private backyard. Workshop shed,fenced in garden. This property abuts over 9+ acres of conservation land ideal for walking trails. New Hotwater tank, new heating system and more.
Save
Ask
Tour
Hide
Listing Snapshot
Price
$399,900
Days On Site
94 Days
Bedrooms
3
Inside Area (SqFt)
1,568 sqft
Total Baths
2
Full Baths
2
Partial Baths
N/A
Lot Size
0.3 Acres
Year Built
1948
MLS® Number
73549647
Status
Active
Property Tax
$5,209
HOA/Condo/Coop Fees
N/A
Sq Ft Source
Public Records
Friends & Family
Recent Activity
| 2 weeks ago | Listing updated with changes from the MLS® | |
| 3 weeks ago | Status changed to Active | |
| 2 months ago | Price changed to $399,900 | |
| 3 months ago | Listing first seen on site |
General Features
Acres
0.3
Disclosures
New Shared Driveway to be located between # 130 and # 132 Main Street (Pending Approval)
Foundation
Concrete Perimeter
Parking
PavedShared DrivewayOff Street
Parking Spaces
3
Property Sub Type
Single Family Residence
Sewer
Public Sewer
SqFt Above
1568
SqFt Total
1568
Style
Cape
Water Source
Public
Zoning
Res
Interior Features
Appliances
Electric Water HeaterWater HeaterRangeDishwasherMicrowaveRefrigerator
Basement
FullWalk-Out AccessConcrete
Cooling
Central AirZoned
Electric
220 Volts
Fireplace
Yes
Fireplace Features
Living Room
Fireplaces
1
Flooring
WoodTileCarpet
Heating
CentralZoned
Interior
Master Downstairs
Laundry Features
Washer HookupIn Basement
Main Level Bedrooms
2
Window Features
Insulated Windows
Bathroom 1
Level - Main
Bathroom 2
Level - Second
Bedroom 2
Level - Main
Bedroom 3
Level - Second
Kitchen
Level - Main
Living Room
Level - Main
Master Bedroom
Level - Main
Save
Ask
Tour
Hide
Exterior Features
Construction Details
Frame
Exterior
Rain GuttersStorageGarden
Lot Features
Level
Other Structures
Storage
Patio And Porch
PorchDeckPatio
Roof
Shingle
View
Scenic
Waterview
Scenic
Windows/Doors
Insulated Windows
Community Features
Community Features
PoolPark
Schools
School District
Unknown
Elementary School
Rutland
Middle School
Unknown
High School
Wachusett
Listing courtesy of Derek Greene of The Greene Realty Group

The property listing data and information, or the Images, set forth herein were provided to MLS Property Information Network, Inc. from third party sources, including sellers, lessors, landlords, and public records, and were compiled by MLS Property Information Network, Inc. The property listing data and information, and the Images, are for the personal, non-commercial use of consumers having a good faith interest in purchasing, leasing or renting listed properties of the type displayed to them and may not be used for any purpose other than to identify prospective properties which such consumers may have a good faith interest in purchasing, leasing or renting. MLS Property Information Network, Inc. and its subscribers disclaim any and all representations and warranties as to the accuracy of the property listing data and information, or as to the accuracy of any of the Images, set forth herein.
Last checked 2026-10-17 08:55 PM UTC
The property listing data and information, or the Images, set forth herein were provided to MLS Property Information Network, Inc. from third party sources, including sellers, lessors, landlords, and public records, and were compiled by MLS Property Information Network, Inc. The property listing data and information, and the Images, are for the personal, non-commercial use of consumers having a good faith interest in purchasing, leasing or renting listed properties of the type displayed to them and may not be used for any purpose other than to identify prospective properties which such consumers may have a good faith interest in purchasing, leasing or renting. MLS Property Information Network, Inc. and its subscribers disclaim any and all representations and warranties as to the accuracy of the property listing data and information, or as to the accuracy of any of the Images, set forth herein.
Last checked 2026-10-17 08:55 PM UTC
Neighborhood & Commute
Source: Walkscore
Save
Ask
Tour
Hide