Save
Ask
Tour
Hide
Share
$649,000
52 Days On Site

251 Millbury St
Auburn, MA 01501

For Sale|Single Family Residence|Active
3
Beds
3
Total Baths
2
Full Baths
1
Partial Bath
3,951
SqFt
$164
/SqFt
1960
Built
County:
Worcester
Call Now: (508) 667-4931
Is this the listing for you? We can help make it yours.
(508) 667-4931
251 Millbury St251 Millbury St251 Millbury St251 Millbury St
Save
Ask
Tour
Hide
Share

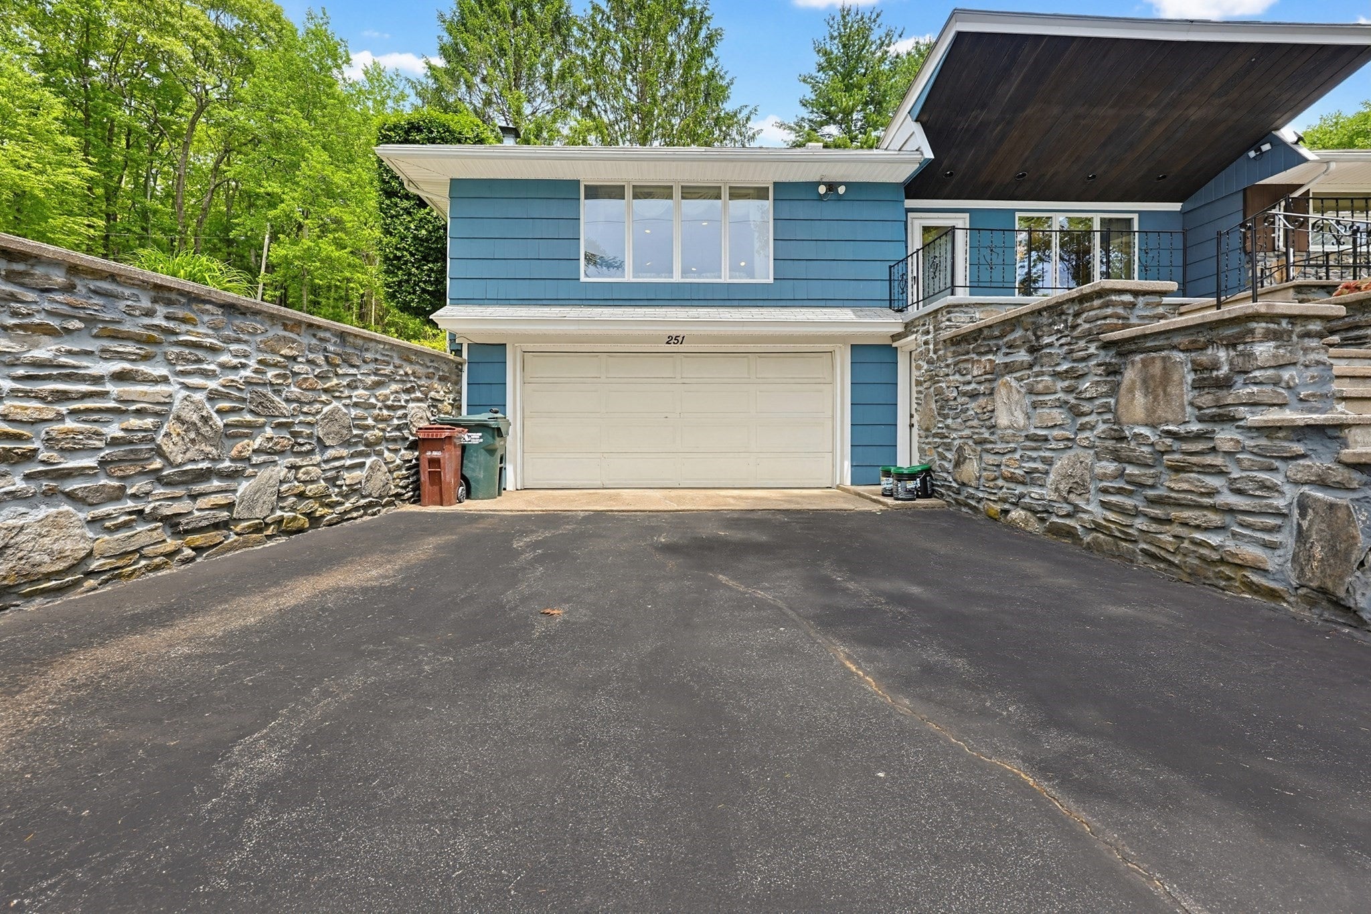
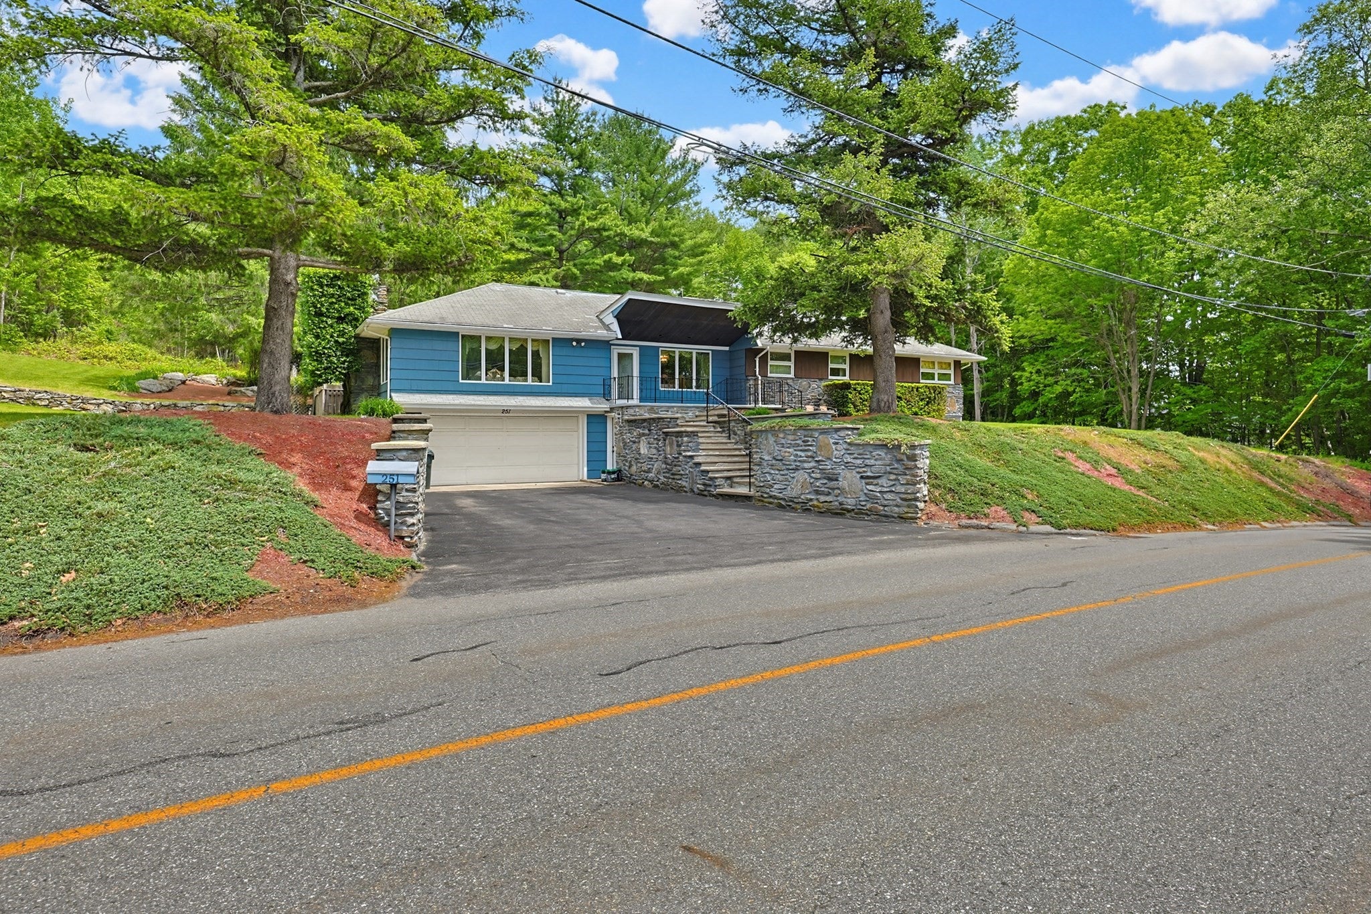
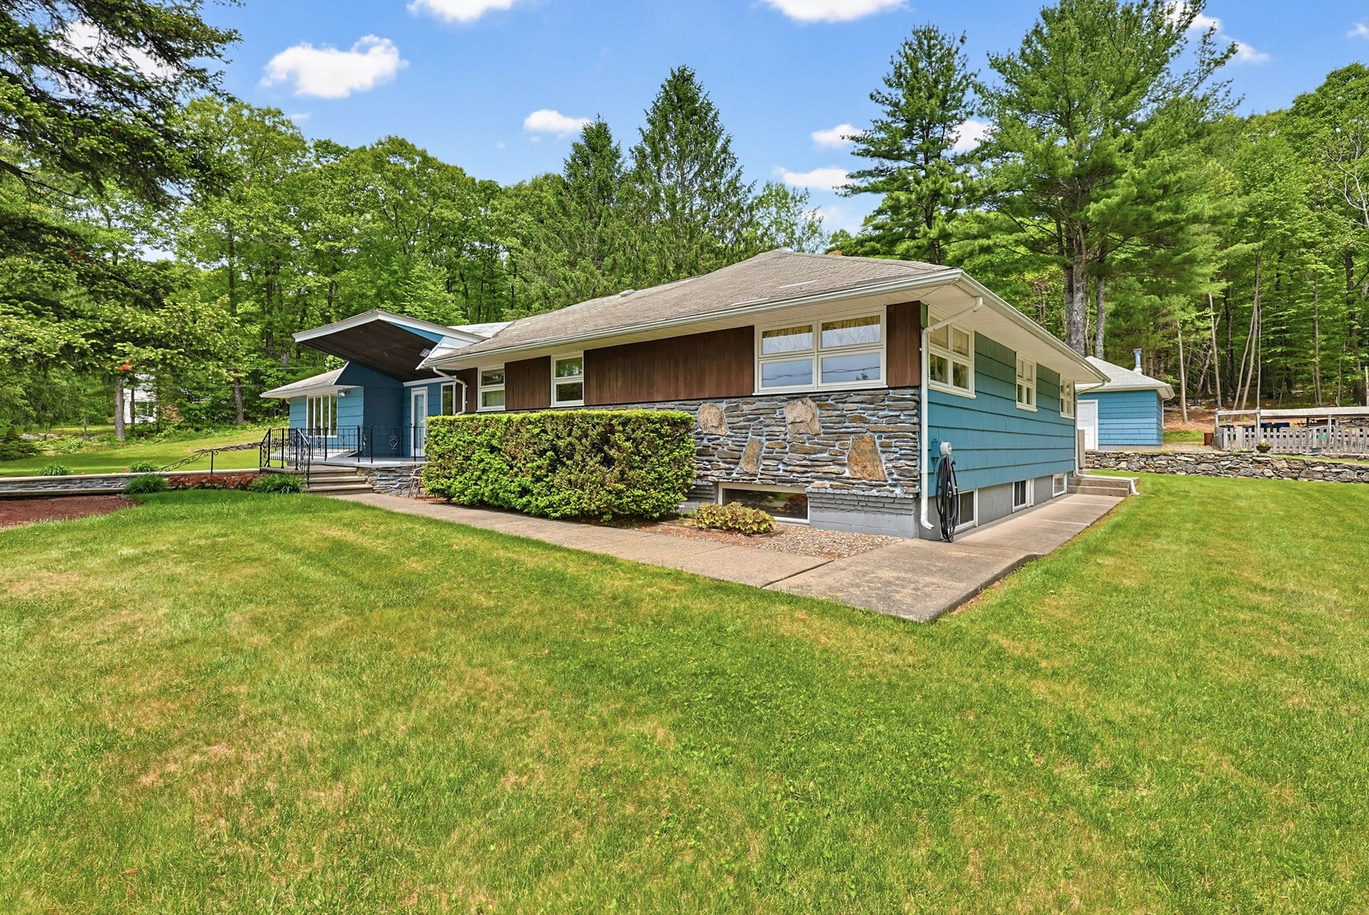
PRICE REDUCED ! Large fabulous custom open concept ranch! This 3 bed 2.5 bath home has been meticulously maintained by the same family for over 30 years! The spacious living room with fireplace and Vermont cast iron stove, has access to the stunning back yard. Step up to the updated kitchen and dining room which overlook the family room. 3 generous sized bedroom are off the family room. Main bedroom has ensuite bath and walk-in closet. Down stairs is a full finished basement with wet bar, a half bath and exterior access. An Additional bonus is the separate entrance and office! The whole lower level could be easily used as an in-law or au-pair suite. 1.24 acres of a park-like setting with a 20x24 deck overlooking a water feature is perfect for entertaining. Workshop shed with electricity. BRAND new septic system! A MUST see property!

Save
Ask
Tour
Hide
Share
Listing Snapshot
Price 
$649,000
Days On Site 
52 Days
Bedrooms 
3
Inside Area (SqFt) 
3,951 sqft
Total Baths 
3
Full Baths 
2
Partial Baths 
1
Lot Size 
1.24 Acres
Year Built 
1960
MLS® Number 
73549593
Status 
Active
Property Tax 
$7,690
HOA/Condo/Coop Fees 
N/A
Sq Ft Source 
Public Records
Friends & Family
Recent Activity
yesterdayListing updated with changes from the MLS®
6 days agoPrice changed to $649,000
a week agoStatus changed to Active
2 months agoListing first seen on site
General Features
Acres 
1.24
Attached Garage 
Yes
Disclosures 
contingent upon seller finding suitable housing. dining room set matches the built in hutches/ buffets; seller will remove supplimental wood furnace
Foundation 
Concrete PerimeterBlock
Garage 
Yes
Garage Spaces 
2
Parking 
PavedAttachedOff StreetGarage
Parking Spaces 
6
Property Sub Type 
Single Family Residence
Sewer 
Private SewerOther
SqFt Above 
2336
SqFt Below 
1615
SqFt Total 
3951
Style 
Ranch
Water Source 
Private
Zoning 
res C
Interior Features
Appliances 
Water HeaterRangeDishwasherRefrigeratorWasherDryerWine Cooler
Basement 
FullFinishedWalk-Out Access
Cooling 
Central Air
Fireplace 
Yes
Fireplace Features 
Living Room
Fireplaces 
1
Flooring 
WoodTileCarpet
Heating 
BaseboardOilZoned
Interior 
Wet BarRecessed LightingMaster DownstairsOpen Floorplan
Laundry Features 
In BasementElectric Dryer HookupWasher Hookup
Bathroom 1 
Level - First
Bathroom 2 
Level - First
Bathroom 3 
Level - Basement
Bedroom 2 
Level - First
Bedroom 3 
Level - First
Dining Room 
Level - First
Family Room 
Level - Basement
Kitchen 
Level - Main
Living Room 
Level - First
Master Bedroom 
Level - First
Office 
Level - Basement
Save
Ask
Tour
Hide
Share
Exterior Features
Exterior 
StorageKennel
Other Structures 
Storage
Patio And Porch 
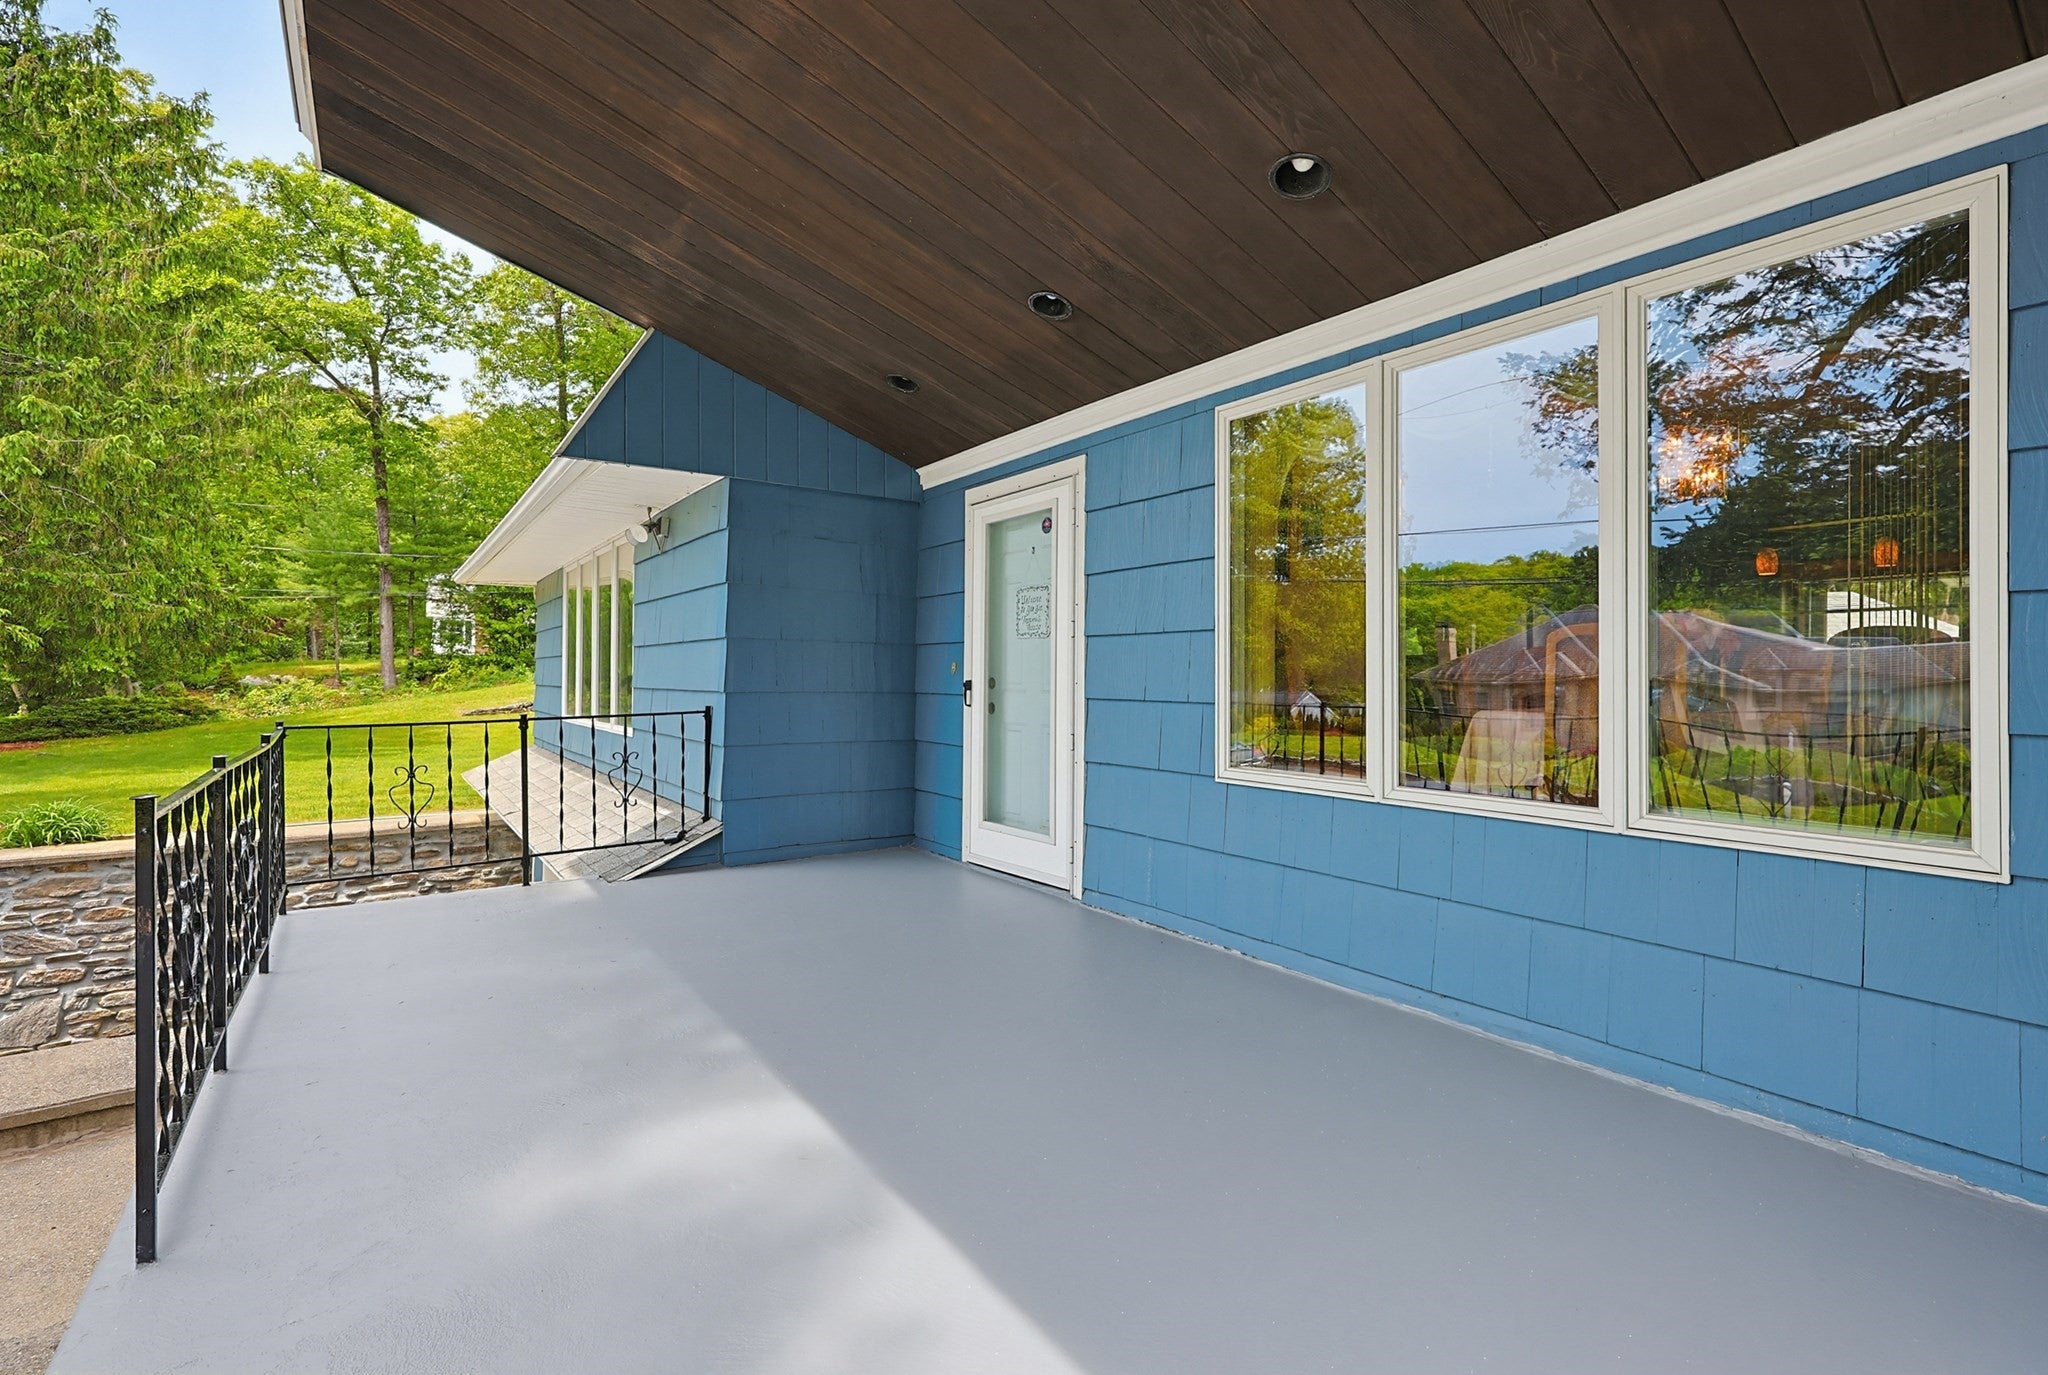
PorchDeck
Listing courtesy of Ann Marie Sorensen of ERA Key Realty Services- Auburn


The property listing data and information, or the Images, set forth herein were provided to MLS Property Information Network, Inc. from third party sources, including sellers, lessors, landlords, and public records, and were compiled by MLS Property Information Network, Inc. The property listing data and information, and the Images, are for the personal, non-commercial use of consumers having a good faith interest in purchasing, leasing or renting listed properties of the type displayed to them and may not be used for any purpose other than to identify prospective properties which such consumers may have a good faith interest in purchasing, leasing or renting. MLS Property Information Network, Inc. and its subscribers disclaim any and all representations and warranties as to the accuracy of the property listing data and information, or as to the accuracy of any of the Images, set forth herein.

Last checked 2026-09-05 07:22 AM UTC

Neighborhood & Commute
Source: Walkscore
Save
Ask
Tour
Hide
Share