Save
Ask
Tour
Hide
Share
$2,995,000
New Listing

1 Mcsweeney Lane
Falmouth, MA 02540

For Sale|Single Family Residence|Active
4
Beds
4
Total Baths
3
Full Baths
1
Partial Bath
3,576
SqFt
$838
/SqFt
2026
Built
County:
Barnstable
Call Now: (508) 667-4931
Is this the listing for you? We can help make it yours.
(508) 667-4931
1 Mcsweeney Lane1 Mcsweeney Lane1 Mcsweeney Lane1 Mcsweeney Lane
Save
Ask
Tour
Hide
Share

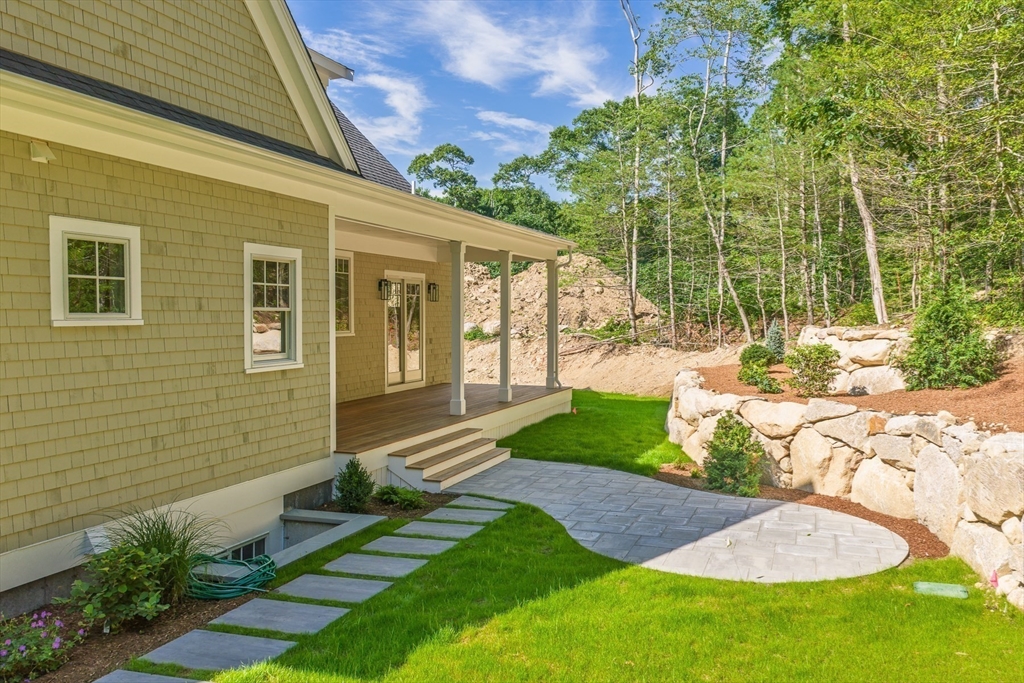
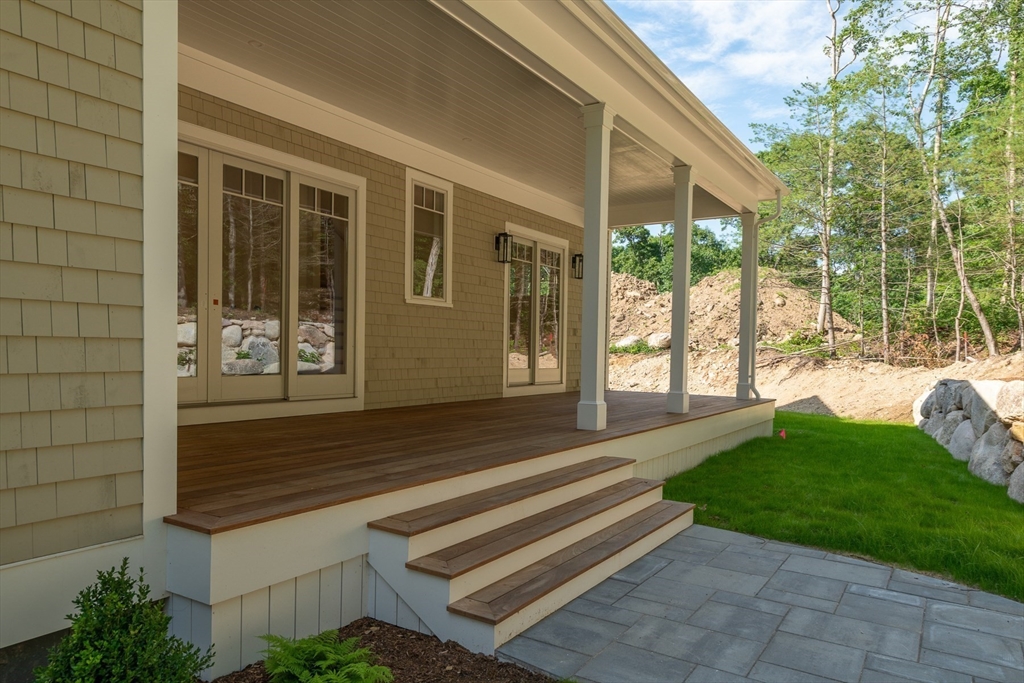
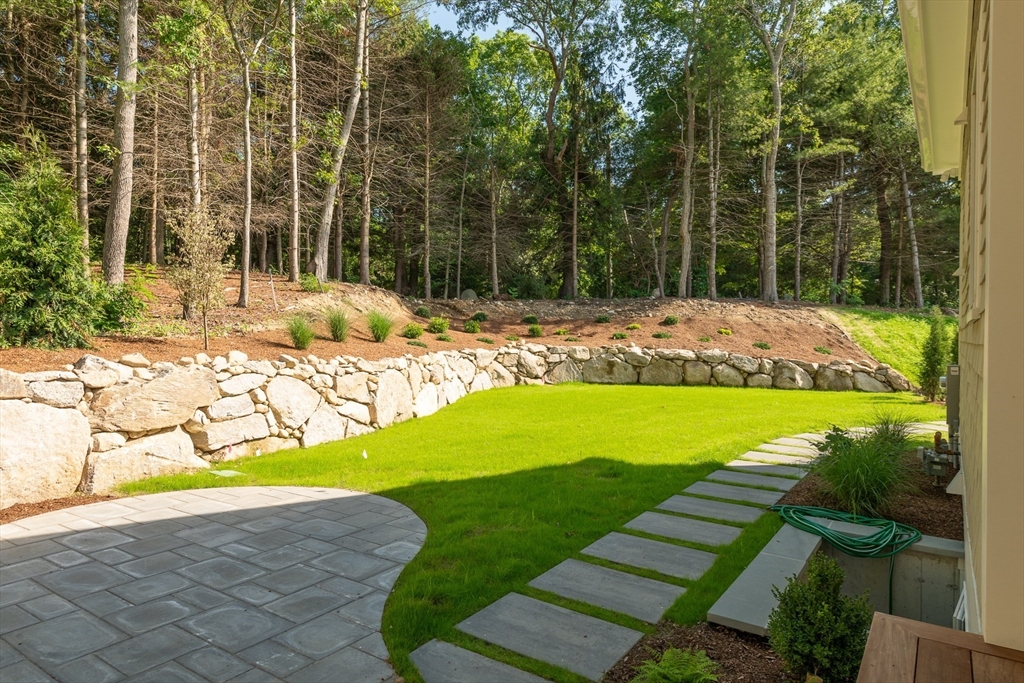
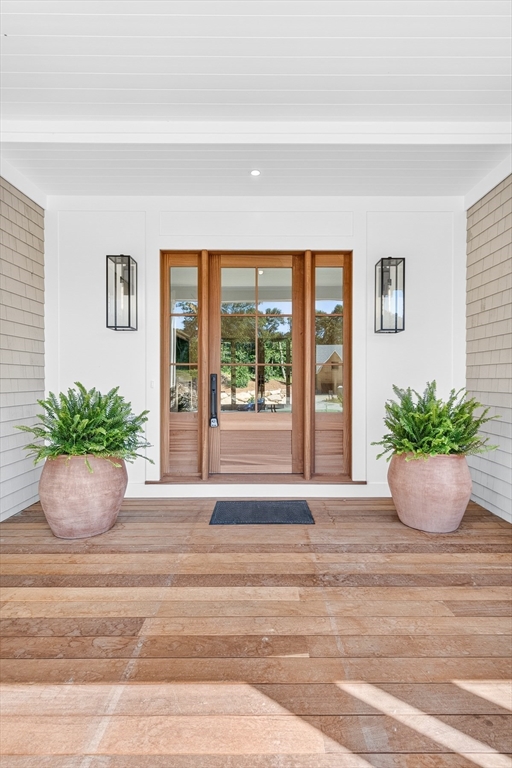
A new standard for Cape Cod living in desirable Sippewissett. Set on nearly an acre at the end of a quiet cul-de-sac with access to the Shining Sea Bikeway, this newly constructed Farmer's Porch Cape offers exceptional craftsmanship just minutes from Wood Neck Beach and downtown Falmouth. The open floor plan features 5" white oak floors, 10' ceilings, and a dramatic two-story great room with a gas fireplace and custom built-ins. The custom Woodpecker Customs kitchen offers premium appliances, a large island, beverage station, and walk-in pantry. The first-floor primary suite includes a marble bath with soaking tub and oversized shower, plus a private office, mudroom, and laundry. Upstairs are three bedrooms, a loft, two full baths, and two bonus rooms. An 1,800 sq. ft. basement with 9' ceilings offers expansion potential. Ipe decking, a patio, outdoor shower, and professionally landscaped grounds provide room for a future pool.

Save
Ask
Tour
Hide
Share
Listing Snapshot
Price 
$2,995,000
Days On Site 
0 Days
Bedrooms 
4
Inside Area (SqFt) 
3,576 sqft
Total Baths 
4
Full Baths 
3
Partial Baths 
1
Lot Size 
N/A
Year Built 
2026
MLS® Number 
73549367
Status 
Active
Property Tax 
N/A
HOA/Condo/Coop Fees 
N/A
Sq Ft Source 
Owner
Friends & Family
Recent Activity
4 hours agoListing updated with changes from the MLS®
5 hours agoListing first seen on site
General Features
Attached Garage 
Yes
Foundation 
Concrete Perimeter
Garage 
Yes
Garage Spaces 
2
Parking 
AttachedGarage Door OpenerPavedGarage
Parking Spaces 
6
Property Sub Type 
Single Family Residence
Sewer 
Private Sewer
SqFt Above 
3576
SqFt Total 
3576
Style 
Cape
Water Source 
Public
Zoning 
RB
Interior Features
Appliances 
Water HeaterOvenDishwasherMicrowaveRangeRefrigeratorWine Refrigerator
Basement 
FullInterior EntryUnfinished
Cooling 
Central Air
Electric 
200+ Amp Service
Fireplace 
Yes
Fireplace Features 
Living Room
Fireplaces 
1
Flooring 
TileHardwood
Heating 
Forced Air
Interior 
Master DownstairsPantryWalk-In Closet(s)Recessed Lighting
Main Level Bedrooms 
1
Bedroom 2 
Dimensions - 13.333333333x15.75Level - SecondArea - 210
Bedroom 3 
Dimensions - 14.083333333x14.666666666Level - SecondArea - 206
Bedroom 4 
Dimensions - 12.916666666x11.166666666Level - SecondArea - 144
Dining Room 
Dimensions - 10x9.833333333Level - FirstArea - 98
Family Room 
Dimensions - 25.25x18.5Level - SecondArea - 467
Kitchen 
Dimensions - 12.75x14.333333333Level - MainArea - 182
Living Room 
Dimensions - 19.083333333x19.666666666Level - MainArea - 375
Master Bedroom 
Dimensions - 15.75x15.083333333Level - MainArea - 237
Save
Ask
Tour
Hide
Share
Exterior Features
Construction Details 
Frame
Exterior 
Rain GuttersOutdoor ShowerLighting
Lot Features 
Corner LotLandscaped
Patio And Porch 
PorchDeckPatio
Road Frontage 
Private Road
Roof 
Shingle
Waterfront Features 
Ocean Front
Community Features
Community Features 
Golf
MLS Area 
Sippewissett
Roads 
Paved
Schools
School District
Unknown
Elementary School
Mullen Hall
Middle School
Morse Pond
High School
Falmouth
Listing courtesy of Kerrie Marzot of Sotheby's International Realty


The property listing data and information, or the Images, set forth herein were provided to MLS Property Information Network, Inc. from third party sources, including sellers, lessors, landlords, and public records, and were compiled by MLS Property Information Network, Inc. The property listing data and information, and the Images, are for the personal, non-commercial use of consumers having a good faith interest in purchasing, leasing or renting listed properties of the type displayed to them and may not be used for any purpose other than to identify prospective properties which such consumers may have a good faith interest in purchasing, leasing or renting. MLS Property Information Network, Inc. and its subscribers disclaim any and all representations and warranties as to the accuracy of the property listing data and information, or as to the accuracy of any of the Images, set forth herein.

Last checked 2026-07-14 09:09 PM UTC

Neighborhood & Commute
Source: Walkscore
Save
Ask
Tour
Hide
Share