Save
Ask
Tour
Hide
Share
$699,900
New Listing

4 Shaw St
Medway, MA 02053

For Sale|Single Family Residence|Active
4
Beds
1
Total Bath
1
Full Bath
2,217
SqFt
$316
/SqFt
1870
Built
County:
Norfolk
Call Now: (508) 667-4931
Is this the listing for you? We can help make it yours.
(508) 667-4931
Upcoming Open Houses
Sat, Jul 18, 11:30 AM - 1:00 PM
4 Shaw St4 Shaw St4 Shaw St4 Shaw St
Save
Ask
Tour
Hide
Share

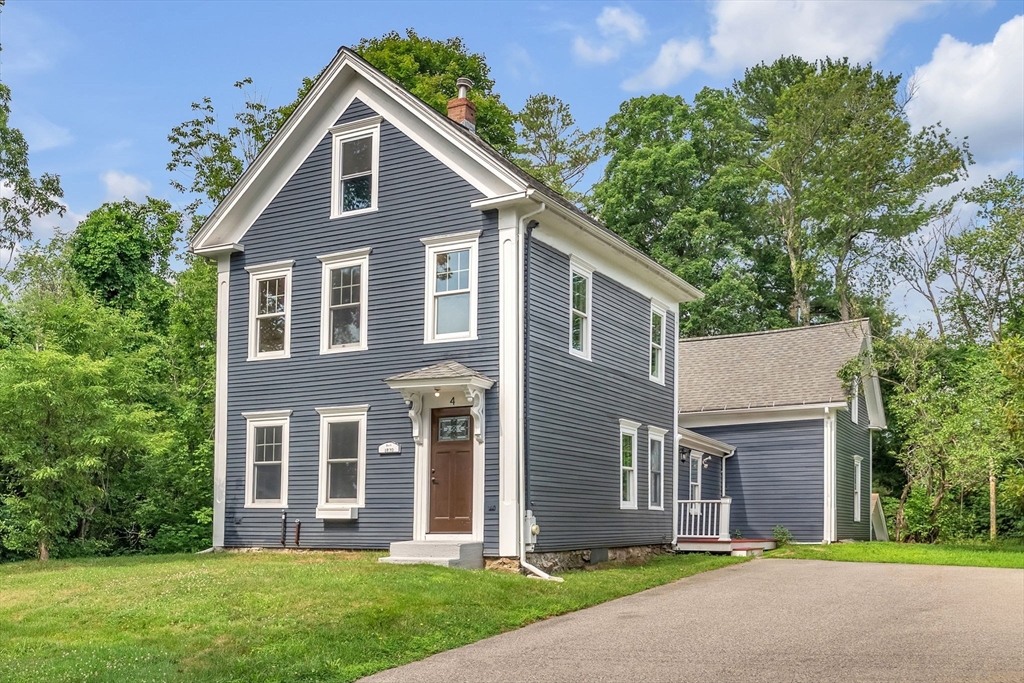
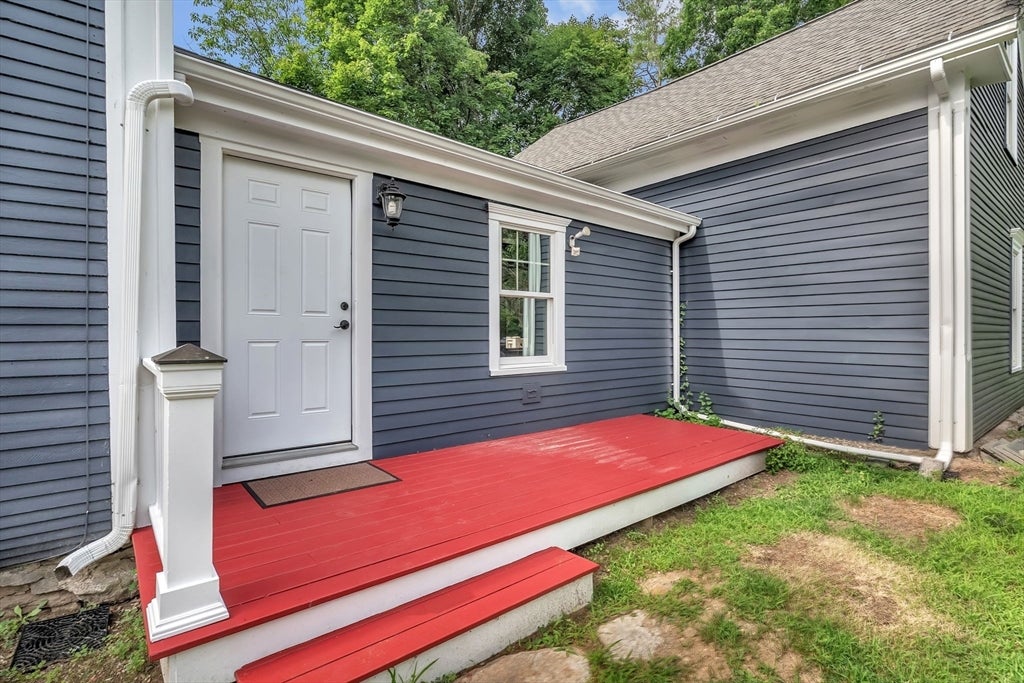
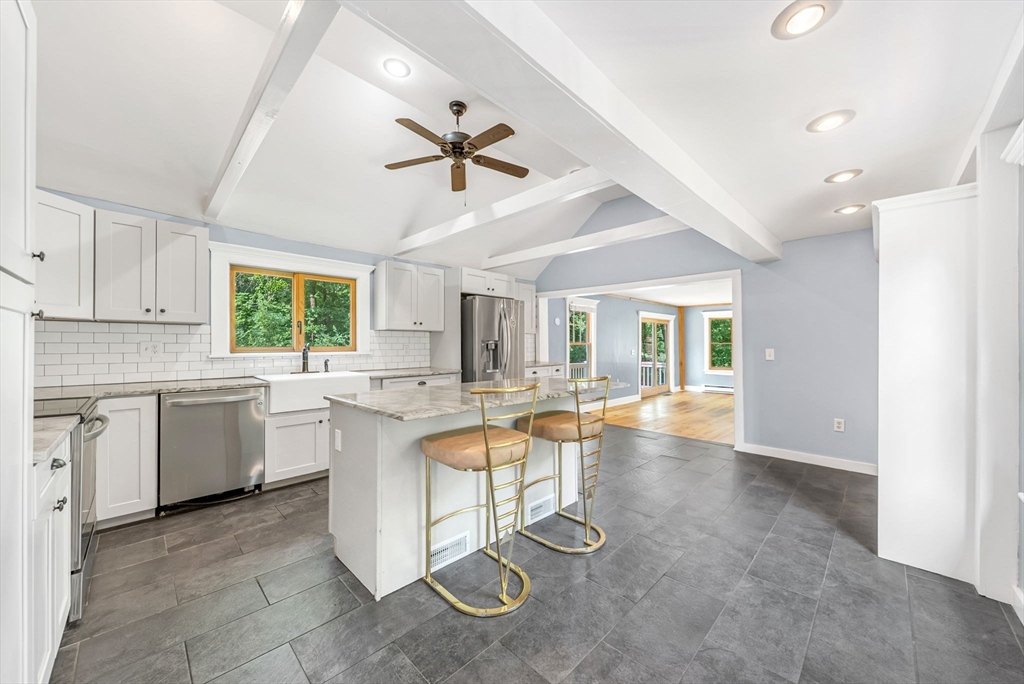
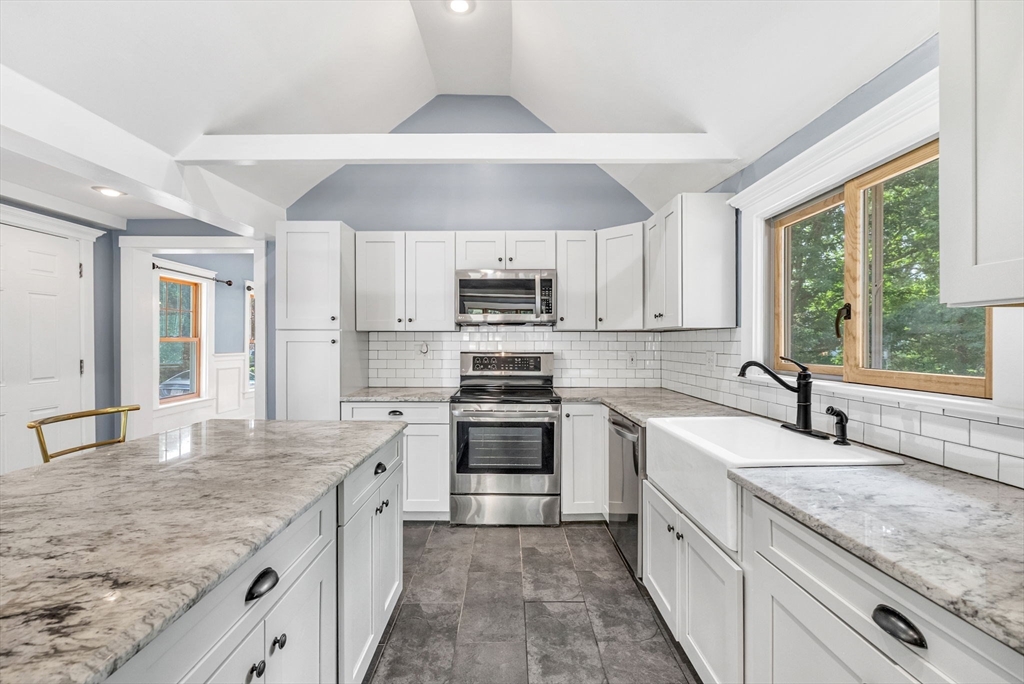
Enjoy your morning coffee with stunning views of the Charles River from your oversized deck and backyard in this beautifully updated 1870 Colonial, where historic charm meets modern comfort. Offering over 2,200 sq ft, this home features a bright, open layout designed for comfortable living and effortless entertaining. The impressive kitchen showcases vaulted beamed ceilings, granite countertops, stainless steel appliances, and a large center island overlooking the main living area. Step outside to the deck and take in the peaceful river views and abundant wildlife. A flexible floor plan offers 4 bedrooms and a walk-up attic ready to be finished with additional living space. Set on a private ¾-acre lot with river frontage, mature landscaping, and convenient access to top-rated Medway schools, shopping, dining, and major routes to Boston, Worcester, and Providence.

Save
Ask
Tour
Hide
Share
Listing Snapshot
Price 
$699,900
Days On Site 
0 Days
Bedrooms 
4
Inside Area (SqFt) 
2,217 sqft
Total Baths 
1
Full Baths 
1
Partial Baths 
N/A
Lot Size 
0.75 Acres
Year Built 
1870
MLS® Number 
73549353
Status 
Active
Property Tax 
$7,419
HOA/Condo/Coop Fees 
N/A
Sq Ft Source 
Public Records
Friends & Family
Recent Activity
4 hours agoListing updated with changes from the MLS®
5 hours agoListing first seen on site
General Features
Acres 
0.75
Disclosures 
Public record has 4 bedrooms - room over the family room has a staircase only (no door) but has been used as a 4th bedroomand has electric baseboard heating.
Foundation 
Stone
Parking 
Paved
Parking Spaces 
4
Property Sub Type 
Single Family Residence
Sewer 
Public Sewer
SqFt Above 
2217
SqFt Total 
2217
Style 
Colonial
Water Source 
Public
Zoning 
ARII
Interior Features
Appliances 
Water HeaterRangeDishwasherRefrigeratorWasherDryer
Basement 
FullWalk-Out AccessInterior EntryUnfinished
Cooling 
Central AirOther
Electric 
200+ Amp Service
Flooring 
WoodTileHardwood
Heating 
BaseboardForced AirOil
Interior 
Recessed Lighting
Laundry Features 
Electric Dryer HookupWasher Hookup
Bathroom 1 
Dimensions - 7x13Level - FirstArea - 91
Bedroom 2 
Dimensions - 14x11Level - SecondArea - 154
Bedroom 3 
Dimensions - 10x10Level - SecondArea - 100
Bedroom 4 
Dimensions - 9x12Level - SecondArea - 108
Dining Room 
Dimensions - 11x14Level - FirstArea - 154
Family Room 
Dimensions - 34x19Level - FirstArea - 646
Kitchen 
Dimensions - 15x18Level - FirstArea - 270
Living Room 
Dimensions - 19x11Level - FirstArea - 209
Master Bedroom 
Dimensions - 24x13Level - SecondArea - 312
Save
Ask
Tour
Hide
Share
Exterior Features
Construction Details 
Frame
Exterior 
Storage
Lot Features 
WoodedWaterfront
Other Structures 
Storage
Patio And Porch 
Deck
Roof 
Shingle
View 
RiverWater
Waterfront 
Yes
Waterfront Features 
River FrontWaterfront
Waterview 
RiverWater
Community Features
Community Features 
Park
Roads 
Paved
Schools
School District
Unknown
Elementary School
Mcgovern / Burke-Memorial
Middle School
Medway Middle School
High School
Medway High School
Listing courtesy of The Varano Realty Group of Keller Williams Realty


The property listing data and information, or the Images, set forth herein were provided to MLS Property Information Network, Inc. from third party sources, including sellers, lessors, landlords, and public records, and were compiled by MLS Property Information Network, Inc. The property listing data and information, and the Images, are for the personal, non-commercial use of consumers having a good faith interest in purchasing, leasing or renting listed properties of the type displayed to them and may not be used for any purpose other than to identify prospective properties which such consumers may have a good faith interest in purchasing, leasing or renting. MLS Property Information Network, Inc. and its subscribers disclaim any and all representations and warranties as to the accuracy of the property listing data and information, or as to the accuracy of any of the Images, set forth herein.

Last checked 2026-07-14 09:09 PM UTC

Neighborhood & Commute
Source: Walkscore
Save
Ask
Tour
Hide
Share