Save
Ask
Tour
Hide
Share
$674,900
39 Days On Site

128 Bragg Hill Rd
Westminster, MA 01473

Single Family Residence|Pending
3
Beds
3
Total Baths
2
Full Baths
1
Partial Bath
2,286
SqFt
$295
/SqFt
2015
Built
County:
Worcester
Call Now: (508) 667-4931
Is this the listing for you? We can help make it yours.
(508) 667-4931
128 Bragg Hill Rd128 Bragg Hill Rd128 Bragg Hill Rd128 Bragg Hill Rd
Save
Ask
Tour
Hide
Share

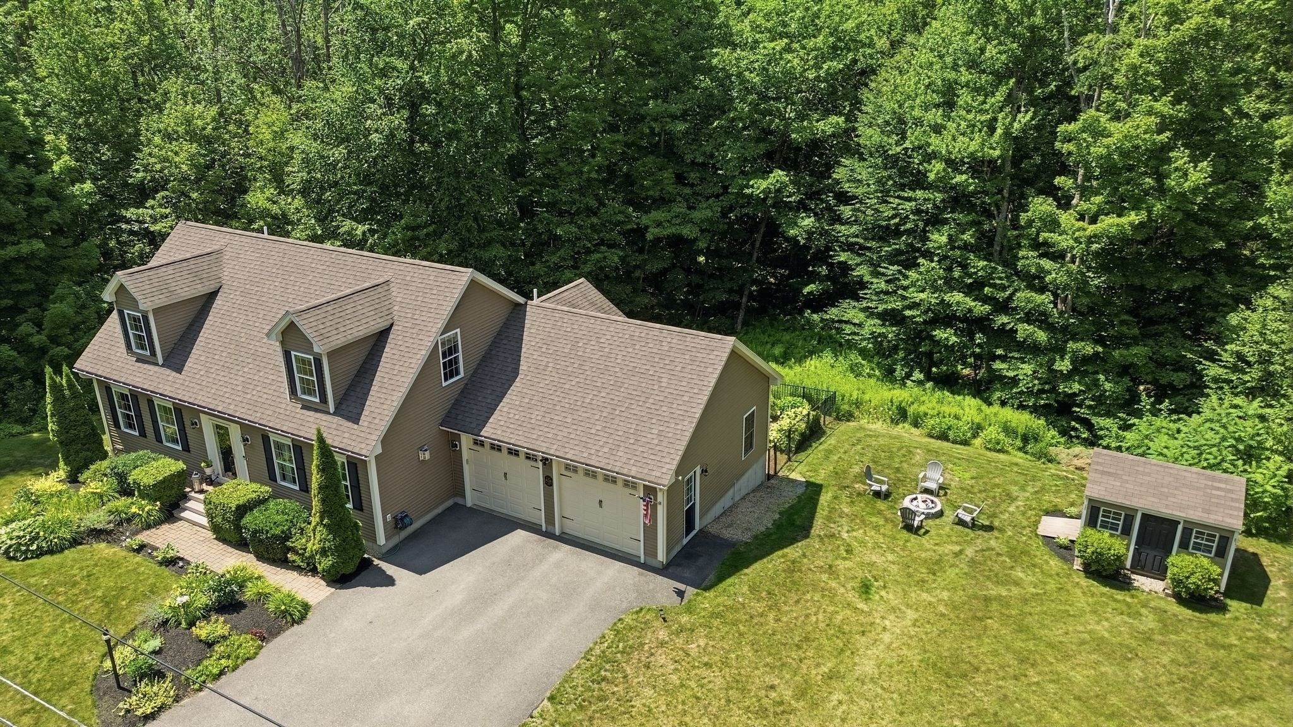
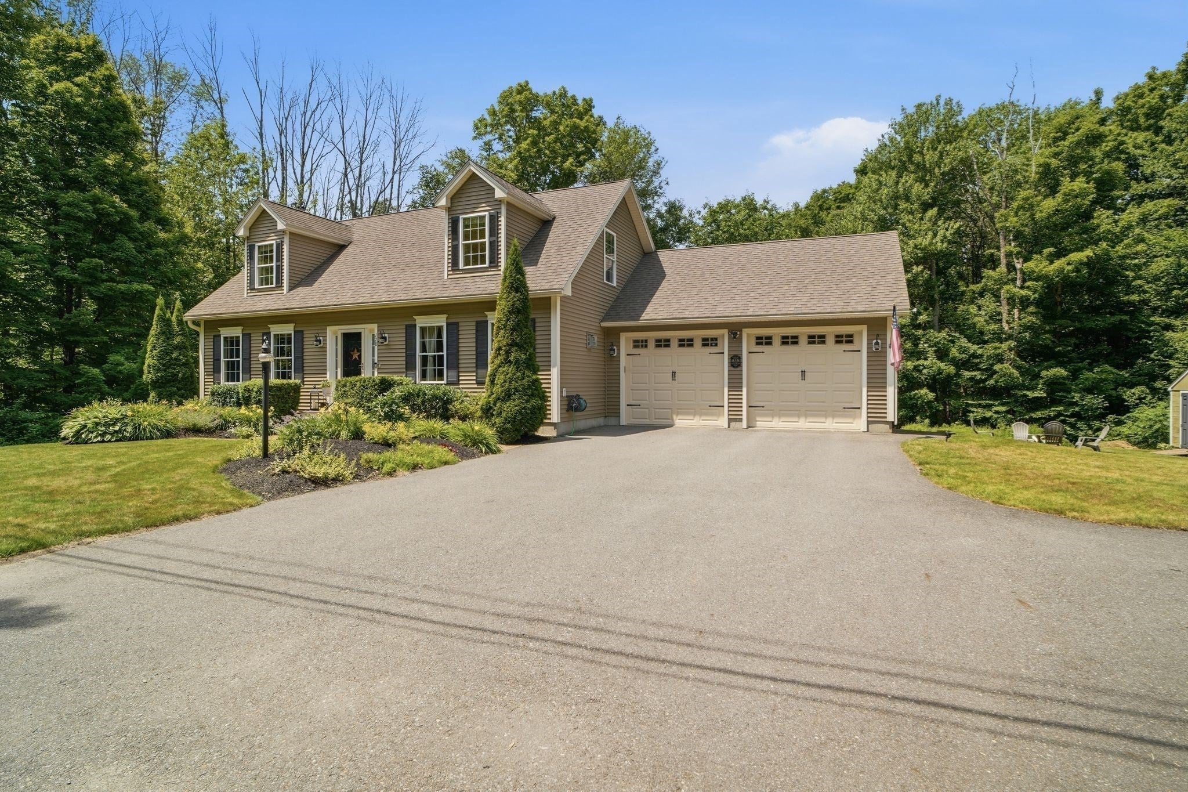
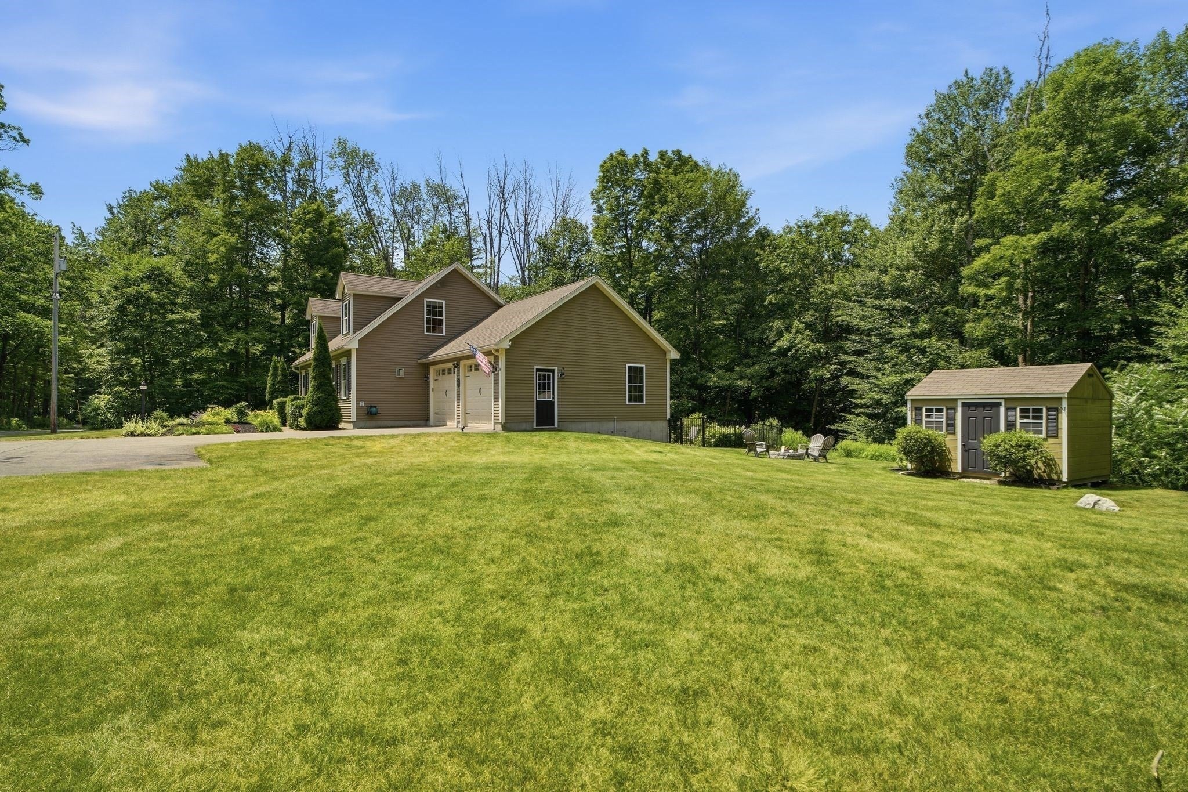
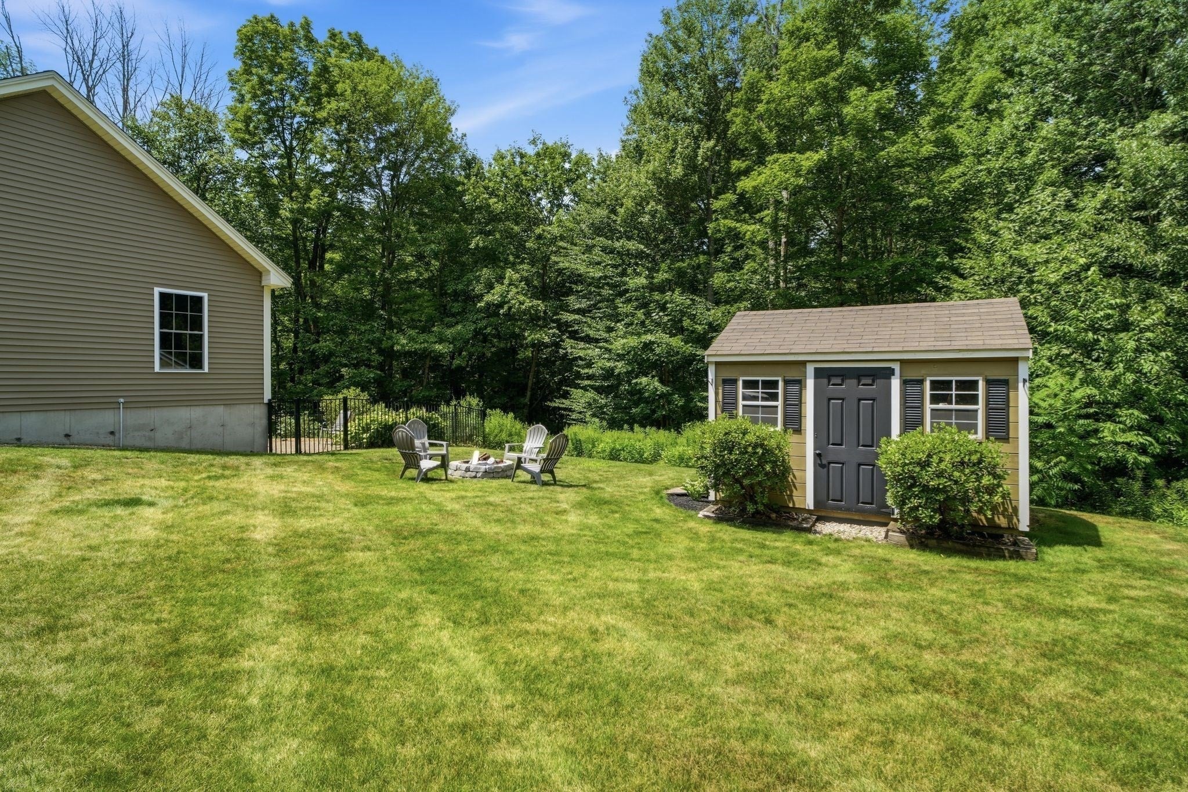
BUYER GOT COLD FEET! HERE’S YOUR OPPORTUNITY…Welcome to 128 Bragg Hill Road, Westminster! Built in 2015 and beautifully maintained, this stunning Cape-style home is as close to new as you'll find. Offering 3 bedrooms and 2.5 baths, the home features a beautifully updated kitchen, tastefully renovated bathrooms, and a bright, inviting layout designed for comfortable living. Enjoy your morning coffee or unwind in the screened-in porch overlooking a private, peaceful backyard surrounded by nature. The finished walkout basement provides flexible space for a family room, home office, gym, or playroom. Outside, you'll appreciate the meticulously landscaped grounds, attached 2-car garage, and exceptional curb appeal. Combining modern updates, privacy, and move-in-ready condition, this home truly has it all! Do not miss out on this amazing home!

Save
Ask
Tour
Hide
Share
Listing Snapshot
Price 
$674,900
Days On Site 
39 Days
Bedrooms 
3
Inside Area (SqFt) 
2,286 sqft
Total Baths 
3
Full Baths 
2
Partial Baths 
1
Lot Size 
2.65 Acres
Year Built 
2015
MLS® Number 
73549324
Status 
Pending
Property Tax 
$6,808
HOA/Condo/Coop Fees 
N/A
Sq Ft Source 
Other
Friends & Family
Recent Activity
17 hours agoListing updated with changes from the MLS®
17 hours agoStatus changed to Pending
a month agoListing first seen on site
General Features
Acres 
2.65
Attached Garage 
Yes
Foundation 
Concrete Perimeter
Garage 
Yes
Garage Spaces 
2
Green Energy Efficient 
Thermostat
Parking 
PavedAttachedGarage Door OpenerStorageGarage Faces SideOff StreetGarage
Parking Spaces 
7
Property Sub Type 
Single Family Residence
Sewer 
Private Sewer
SqFt Above 
1792
SqFt Below 
494
SqFt Total 
2286
Style 
Cape
Water Source 
Private
Zoning 
res
Interior Features
Appliances 
Water HeaterTankless Water HeaterRangeDishwasherMicrowaveRefrigeratorWasherWine Refrigerator
Basement 
FullPartially FinishedWalk-Out Access
Cooling 
Central AirZoned
Electric 
Circuit Breakers200+ Amp Service
Fireplace 
Yes
Fireplace Features 
Living Room
Fireplaces 
1
Flooring 
WoodTileCarpet
Heating 
Forced AirPropanePellet StoveZoned
Interior 
Master Downstairs
Laundry Features 
Electric Dryer HookupWasher Hookup
Window Features 
Insulated Windows
Bathroom 1 
Dimensions - 9x8Level - FirstArea - 72
Bathroom 2 
Dimensions - 6x5Level - FirstArea - 30
Bathroom 3 
Dimensions - 8x8Level - SecondArea - 64
Bedroom 2 
Dimensions - 20x15Level - SecondArea - 300
Bedroom 3 
Dimensions - 20x14Level - SecondArea - 280
Dining Room 
Dimensions - 13x12Level - FirstArea - 156
Family Room 
Dimensions - 19x26Level - BasementArea - 494
Kitchen 
Dimensions - 16x13Level - FirstArea - 208
Living Room 
Dimensions - 24x13Level - FirstArea - 312
Master Bedroom 
Dimensions - 15x12Level - FirstArea - 180
Save
Ask
Tour
Hide
Share
Exterior Features
Construction Details 
Frame
Exterior 
Storage
Lot Features 
WoodedLandscaped
Other Structures 
Storage
Patio And Porch 
PatioCoveredDeck
Roof 
Shingle
Windows/Doors 
Insulated Windows
Community Features
Roads 
Paved
Listing courtesy of Bryan Perreira of LAER Realty Partners


The property listing data and information, or the Images, set forth herein were provided to MLS Property Information Network, Inc. from third party sources, including sellers, lessors, landlords, and public records, and were compiled by MLS Property Information Network, Inc. The property listing data and information, and the Images, are for the personal, non-commercial use of consumers having a good faith interest in purchasing, leasing or renting listed properties of the type displayed to them and may not be used for any purpose other than to identify prospective properties which such consumers may have a good faith interest in purchasing, leasing or renting. MLS Property Information Network, Inc. and its subscribers disclaim any and all representations and warranties as to the accuracy of the property listing data and information, or as to the accuracy of any of the Images, set forth herein.

Last checked 2026-08-23 09:12 AM UTC

Neighborhood & Commute
Source: Walkscore
Save
Ask
Tour
Hide
Share