Save
Ask
Tour
Hide
Share
$989,000
13 Days On Site

1394 Main St
Lancaster, MA 01523

For Sale|Single Family Residence|Active
4
Beds
3
Total Baths
2
Full Baths
1
Partial Bath
2,371
SqFt
$417
/SqFt
1989
Built
County:
Worcester
Call Now: (508) 667-4931
Is this the listing for you? We can help make it yours.
(508) 667-4931
1394 Main St1394 Main St1394 Main St1394 Main St
Save
Ask
Tour
Hide
Share

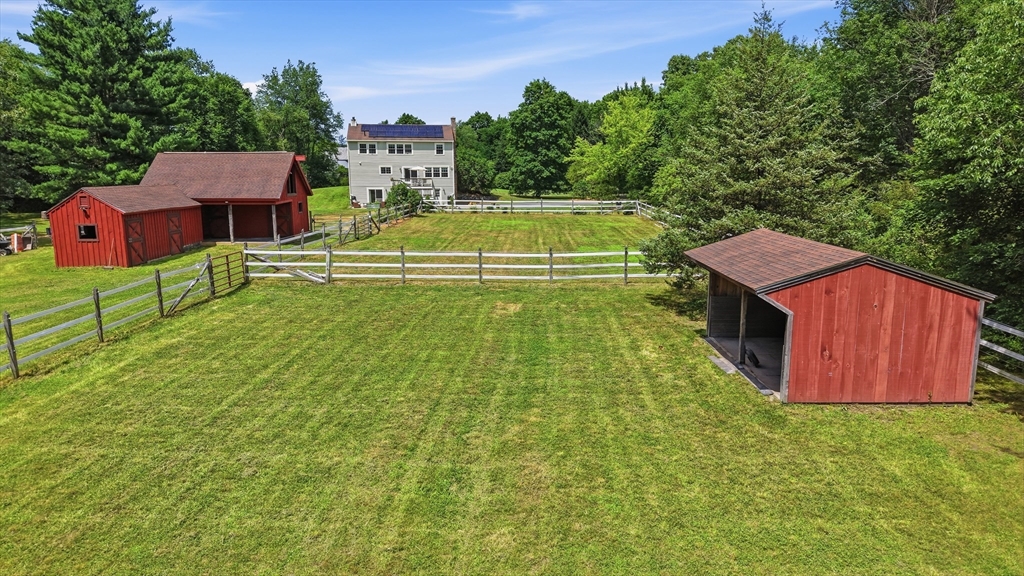
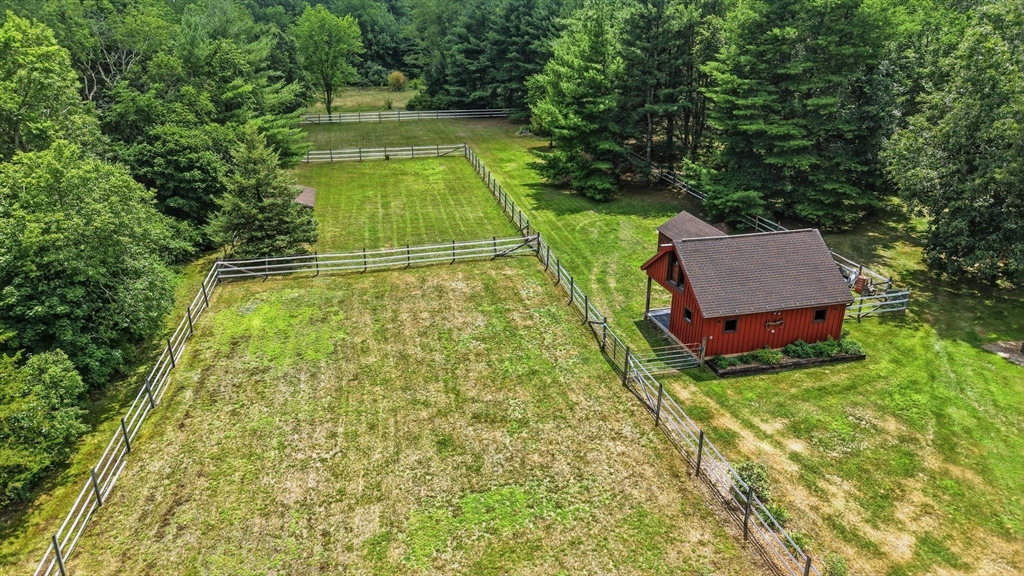
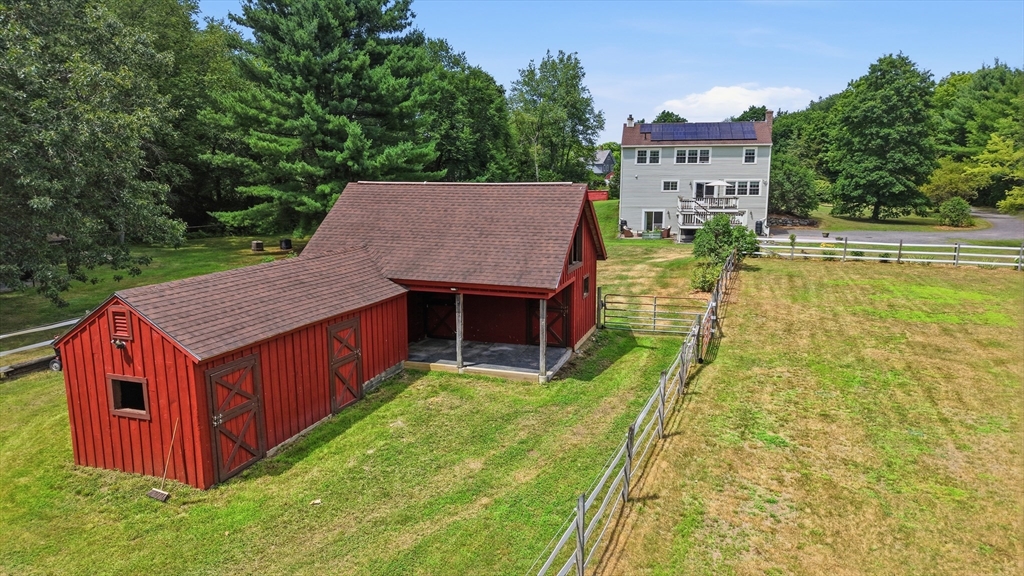
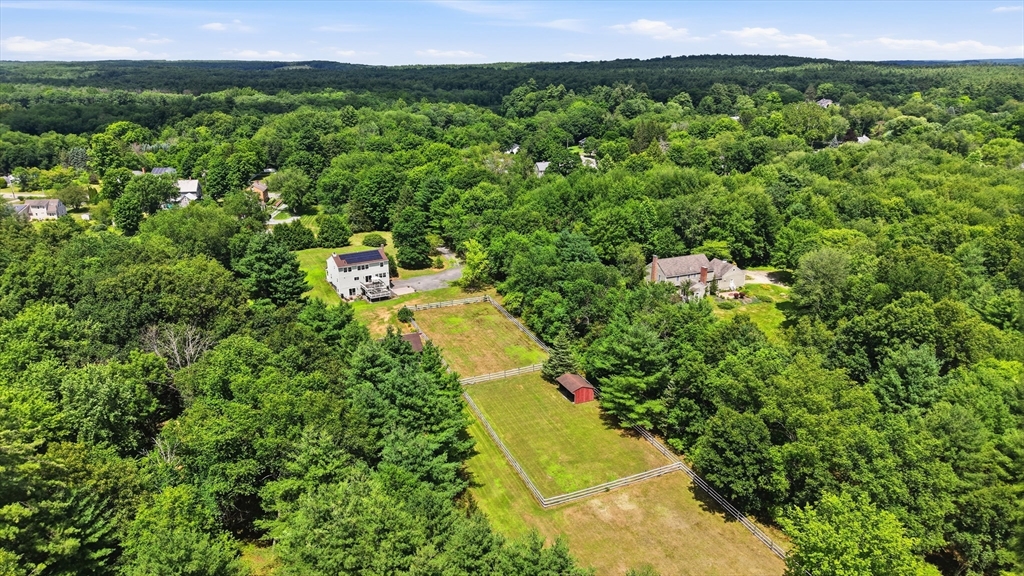
Beautifully maintained equestrian farm on 4.2 LEVEL acres, privately set at the end of a driveway bordered by conservation land & trails. Equestrian amenities include a 4-stall barn w/ tack room, loft for 250 bales, 3 paddocks including a 130x70 grass riding ring, run-in shed, & a large storage shed 2/ attached tractor shed. Solar panels add outstanding energy efficiency. Charming Colonial offers a welcoming farmer's porch as you enter, a front-to-back f living room w/ a fireplace & fir wide-plank flooring from Holland & a stunning new granite kitchen w/ pantry storage & dining area opening to a double deck overlooking the grounds. Formal dining room, laundry, & half bath complete the main level. Upstairs features a loft office/sitting area, spacious primary suite w/ tiled shower & double vanity, 3 additional bedrooms & a full bath. Walkout lower-level family room w/ patio. Short distance to schools and soccer fields. Dream home! 1ST SHOWINGS AT SUNDAY OPEN HOUSE NOON TO 1:20

Save
Ask
Tour
Hide
Share
Listing Snapshot
Price 
$989,000
Days On Site 
13 Days
Bedrooms 
4
Inside Area (SqFt) 
2,371 sqft
Total Baths 
3
Full Baths 
2
Partial Baths 
1
Lot Size 
4.2 Acres
Year Built 
1989
MLS® Number 
73549286
Status 
Active
Property Tax 
$10,821
HOA/Condo/Coop Fees 
N/A
Sq Ft Source 
Public Records
Friends & Family
Recent Activity
a week agoListing updated with changes from the MLS®
2 weeks agoListing first seen on site
General Features
Acres 
4.2
Attached Garage 
Yes
Disclosures 
Window A/C units not included in sale.
Foundation 
Concrete Perimeter
Garage 
Yes
Garage Spaces 
2
Parking 
Garage Door OpenerGarage Faces SideOff StreetUnpavedAttachedGarage
Parking Spaces 
6
Property Sub Type 
Single Family Residence
Sewer 
Private Sewer
SqFt Above 
1983
SqFt Below 
388
SqFt Total 
2371
Style 
Colonial
Water Source 
Public
Zoning 
RA
Interior Features
Appliances 
Trash CompactorWater HeaterRangeOvenDishwasherMicrowaveRefrigeratorWasherDryer
Basement 
FullPartially FinishedWalk-Out AccessInterior EntryConcrete
Cooling 
Window Unit(s)
Electric 
Circuit Breakers
Fireplace 
Yes
Fireplace Features 
Living Room
Fireplaces 
1
Flooring 
Wood
Heating 
BaseboardOil
Interior 
Entrance FoyerPantryStorage
Laundry Features 
Main Level
Bathroom 1 
Dimensions - 6x4Level - MainArea - 24
Bathroom 2 
Dimensions - 11x5Level - SecondArea - 55
Bathroom 3 
Dimensions - 11x5Level - SecondArea - 55
Bedroom 2 
Dimensions - 12x12Level - SecondArea - 144
Bedroom 3 
Dimensions - 12x9Level - SecondArea - 108
Bedroom 4 
Dimensions - 11x8Level - SecondArea - 88
Dining Room 
Dimensions - 13x11Level - MainArea - 143
Family Room 
Dimensions - 24x19Level - BasementArea - 456
Kitchen 
Dimensions - 20x18Level - MainArea - 360
Living Room 
Dimensions - 24x12Level - MainArea - 288
Master Bedroom 
Dimensions - 16x12Level - SecondArea - 192
Save
Ask
Tour
Hide
Share
Exterior Features
Exterior 
Rain GuttersStorageGarden
Fencing 
Invisible
Lot Features 
ClearedFarmLevel
Other Structures 
Barn(s)Storage
Patio And Porch 
PorchDeckPatio
Roof 
Shingle
Community Features
Community Features 
Park
Financing Terms Available 
Contract
Horse Allowed 
Yes
Horse Property 
Paddocks
MLS Area 
Lancaster
Roads 
Paved
Schools
School District
Unknown
Elementary School
Mary Rowlandson Public School
Middle School
Lancaster Ms
High School
Nashoba Regional Hs
Listing courtesy of Wendy L. Willis of Keller Williams Realty Evolution


The property listing data and information, or the Images, set forth herein were provided to MLS Property Information Network, Inc. from third party sources, including sellers, lessors, landlords, and public records, and were compiled by MLS Property Information Network, Inc. The property listing data and information, and the Images, are for the personal, non-commercial use of consumers having a good faith interest in purchasing, leasing or renting listed properties of the type displayed to them and may not be used for any purpose other than to identify prospective properties which such consumers may have a good faith interest in purchasing, leasing or renting. MLS Property Information Network, Inc. and its subscribers disclaim any and all representations and warranties as to the accuracy of the property listing data and information, or as to the accuracy of any of the Images, set forth herein.

Last checked 2026-07-27 09:32 PM UTC

Neighborhood & Commute
Source: Walkscore
Save
Ask
Tour
Hide
Share