Save
Ask
Tour
Hide
Share
$499,900
12 Days On Site

232 Hudson St
Marlborough, MA 01752

For Sale|Single Family Residence|Active Under Contract
2
Beds
2
Total Baths
2
Full Baths
1,708
SqFt
$293
/SqFt
1963
Built
County:
Middlesex
Call Now: (508) 667-4931
Is this the listing for you? We can help make it yours.
(508) 667-4931
232 Hudson St232 Hudson St232 Hudson St232 Hudson St
Save
Ask
Tour
Hide
Share

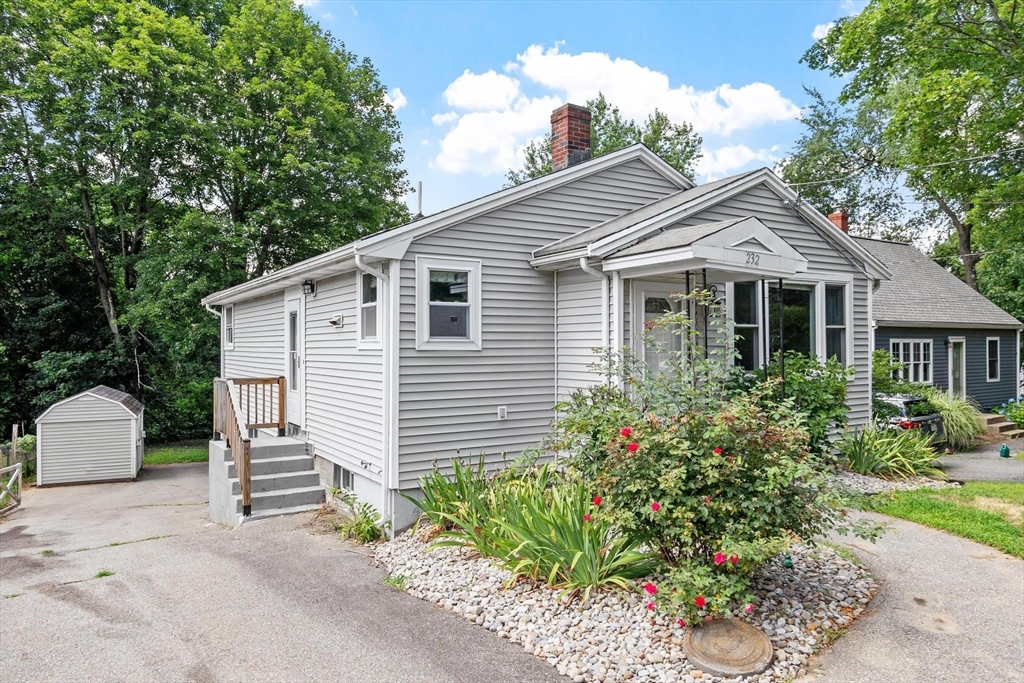
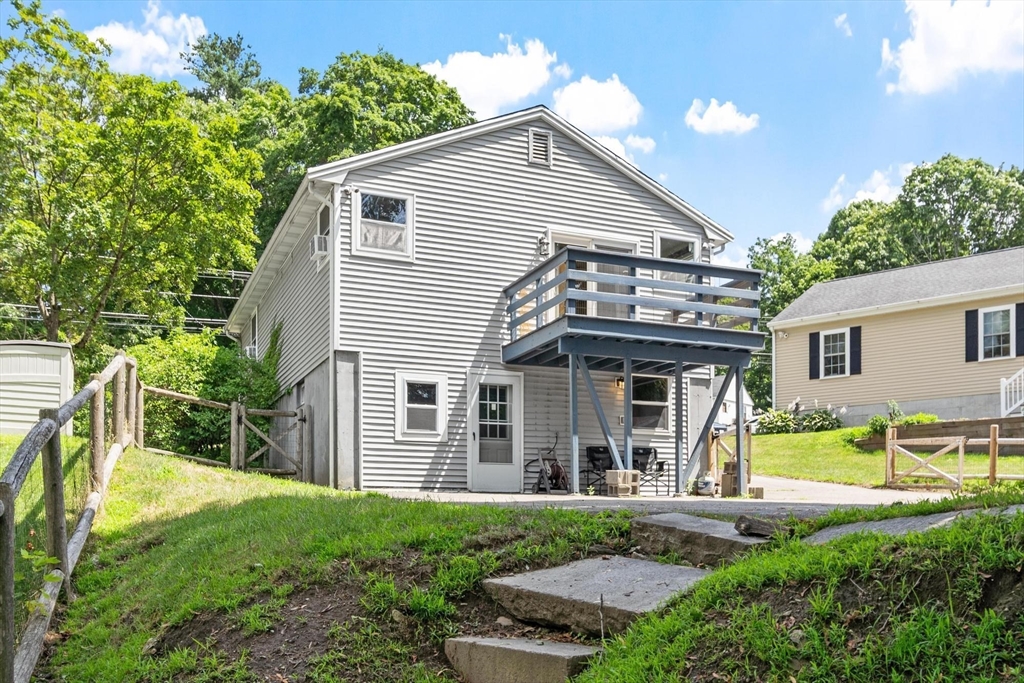
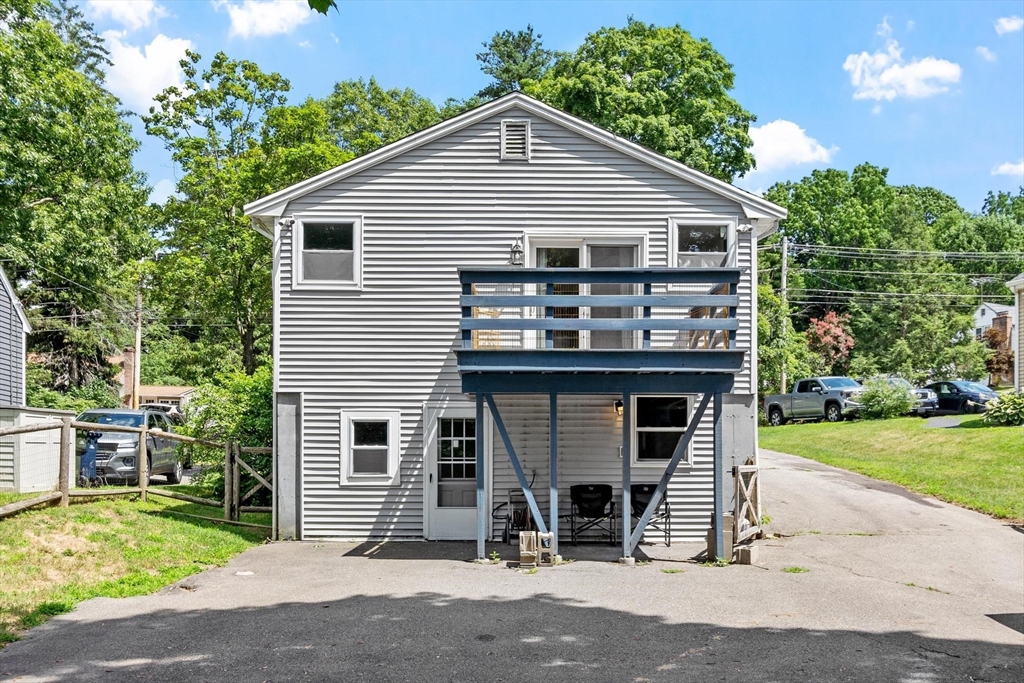
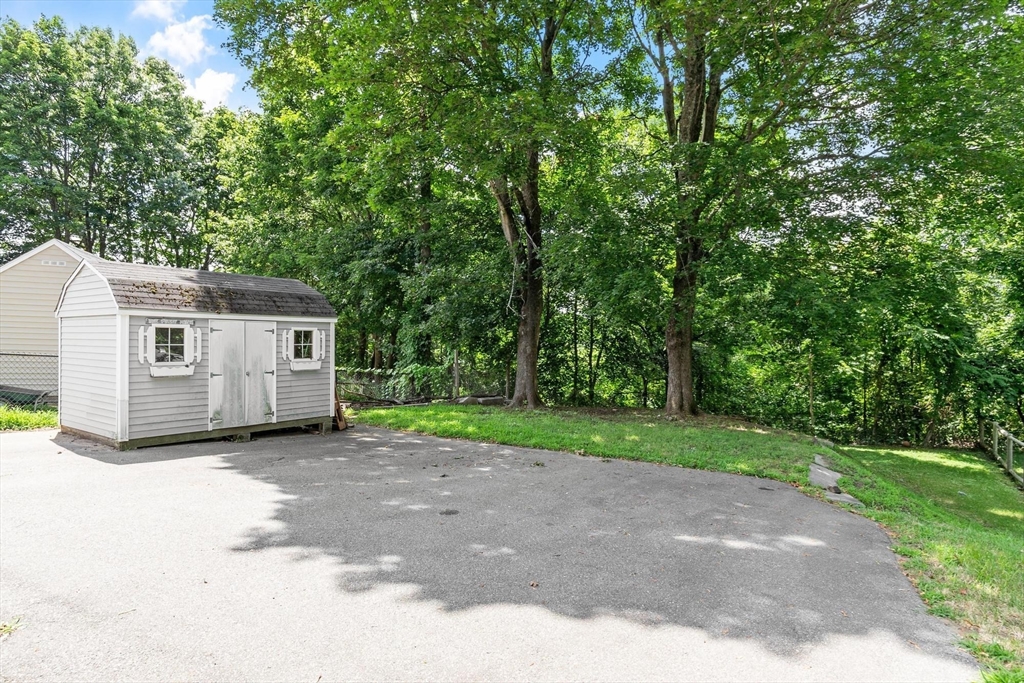
Enjoy the ease of one-level living in this 2-bedroom, 2-bath home offering a flexible floor plan and a fantastic location close to the Assabet River Trail, new outdoor recreation center, schools, shopping, and dining. The bright, eat-in kitchen features a pantry, plenty of cabinet space, and direct access to the outdoors. Hardwood floors flow throughout the main level, where you'll find two generously sized bedrooms, including a primary bedroom with sliders leading to a spacious deck overlooking the fenced backyard with a storage shed. The beautifully renovated main bath showcases a modern walk-in shower. The finished walkout lower level expands your living space with a large family room, full bath, and a versatile bonus room ideal for guests, a home office, or hobby space. Oversized parking provides plenty of room for multiple vehicles.

Save
Ask
Tour
Hide
Share
Listing Snapshot
Price 
$499,900
Days On Site 
12 Days
Bedrooms 
2
Inside Area (SqFt) 
1,708 sqft
Total Baths 
2
Full Baths 
2
Partial Baths 
N/A
Lot Size 
0.26 Acres
Year Built 
1963
MLS® Number 
73548772
Status 
Active Under Contract
Property Tax 
$3,593
HOA/Condo/Coop Fees 
N/A
Sq Ft Source 
Public Records
Friends & Family
Recent Activity
3 days agoListing updated with changes from the MLS®
3 days agoStatus changed to Active Under Contract
2 weeks agoListing first seen on site
General Features
Acres 
0.26
Disclosures 
Some photos have been virtually staged. Duct work is in if wanted to add central air. Vinyl on kitchen floor will need to be repaired or replaced.
Foundation 
Concrete Perimeter
Parking 
PavedOff Street
Parking Spaces 
6
Property Sub Type 
Single Family Residence
Sewer 
Public Sewer
SqFt Above 
958
SqFt Below 
750
SqFt Total 
1708
Style 
Ranch
Water Source 
Public
Zoning 
res
Interior Features
Appliances 
Water HeaterRangeDishwasherRefrigeratorWasherDryer
Basement 
FullPartially FinishedWalk-Out AccessInterior Entry
Flooring 
TileVinylCarpetHardwood
Heating 
Natural GasForced AirElectricZoned
Interior 
Ceiling Fan(s)Master DownstairsPantry
Laundry Features 
In Basement
Main Level Bedrooms 
2
Window Features 
Insulated Windows
Bathroom 1 
Level - First
Bathroom 2 
Level - Basement
Bedroom 2 
Level - Main
Family Room 
Level - Basement
Kitchen 
Level - Main
Living Room 
Level - Main
Master Bedroom 
Level - Main
Save
Ask
Tour
Hide
Share
Exterior Features
Construction Details 
Frame
Exterior 
Storage
Fencing 
Fenced
Other Structures 
Storage
Patio And Porch 
Deck
Roof 
Shingle
Windows/Doors 
Insulated Windows
Community Features
Community Features 
Park
Roads 
Paved
Listing courtesy of Lynn Walsh of Coldwell Banker Realty - Leominster


The property listing data and information, or the Images, set forth herein were provided to MLS Property Information Network, Inc. from third party sources, including sellers, lessors, landlords, and public records, and were compiled by MLS Property Information Network, Inc. The property listing data and information, and the Images, are for the personal, non-commercial use of consumers having a good faith interest in purchasing, leasing or renting listed properties of the type displayed to them and may not be used for any purpose other than to identify prospective properties which such consumers may have a good faith interest in purchasing, leasing or renting. MLS Property Information Network, Inc. and its subscribers disclaim any and all representations and warranties as to the accuracy of the property listing data and information, or as to the accuracy of any of the Images, set forth herein.

Last checked 2026-07-26 02:14 AM UTC

Neighborhood & Commute
Source: Walkscore
Save
Ask
Tour
Hide
Share