
54 Colbert StLeominster, MA 01453
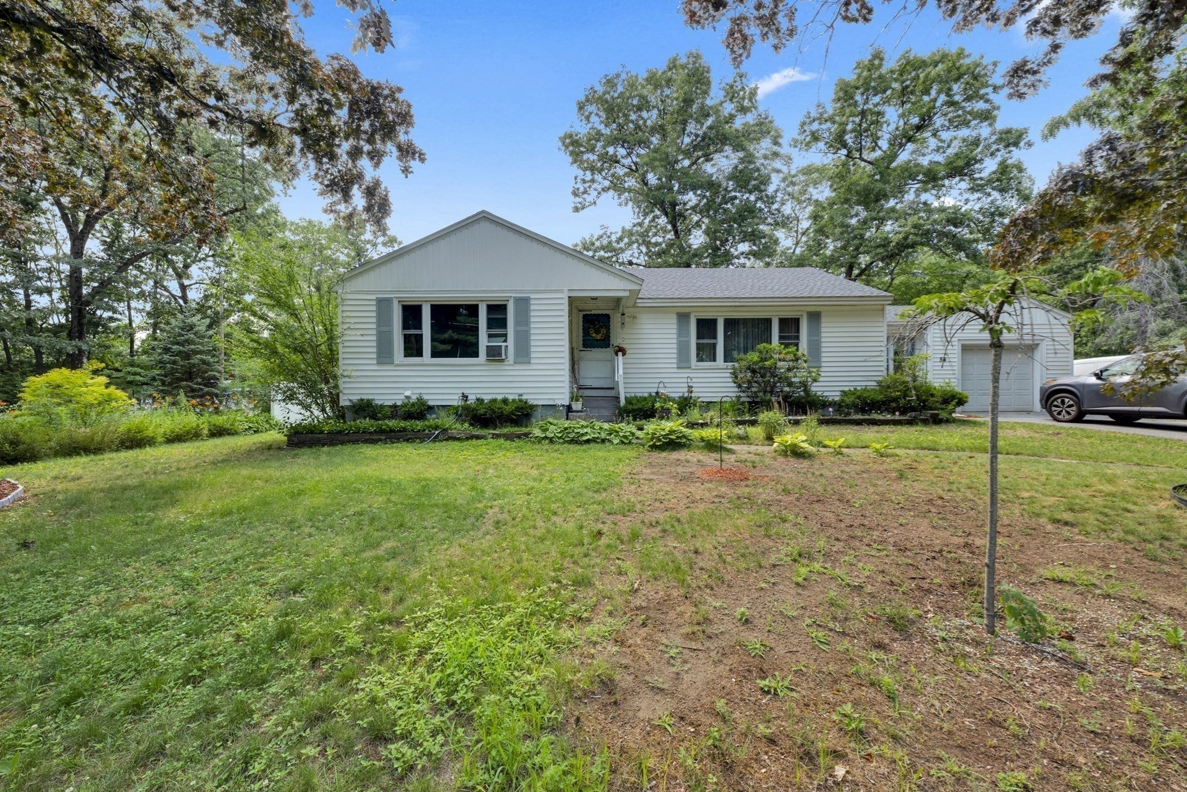
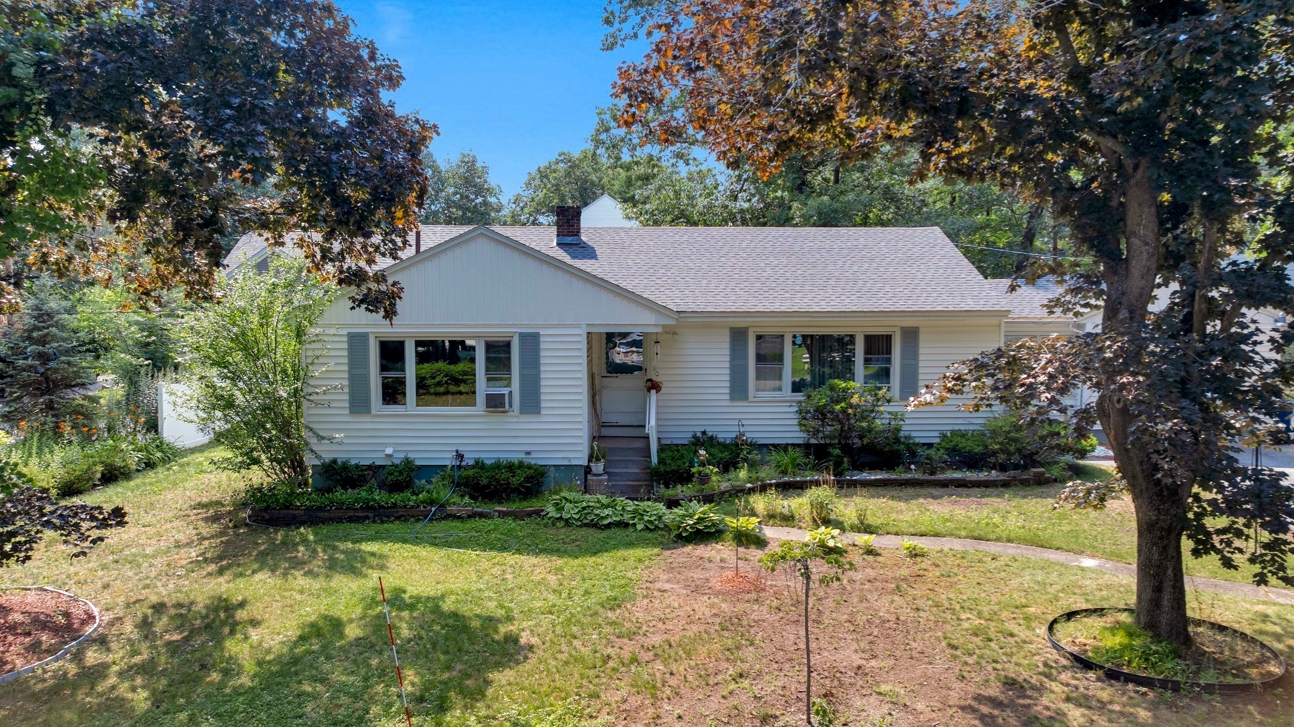
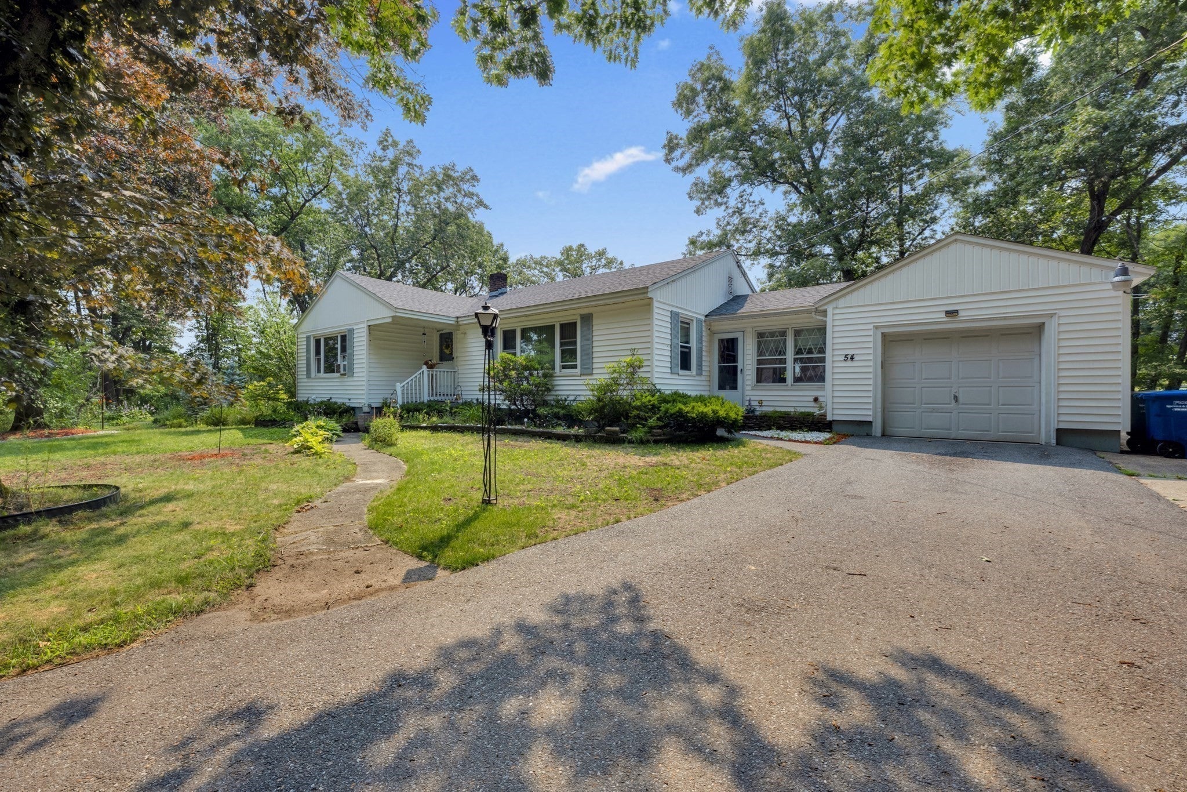
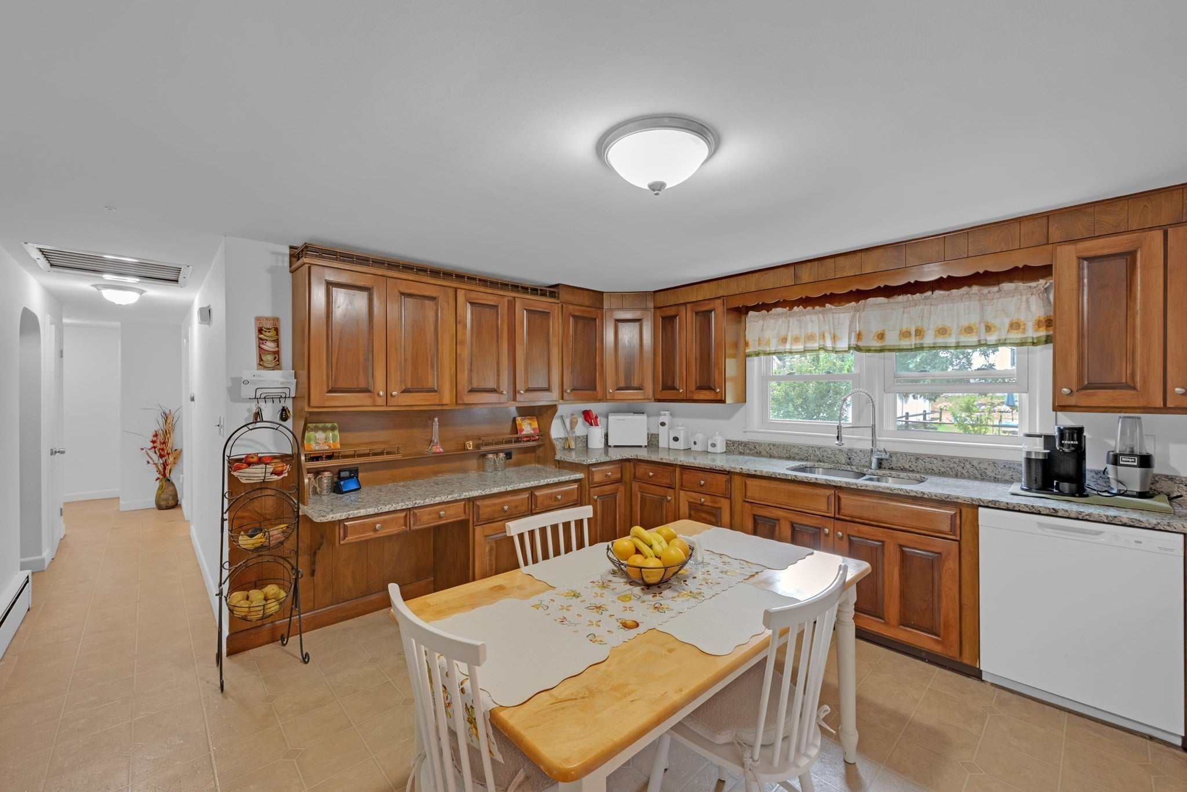
*** Price Change*** Beautifully maintained and move-in ready, this charming home offers the perfect blend of comfort, functionality, and versatility. Featuring three spacious bedrooms, one full bathroom, and one half bathroom, the thoughtfully designed layout provides comfortable living for a variety of lifestyles.The finished lower level adds exceptional flexibility with a fully functional kitchen and generous additional living space that can be customized to fit your needs, whether as a family room, recreation area, home office, guest space, or for entertaining. With direct walkout access, it seamlessly extends your living space. Outside, the expansive yard offers plenty of room for entertaining, gardening, outdoor activities, or simply relaxing in your own private retreat. A one-car garage provides added convenience and extra storage. Whether you’re a first-time homebuyer, looking to upsize, or searching for a home with flexible living space, this property is ready to welcome its next owner.
| 2 weeks ago | Listing updated with changes from the MLS® | |
| a month ago | Price changed to $499,000 | |
| a month ago | Status changed to Active | |
| 2 months ago | Listing first seen on site |

The property listing data and information, or the Images, set forth herein were provided to MLS Property Information Network, Inc. from third party sources, including sellers, lessors, landlords, and public records, and were compiled by MLS Property Information Network, Inc. The property listing data and information, and the Images, are for the personal, non-commercial use of consumers having a good faith interest in purchasing, leasing or renting listed properties of the type displayed to them and may not be used for any purpose other than to identify prospective properties which such consumers may have a good faith interest in purchasing, leasing or renting. MLS Property Information Network, Inc. and its subscribers disclaim any and all representations and warranties as to the accuracy of the property listing data and information, or as to the accuracy of any of the Images, set forth herein.
Last checked 2026-09-20 02:41 PM UTC