Save
Ask
Tour
Hide
Share
$329,000
New Listing

69 Cummington Rd
Worthington, MA 01098

For Sale|Single Family Residence|Active
1
Bed
2
Total Baths
2
Full Baths
960
SqFt
$343
/SqFt
2012
Built
County:
Hampshire
Call Now: (508) 667-4931
Is this the listing for you? We can help make it yours.
(508) 667-4931
69 Cummington Rd69 Cummington Rd69 Cummington Rd69 Cummington Rd
Save
Ask
Tour
Hide
Share

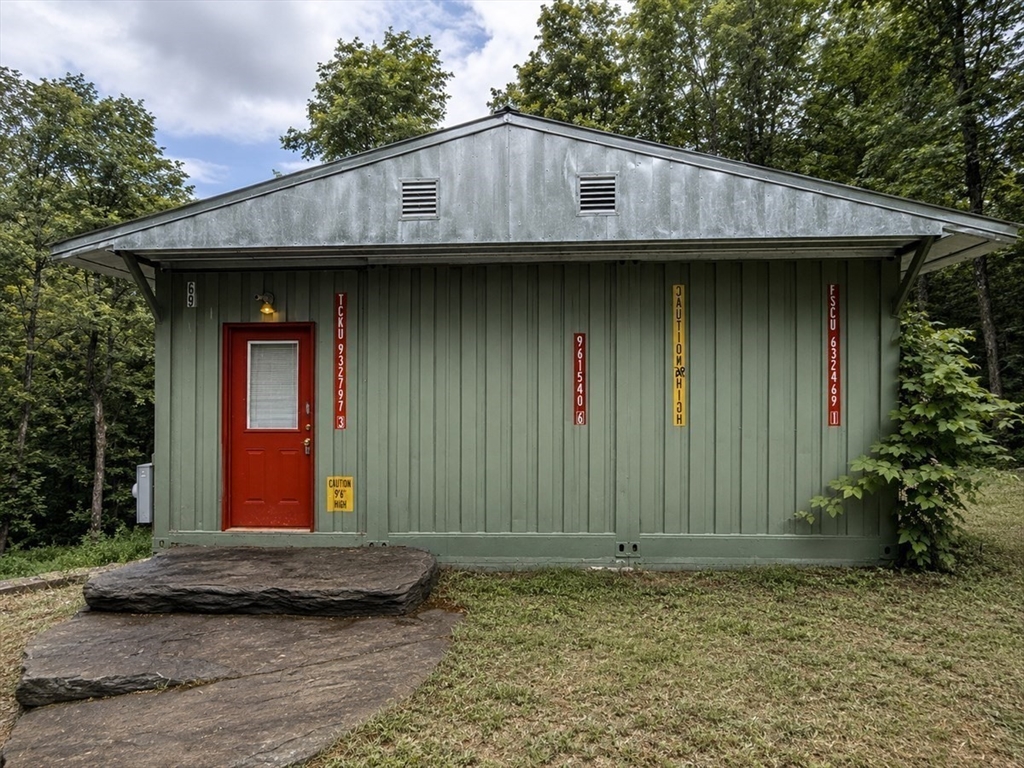
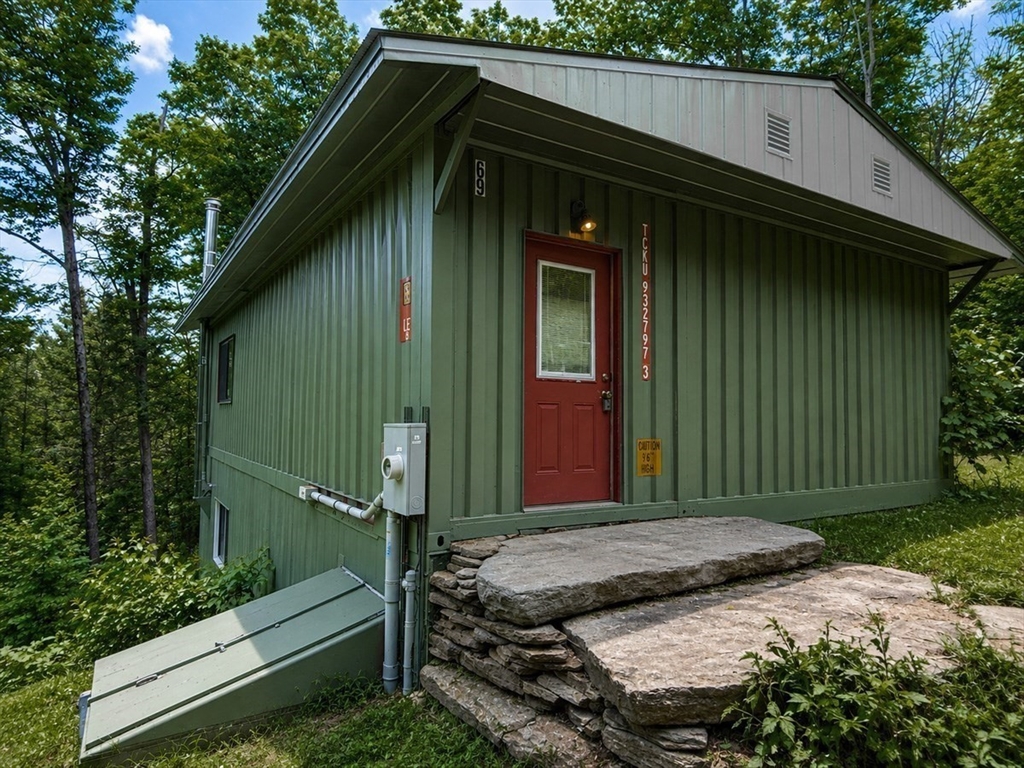
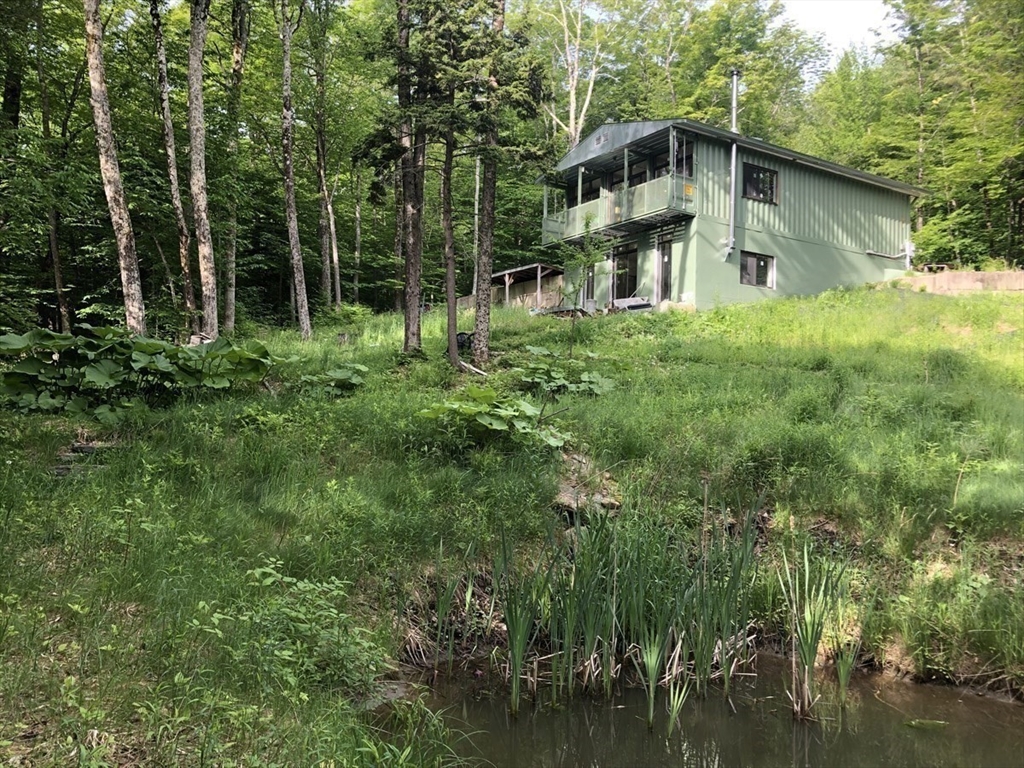
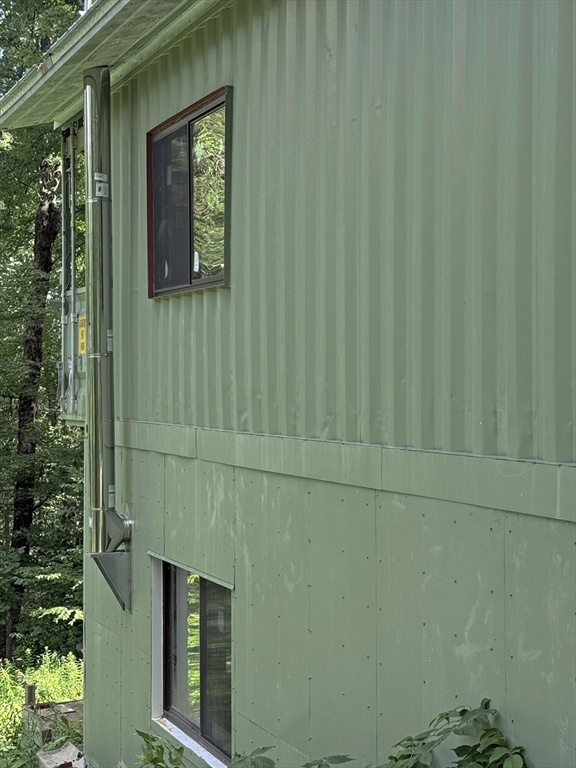
Beyond unique. This one of a kind container home offers a most unusual atmosphere. Antique aged wood flooring, high ceilings, antique French Enamel kitchen cabinets. Open floor plan having a walk out upper deck, full bath, main bed room , with so many different features you have to just come see for yourself. Lower level offers living area with a wall of glass and walk out, 3/4 bath, wood stove, allowing room for another guest room. Closed Cell Foam spray throughout for overall insulation plus Insulated concrete foundation panels, make for a tight efficient insulation system. Trees from the property were milled for the hard wood stair treads plus many different design features not found in any other home. Outside there are open areas Goshen Stone entry, grape arbor, The lot is surrounded by protected woods and farm land. One of a kind low maintenance and interesting home or home away from home. A must see

Save
Ask
Tour
Hide
Share
Listing Snapshot
Price 
$329,000
Days On Site 
0 Days
Bedrooms 
1
Inside Area (SqFt) 
960 sqft
Total Baths 
2
Full Baths 
2
Partial Baths 
N/A
Lot Size 
2 Acres
Year Built 
2012
MLS® Number 
73548505
Status 
Active
Property Tax 
$5,104
HOA/Condo/Coop Fees 
N/A
Sq Ft Source 
Other
Friends & Family
Recent Activity
3 hours agoListing updated with changes from the MLS®
3 hours agoListing first seen on site
General Features
Acres 
2
Disclosures 
3 containers welded and fabricated into this unique home. Awaiting yard clean up and landscaping.
Foundation 
Concrete Perimeter
Levels 
Multi/Split
Parking 
Off Street
Parking Spaces 
4
Property Sub Type 
Single Family Residence
Sewer 
Private Sewer
SqFt Above 
60
SqFt Below 
900
SqFt Total 
960
Style 
ContemporaryOther (See Remarks)
Water Source 
Private
Zoning 
res
Interior Features
Appliances 
Electric Water HeaterWater HeaterMicrowaveRefrigerator
Basement 
FullPartially FinishedWalk-Out AccessInterior EntryConcrete
Electric 
200+ Amp Service
Flooring 
WoodConcreteReclaimed WoodOther
Heating 
ElectricWoodWood Stove
Interior 
Master Downstairs
Laundry Features 
In BasementElectric Dryer HookupWasher Hookup
Bathroom 1 
Level - First
Bathroom 2 
Level - Basement
Dining Room 
Level - First
Family Room 
Level - Basement
Kitchen 
Level - First
Living Room 
Level - First
Master Bedroom 
Level - First
Save
Ask
Tour
Hide
Share
Exterior Features
Construction Details 
OtherSee Remarks
Exterior 
Balcony
Lot Features 
Wooded
Roof 
Metal
Community Features
Community Features 
ParkGolf
Roads 
Paved
Schools
School District
Unknown
Elementary School
Rh Conwell
Middle School
Hampshire Regional
High School
Hampshire Regional
Listing courtesy of James A. Molyneux of Molyneux Realty


The property listing data and information, or the Images, set forth herein were provided to MLS Property Information Network, Inc. from third party sources, including sellers, lessors, landlords, and public records, and were compiled by MLS Property Information Network, Inc. The property listing data and information, and the Images, are for the personal, non-commercial use of consumers having a good faith interest in purchasing, leasing or renting listed properties of the type displayed to them and may not be used for any purpose other than to identify prospective properties which such consumers may have a good faith interest in purchasing, leasing or renting. MLS Property Information Network, Inc. and its subscribers disclaim any and all representations and warranties as to the accuracy of the property listing data and information, or as to the accuracy of any of the Images, set forth herein.

Last checked 2026-07-13 01:57 AM UTC

Neighborhood & Commute
Source: Walkscore
Save
Ask
Tour
Hide
Share