Save
Ask
Tour
Hide
Share
$365,000
New Listing

The Lynden House
44 Elm 102
Worcester, MA 01690

For Sale|Condominium|Active
2
Beds
2
Total Baths
2
Full Baths
1,212
SqFt
$301
/SqFt
1988
Built
County:
Worcester
Call Now: (508) 667-4931
Is this the listing for you? We can help make it yours.
(508) 667-4931
44 Elm 10244 Elm 10244 Elm 10244 Elm 102
Save
Ask
Tour
Hide
Share

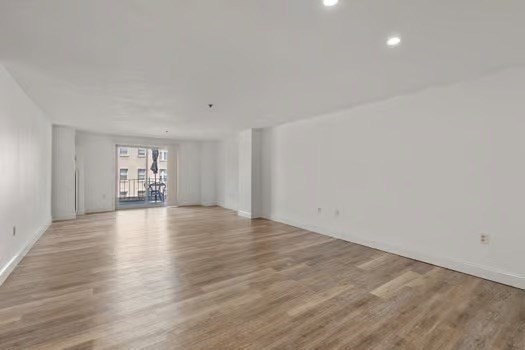
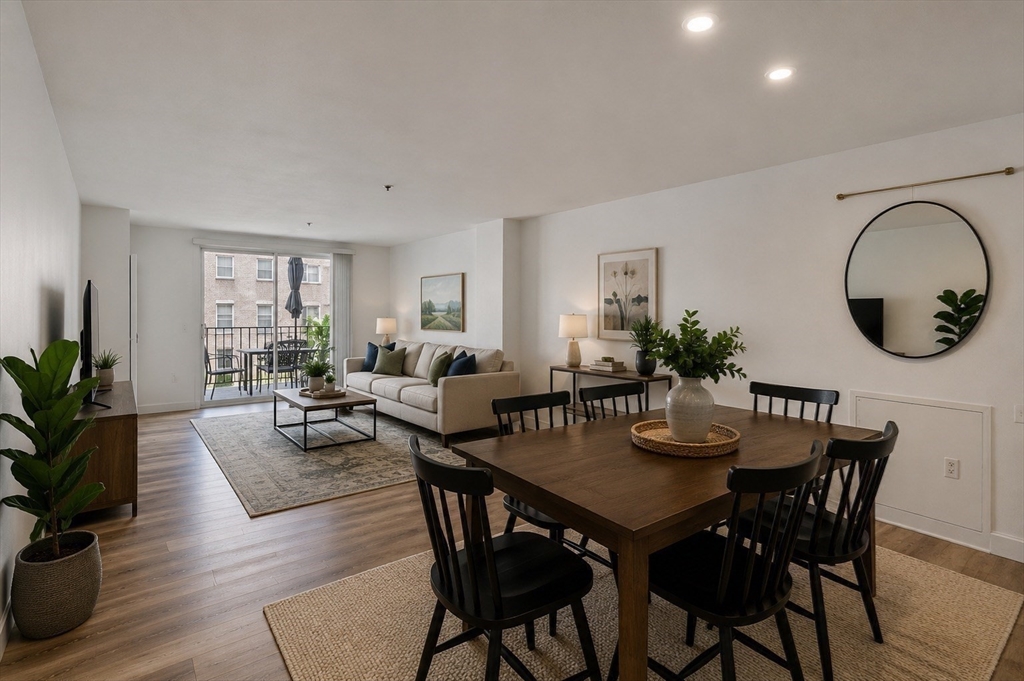
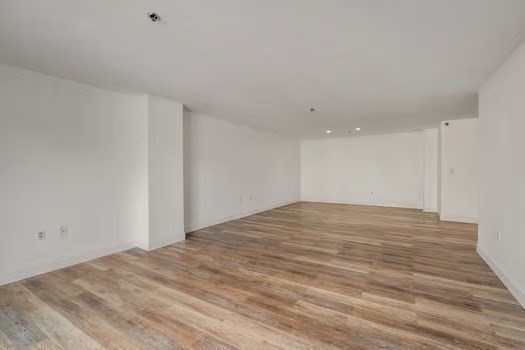
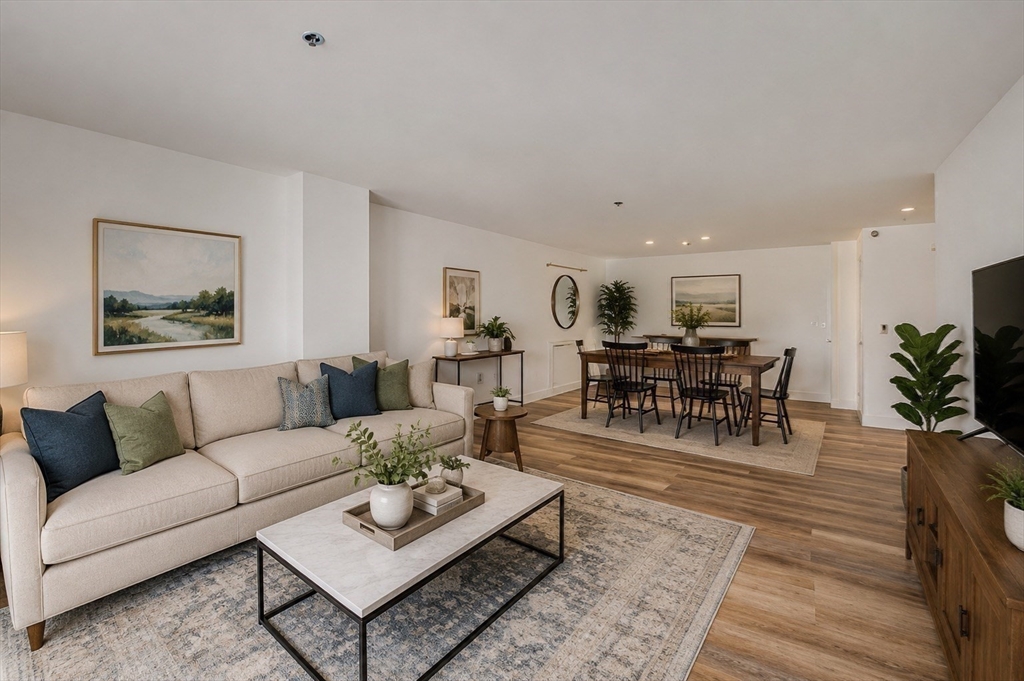
Beautifully maintained two-bedroom, two-bath condominium in the desirable Lynden House, offering comfortable, low-maintenance living in the heart of downtown Worcester. The home features a kitchen with granite countertops, stainless steel appliances, tile flooring, and in-unit laundry.The spacious primary suite includes an en-suite bathroom, while the open-concept living and dining area opens to an exclusive 216± sq.ft. private patio—a rare outdoor amenity in downtown condominium living.Additional highlights include deeded underground garage parking with private storage, security intercom, elevator access, professional management, common laundry facilities, and trash removal. Conveniently located just minutes from Union Station, Hanover Theatre,St. Vincent Hospital, WPI, MCPHS, restaurants, shopping, and Worcester's vibrant downtown. Perfect for both owner-occupants and investors.Some images have been digitally enhanced. Those and all unaltered photos are available in the gallery.

Save
Ask
Tour
Hide
Share
Listing Snapshot
Price 
$365,000
Days On Site 
0 Days
Bedrooms 
2
Inside Area (SqFt) 
1,212 sqft
Total Baths 
2
Full Baths 
2
Partial Baths 
N/A
Lot Size 
N/A
Year Built 
1988
MLS® Number 
73548463
Status 
Active
Property Tax 
$4,014
HOA/Condo/Coop Fees 
$569 monthly
Sq Ft Source 
Public Records
Friends & Family
Recent Activity
6 hours agoListing updated with changes from the MLS®
6 hours agoListing first seen on site
General Features
Attached Garage 
Yes
Garage 
Yes
Garage Spaces 
1
Green Energy Efficient 
Thermostat
Number Of Stories 
1
Parking 
AttachedStorageOff StreetGuestGarage
Parking Spaces 
2
Pets 
Cats OKDogs OKSize LimitYes
Property Sub Type 
Condominium
Security 
Security Gate
Sewer 
Public Sewer
SqFt Above 
1212
SqFt Below 
220
SqFt Total 
1212
Water Source 
Public
Zoning 
03
Interior Features
Appliances 
RangeDisposalMicrowaveRefrigeratorWasherDryerENERGY STAR Qualified Dishwasher
Cooling 
Central AirZoned
Electric 
220 Volts
Flooring 
TileVinylLaminate
Heating 
Natural GasCentralForced AirWall FurnaceZoned
Interior 
Master DownstairsOpen FloorplanRecessed Lighting
Laundry Features 
Common AreaIn UnitElectric Dryer HookupWasher Hookup
Window Features 
Insulated Windows
Bedroom 2 
Dimensions - 12x14Level - FirstArea - 168
Dining Room 
Dimensions - 12x19Level - FirstArea - 228
Kitchen 
Dimensions - 8x10Level - FirstArea - 80
Living Room 
Dimensions - 14x18Level - FirstArea - 252
Master Bedroom 
Dimensions - 13x14Level - FirstArea - 182
Save
Ask
Tour
Hide
Share
Exterior Features
Construction Details 
BrickConcrete
Patio And Porch 
Patio
Roof 
Shingle
Windows/Doors 
Insulated Windows
Community Features
Association Amenities 
Hot WaterLaundryElevator(s)
Association Dues 
569
Building Access 
Unit Placement(Ground)
HOA Fee Frequency 
Monthly
Listing courtesy of Mizner + Montero of Gibson Sotheby's International Realty


The property listing data and information, or the Images, set forth herein were provided to MLS Property Information Network, Inc. from third party sources, including sellers, lessors, landlords, and public records, and were compiled by MLS Property Information Network, Inc. The property listing data and information, and the Images, are for the personal, non-commercial use of consumers having a good faith interest in purchasing, leasing or renting listed properties of the type displayed to them and may not be used for any purpose other than to identify prospective properties which such consumers may have a good faith interest in purchasing, leasing or renting. MLS Property Information Network, Inc. and its subscribers disclaim any and all representations and warranties as to the accuracy of the property listing data and information, or as to the accuracy of any of the Images, set forth herein.

Last checked 2026-07-12 09:15 PM UTC

Neighborhood & Commute
Source: Walkscore
Save
Ask
Tour
Hide
Share