
127-129 Thompson St.Springfield, MA 01109
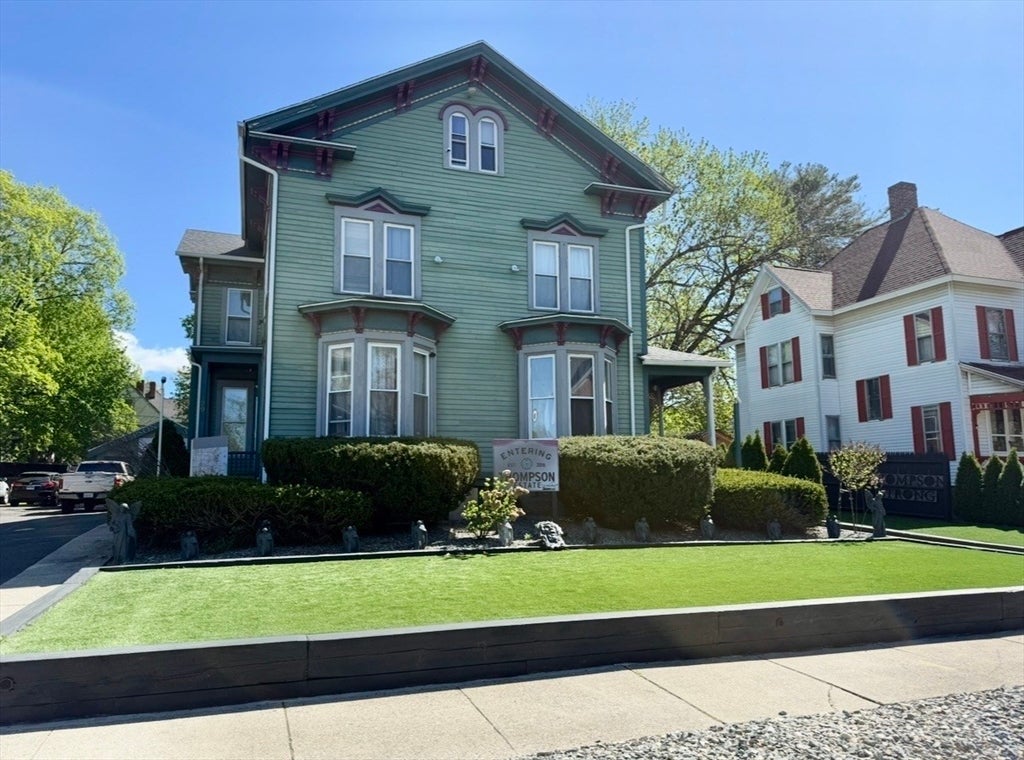
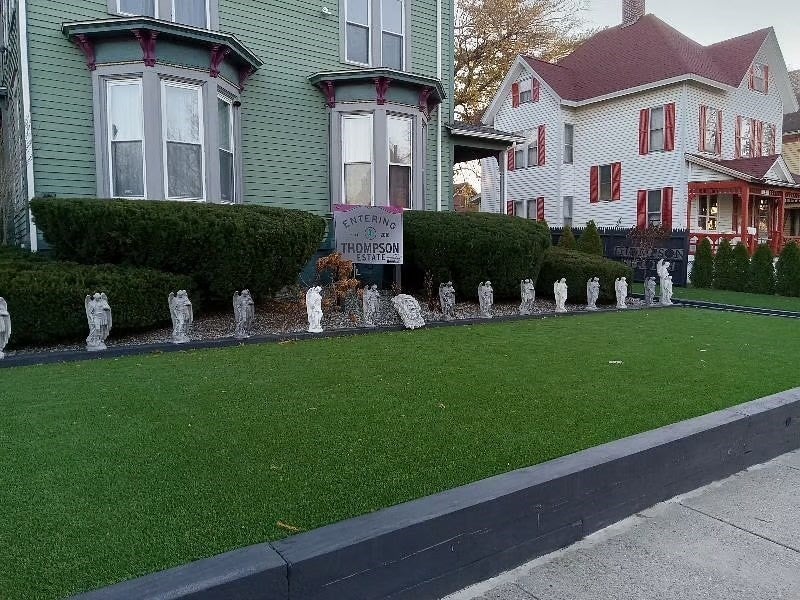

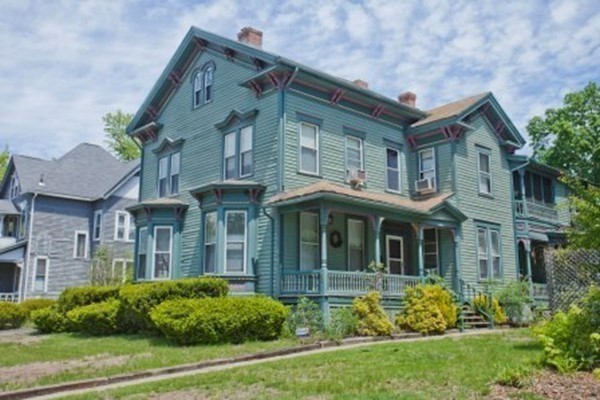
Timeless character with modern updates. This exceptional two-family located in the heart of the Historic McKnight District. Rich in architectural detail, each residence is separated by its own brick firewall, offering privacy while showcasing craftsmanship and charm of a bygone era. From the original hardwood floors and exposed brick, this property is full of warmth and character. Both units offer spacious layouts, while one features an impressive primary suite. Additional finished space on the third floors provides flexibility for expanded living areas. Multiple screened porches create the perfect place to enjoy the changing seasons.Recent improvements include updated electrical service, a newer boiler, and a freshly painted exterior. Outside offers an expansive backyard, and a detached two-car garage. INVESTORS, this is an outstanding opportunity to own a well-maintained property with strong income in one of Springfield's most desirable historic neighborhoods. Motivated seller!
| 6 hours ago | Listing updated with changes from the MLS® | |
| 7 hours ago | Listing first seen on site |

The property listing data and information, or the Images, set forth herein were provided to MLS Property Information Network, Inc. from third party sources, including sellers, lessors, landlords, and public records, and were compiled by MLS Property Information Network, Inc. The property listing data and information, and the Images, are for the personal, non-commercial use of consumers having a good faith interest in purchasing, leasing or renting listed properties of the type displayed to them and may not be used for any purpose other than to identify prospective properties which such consumers may have a good faith interest in purchasing, leasing or renting. MLS Property Information Network, Inc. and its subscribers disclaim any and all representations and warranties as to the accuracy of the property listing data and information, or as to the accuracy of any of the Images, set forth herein.
Last checked 2026-07-12 09:15 PM UTC