Save
Ask
Tour
Hide
Share
$1,095,000
New Listing

1059 Grove St
Framingham, MA 01701

For Sale|Single Family Residence|Active
5
Beds
4
Total Baths
3
Full Baths
1
Partial Bath
3,948
SqFt
$277
/SqFt
1955
Built
County:
Middlesex
Call Now: (508) 667-4931
Is this the listing for you? We can help make it yours.
(508) 667-4931
Upcoming Open Houses
Thu, Jul 16, 4:30 PM - 6:00 PM
Sat, Jul 18, 10:00 AM - 11:30 AM
1059 Grove St1059 Grove St1059 Grove St1059 Grove St
Save
Ask
Tour
Hide
Share

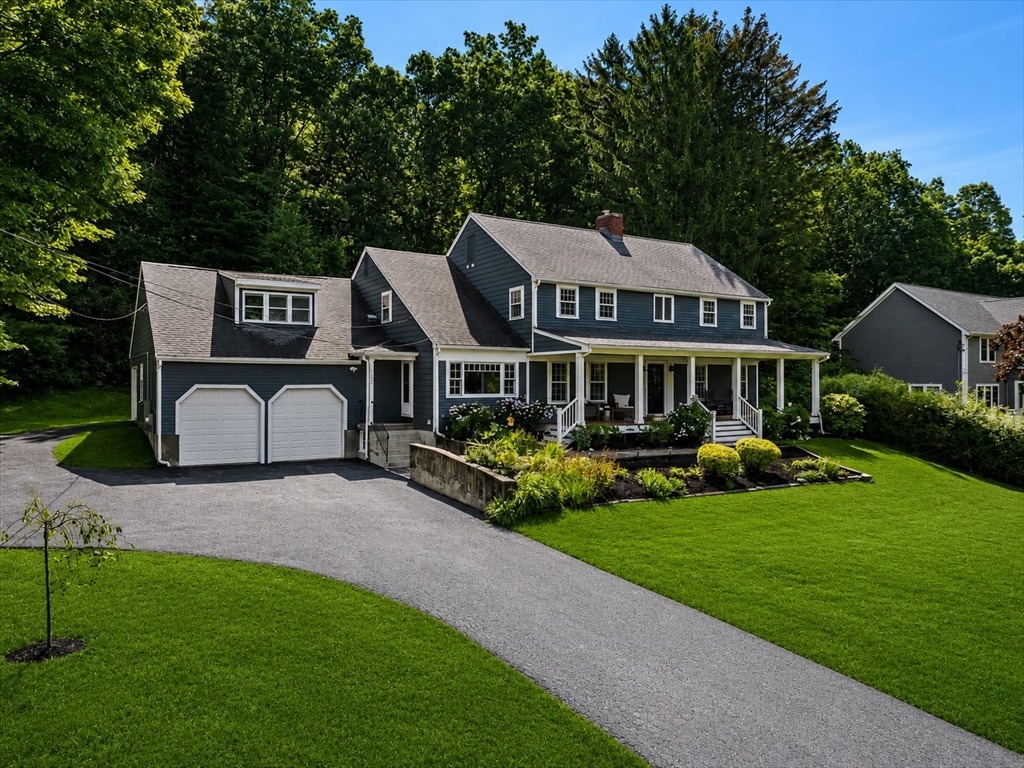
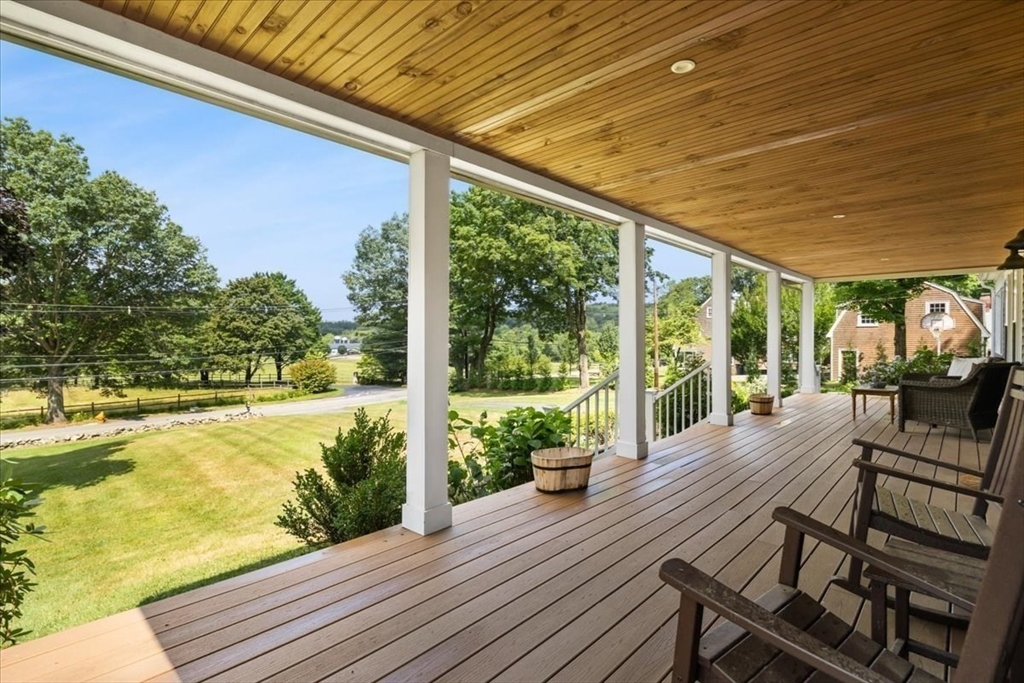
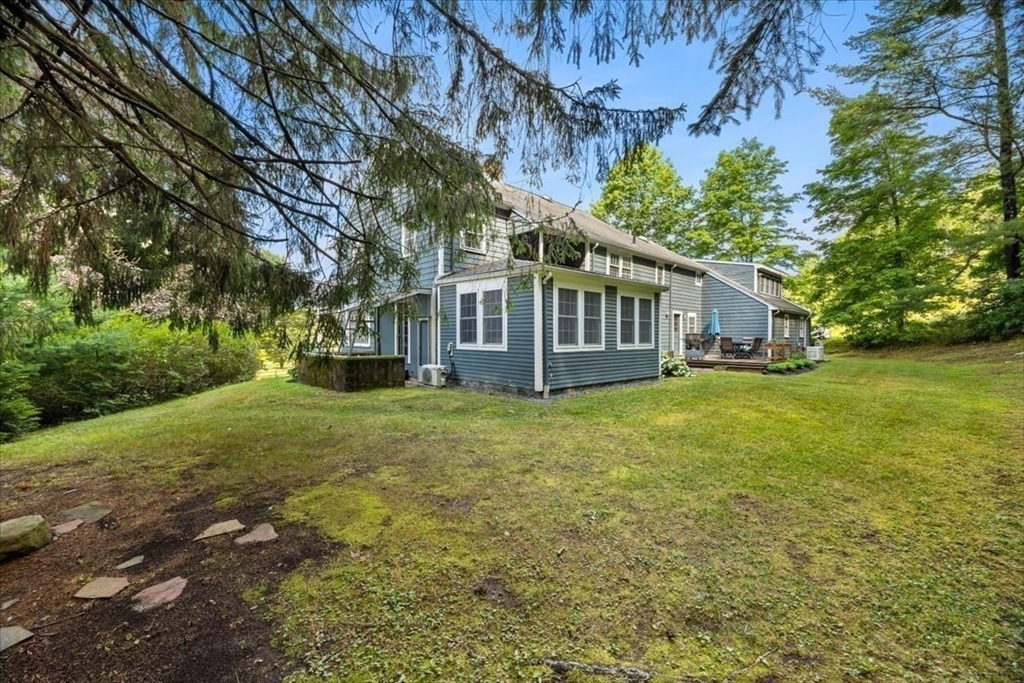
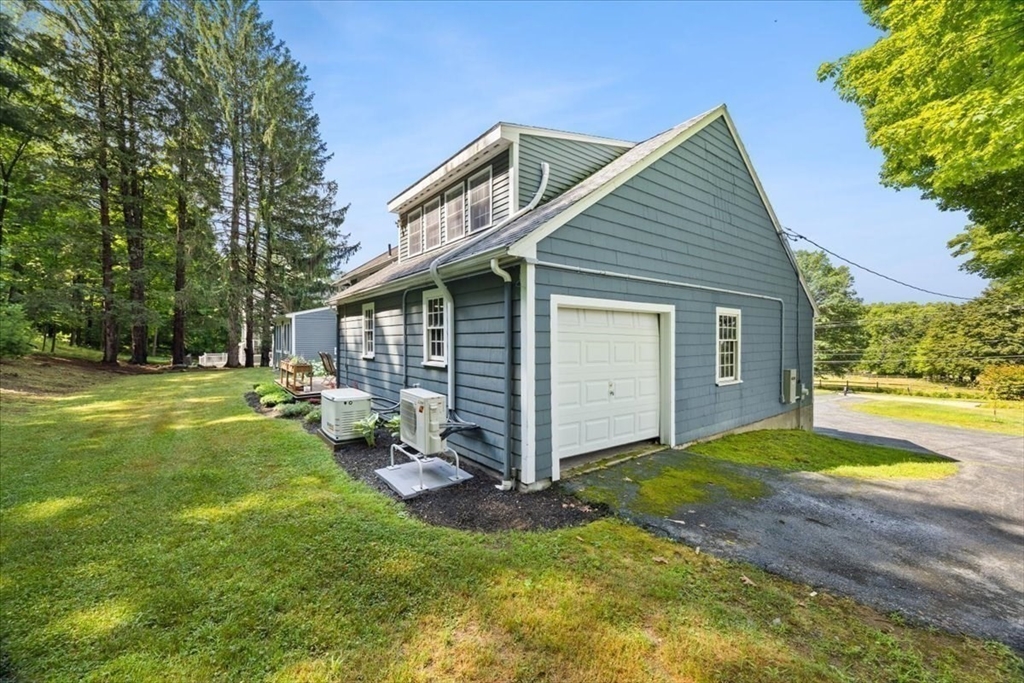
Gracefully blending timeless elegance with modern luxury, this exceptional 5-bedroom, 3.5-bath Colonial offers an extraordinary lifestyle in coveted North Framingham. Overlooking neighboring picturesque horse paddocks, the setting evokes the serenity of the countryside while remaining moments from premier shopping, dining, and commuter routes. Inside, refined craftsmanship and abundant character shine throughout the home. There are three gas fireplaces, beautiful hardwood floors, expansive sun-filled windows, and even a greenhouse situated off of the living room. The luxurious primary suite features a spa like bathroom, walk-in closet and a brand-new mini-split. The other 4 generously sized bedrooms, another full bath, office and dedicated laundry room complete the second floor. A beautifully finished lower level and an impressive 3-car garage complete this remarkable residence—where sophistication, warmth, and tranquility come together seamlessly.

Save
Ask
Tour
Hide
Share
Listing Snapshot
Price 
$1,095,000
Days On Site 
0 Days
Bedrooms 
5
Inside Area (SqFt) 
3,948 sqft
Total Baths 
4
Full Baths 
3
Partial Baths 
1
Lot Size 
2.12 Acres
Year Built 
1955
MLS® Number 
73548448
Status 
Active
Property Tax 
$12,131
HOA/Condo/Coop Fees 
N/A
Sq Ft Source 
N/A
Friends & Family
Recent Activity
7 hours agoListing updated with changes from the MLS®
7 hours agoListing first seen on site
General Features
Acres 
2.12
Attached Garage 
Yes
Disclosures 
Subject to sellers finding suitable housing. Irrigation and Electric Dog fence unsure if operational. Hot water tank rented approx $20/mo. Grass has been virtually enhanced in photos
Foundation 
Concrete Perimeter
Garage 
Yes
Garage Spaces 
3
Green Energy Efficient 
Thermostat
Parking 
PavedAttachedGarage Door OpenerStorageWorkshop in GarageOversizedGarage
Parking Spaces 
15
Property Sub Type 
Single Family Residence
Sewer 
Private Sewer
SqFt Above 
3184
SqFt Below 
764
SqFt Total 
3948
Style 
Garrison
Water Source 
Public
Zoning 
R4
Interior Features
Appliances 
Gas Water HeaterWater HeaterRangeDishwasherMicrowaveRefrigeratorWasherDryerRange HoodPlumbed For Ice Maker
Basement 
FullPartially FinishedInterior EntrySump PumpConcreteUnfinished
Cooling 
Central AirDuctlessWhole House FanZoned
Electric 
200+ Amp Service
Fireplace 
Yes
Fireplace Features 
Living Room
Fireplaces 
3
Flooring 
TileCarpetHardwoodLaminate
Heating 
Natural GasBaseboardZoned
Interior 
Recessed LightingPantryWalk-In Closet(s)
Laundry Features 
Gas Dryer HookupWasher Hookup
Window Features 
Insulated WindowsStorm Window(s)Screens
Bathroom 1 
Dimensions - 9x8Level - FirstArea - 72
Bathroom 2 
Dimensions - 16x8Level - SecondArea - 128
Bathroom 3 
Dimensions - 8x8Level - SecondArea - 64
Bedroom 2 
Dimensions - 17x14Level - SecondArea - 238
Bedroom 3 
Dimensions - 17x13Level - SecondArea - 221
Bedroom 4 
Dimensions - 14x16Level - SecondArea - 224
Bedroom 5 
Dimensions - 11x8Level - SecondArea - 88
Dining Room 
Dimensions - 14x17Level - FirstArea - 238
Kitchen 
Dimensions - 15x21Level - FirstArea - 315
Living Room 
Dimensions - 17x25Level - FirstArea - 425
Master Bedroom 
Dimensions - 15x22Level - SecondArea - 330
Office 
Dimensions - 7x7Level - SecondArea - 49
Save
Ask
Tour
Hide
Share
Exterior Features
Construction Details 
Frame
Exterior 
Rain GuttersOutdoor GrillGas Grill
Lot Features 
WoodedGentle Sloping
Other Structures 
Greenhouse
Patio And Porch 
Deck
Roof 
Shingle
View 
Scenic
Waterview 
Scenic
Windows/Doors 
Insulated WindowsStorm Window(s)Screens
Community Features
Community Features 
ParkStable(s)Golf
Financing Terms Available 
Contract
Roads 
Paved
Schools
School District
Unknown
Elementary School
King
Middle School
Walsh
High School
Framingham
Listing courtesy of Leanne McCormick of Milestone Realty, Inc.


The property listing data and information, or the Images, set forth herein were provided to MLS Property Information Network, Inc. from third party sources, including sellers, lessors, landlords, and public records, and were compiled by MLS Property Information Network, Inc. The property listing data and information, and the Images, are for the personal, non-commercial use of consumers having a good faith interest in purchasing, leasing or renting listed properties of the type displayed to them and may not be used for any purpose other than to identify prospective properties which such consumers may have a good faith interest in purchasing, leasing or renting. MLS Property Information Network, Inc. and its subscribers disclaim any and all representations and warranties as to the accuracy of the property listing data and information, or as to the accuracy of any of the Images, set forth herein.

Last checked 2026-07-12 09:15 PM UTC

Neighborhood & Commute
Source: Walkscore
Save
Ask
Tour
Hide
Share