Save
Ask
Tour
Hide
Share
$1,800,000
New Listing

54 William Street
Andover, MA 01810

For Sale|Single Family Residence|Active
4
Beds
6
Total Baths
4
Full Baths
2
Partial Baths
5,879
SqFt
$306
/SqFt
1994
Built
County:
Essex
Call Now: (508) 667-4931
Is this the listing for you? We can help make it yours.
(508) 667-4931
Upcoming Open Houses
Sat, Jul 18, 12:30 PM - 2:30 PM
54 William Street54 William Street54 William Street54 William Street
Save
Ask
Tour
Hide
Share

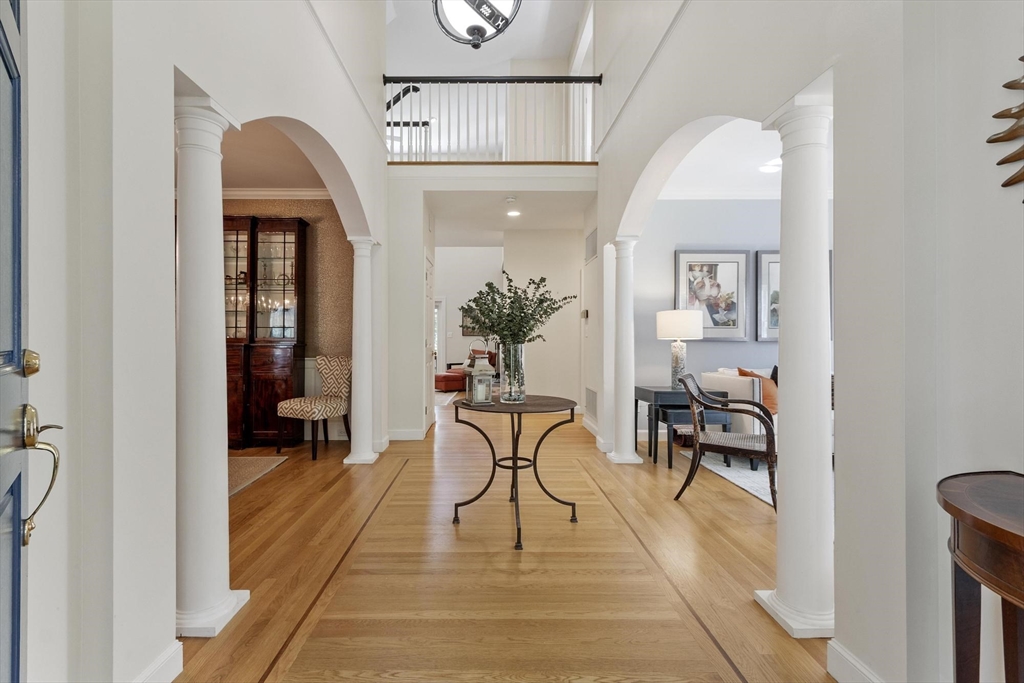
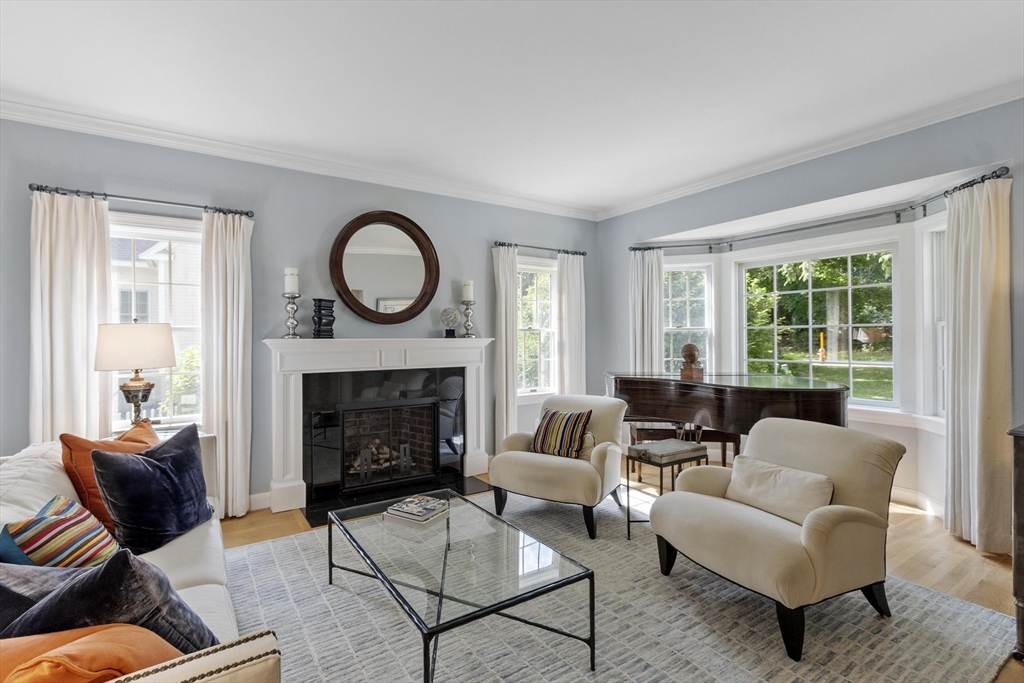
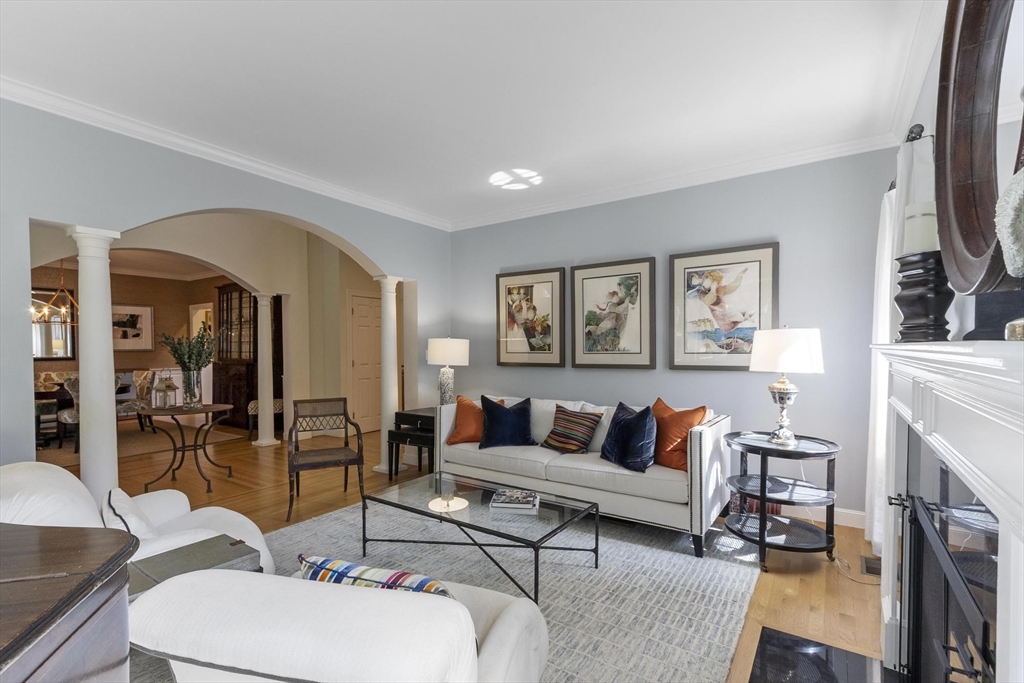
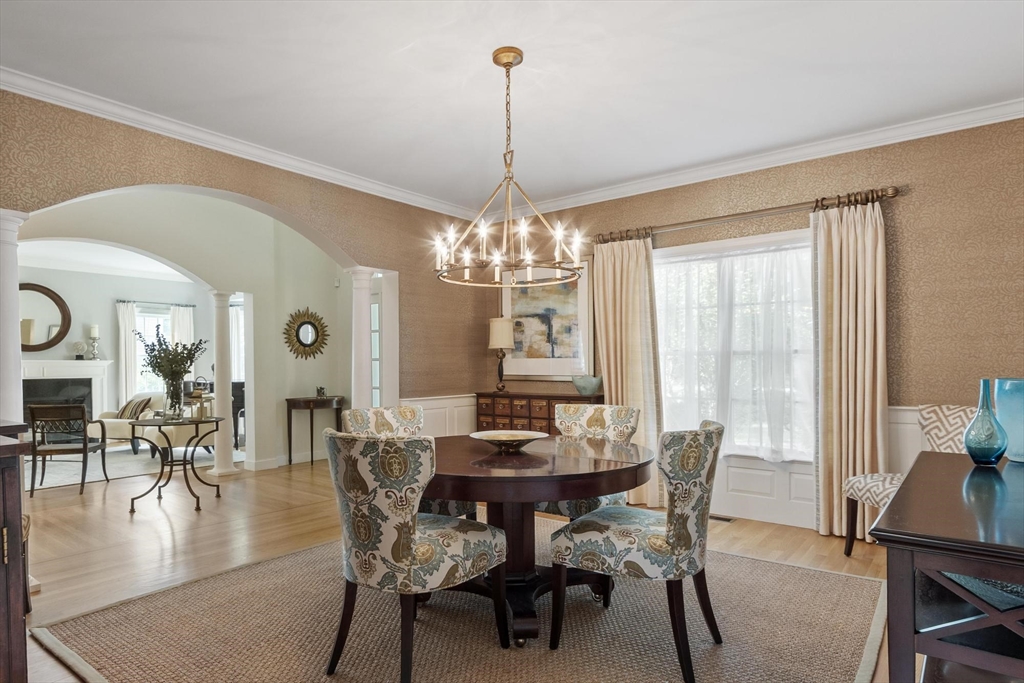
Thoughtfully designed 4-5 bedroom Contemporary Colonial in the historic "Brick Shawsheen" neighborhood. Close to the cul de sac, on a tree lined street with sidewalks, this location offers easy access to highways, Commuter Rail and downtown Andover. The 2 story entry foyer is framed by a fireplaced living room, and formal dining room. The bright eat-in kitchen with dining area opens to a 2 story family room with wood burning fireplace and custom built-ins. Easy access to the screened porch and deck overlooking Grieco Pond is perfect for entertaining. 1st floor office/guest room with nearby 1/2 bath. Mudroom, laundry and 3/4 bath at side entry/3 car garage. 2nd floor main bedroom is a quiet retreat, with beautifully renovated spa-like bath with double vanity, over-sized shower and soaking tub. En-suite bedroom, (2) additional bedrooms w/shared hall bath and bonus room complete the 2nd floor. Finished lower level w/fireplaced media room, home gym/office, 1/2 bath and additional storage.

Save
Ask
Tour
Hide
Share
Listing Snapshot
Price 
$1,800,000
Days On Site 
0 Days
Bedrooms 
4
Inside Area (SqFt) 
5,879 sqft
Total Baths 
6
Full Baths 
4
Partial Baths 
2
Lot Size 
0.52 Acres
Year Built 
1994
MLS® Number 
73548422
Status 
Active
Property Tax 
$24,359
HOA/Condo/Coop Fees 
N/A
Sq Ft Source 
Public Records
Friends & Family
Recent Activity
2 hours agoListing updated with changes from the MLS®
9 hours agoListing first seen on site
General Features
Acres 
0.52
Attached Garage 
Yes
Disclosures 
1 Zone of electric heat in the finished lower level.
Foundation 
Concrete Perimeter
Garage 
Yes
Garage Spaces 
3
Green Energy Efficient 
Thermostat
Parking 
PavedAttachedGarage Door OpenerStorageOff StreetGarage
Parking Spaces 
7
Property Sub Type 
Single Family Residence
Security 
Security System
Sewer 
Public Sewer
SqFt Above 
4505
SqFt Below 
1374
SqFt Total 
5879
Style 
ColonialContemporary
Water Source 
Public
Zoning 
SRA
Interior Features
Appliances 
Gas Water HeaterWater HeaterOvenDishwasherDisposalMicrowaveRangeRefrigerator
Basement 
FullPartially Finished
Cooling 
Central AirZoned
Electric 
Circuit Breakers200+ Amp Service
Fireplace 
Yes
Fireplace Features 
Family RoomLiving Room
Fireplaces 
3
Flooring 
TileCarpetHardwood
Heating 
Natural GasForced AirElectricZoned
Interior 
Entrance FoyerWet BarVaulted Ceiling(s)Wired for SoundWalk-In Closet(s)Crown MoldingCeiling Fan(s)Open Floorplan
Laundry Features 
Gas Dryer HookupWasher Hookup
Window Features 
Insulated Windows
Bathroom 1 
Level - First
Bathroom 2 
Level - Main
Bathroom 3 
Level - Second
Bedroom 2 
Dimensions - 13x13Level - SecondArea - 169
Bedroom 3 
Dimensions - 13x12Level - SecondArea - 156
Bedroom 4 
Dimensions - 14x13Level - SecondArea - 182
Dining Room 
Dimensions - 15x14Level - FirstArea - 210
Family Room 
Dimensions - 22x15Level - FirstArea - 330
Kitchen 
Dimensions - 28x15Level - FirstArea - 420
Living Room 
Dimensions - 18x13Level - FirstArea - 234
Master Bedroom 
Dimensions - 24x15Level - SecondArea - 360
Save
Ask
Tour
Hide
Share
Exterior Features
Construction Details 
Frame
Exterior 
Rain GuttersOutdoor GrillGas Grill
Frontage 
120.00
Patio And Porch 
DeckPatioPorchEnclosed
Roof 
Shingle
View 
PondWaterScenic
Waterview 
PondWaterScenic
Windows/Doors 
Insulated Windows
Community Features
Community Features 
Park
Schools
School District
Unknown
Elementary School
West Elementary
Middle School
West Middle
High School
Andover High
Listing courtesy of Cathy Johnson of William Raveis R.E. & Home Services


The property listing data and information, or the Images, set forth herein were provided to MLS Property Information Network, Inc. from third party sources, including sellers, lessors, landlords, and public records, and were compiled by MLS Property Information Network, Inc. The property listing data and information, and the Images, are for the personal, non-commercial use of consumers having a good faith interest in purchasing, leasing or renting listed properties of the type displayed to them and may not be used for any purpose other than to identify prospective properties which such consumers may have a good faith interest in purchasing, leasing or renting. MLS Property Information Network, Inc. and its subscribers disclaim any and all representations and warranties as to the accuracy of the property listing data and information, or as to the accuracy of any of the Images, set forth herein.

Last checked 2026-07-12 05:59 PM UTC

Neighborhood & Commute
Source: Walkscore
Save
Ask
Tour
Hide
Share