
759 Belleville AveNew Bedford, MA 02745
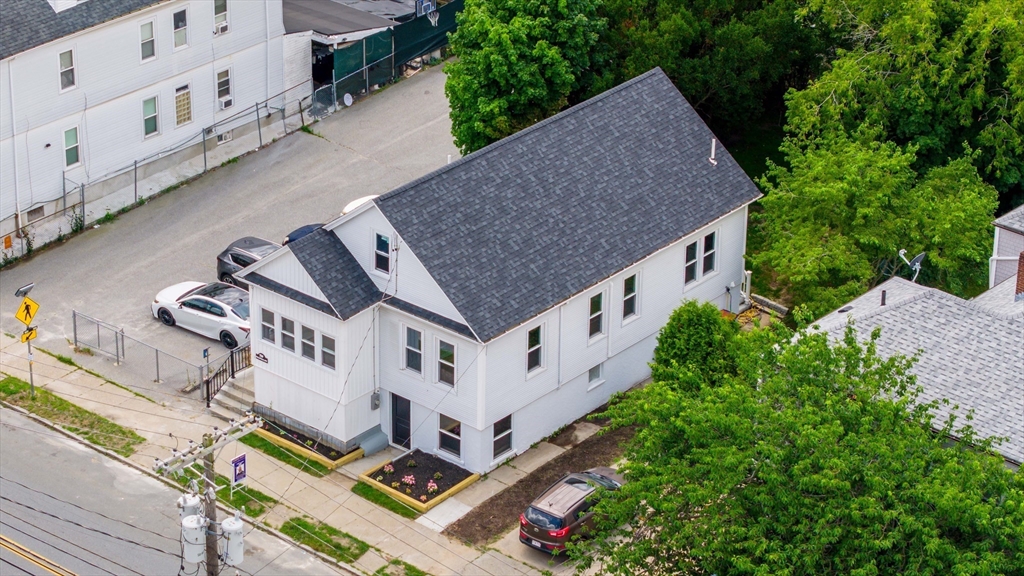
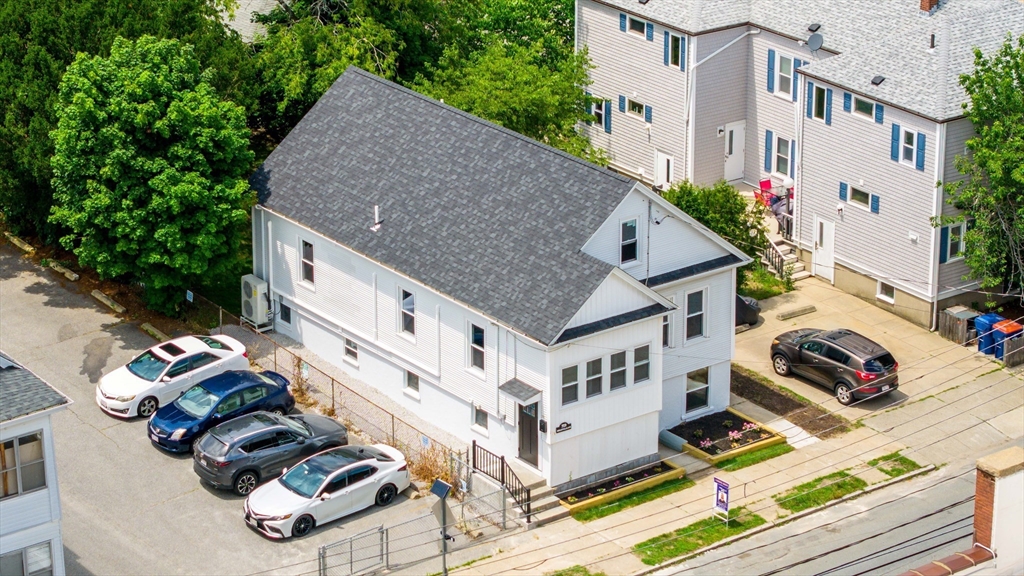
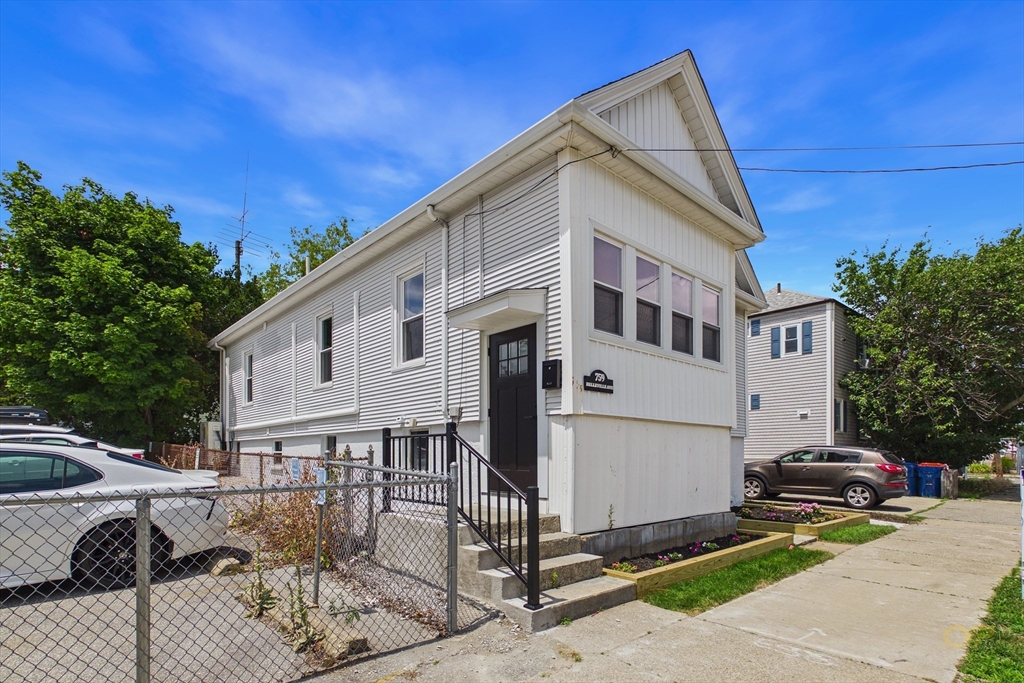
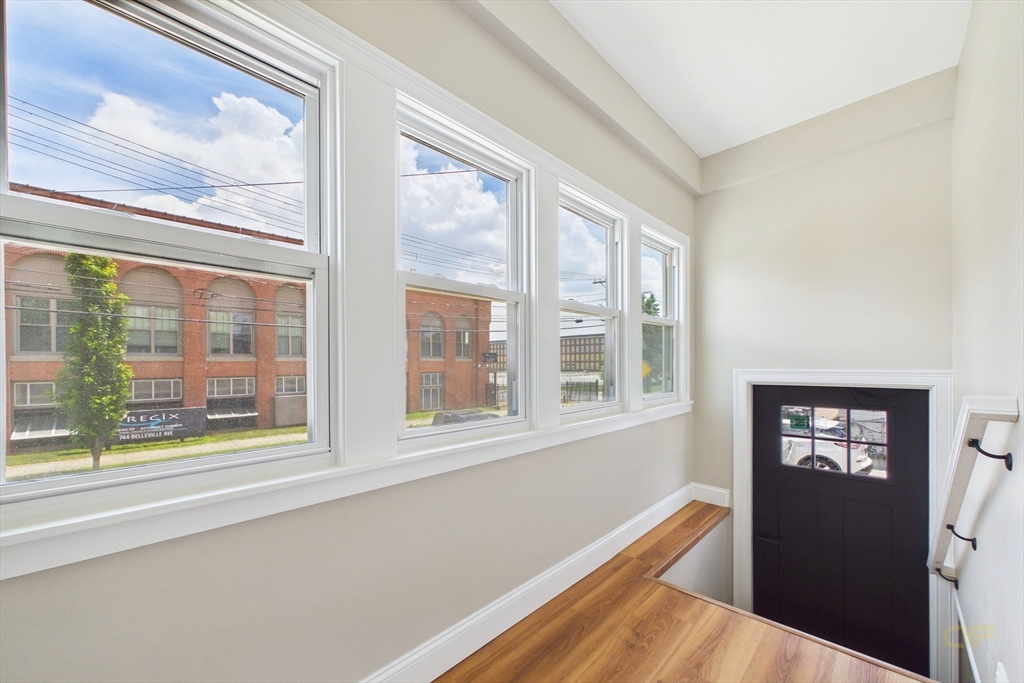
Completely Rebuilt. Completely Move-In Ready. Step inside to discover a bright, open-concept layout featuring beautifully refinished hardwood floors, abundant natural light, and designer finishes throughout. The large kitchen is the heart of the home, showcasing custom cabinetry, elegant granite countertops, premium stainless steel appliances, and a spacious layout. Every room has been refreshed with new drywall, fresh paint, modern doors, and stylish lighting, creating a clean, sophisticated atmosphere from top to bottom.This home offers exceptional value with extensive upgrades including: Brand-new roof, All-new electrical system & lighting, All-new plumbing throughout with On Demand Hot Water, Energy-efficient new windows, New interior doors and finishes, Fresh drywall and paint throughout, New rear deck, New 4 zone mini split system Heat & AC. Some pictures have been virtually staged. The home includes bonus space in attic and partially finished basement
| 4 hours ago | Listing updated with changes from the MLS® | |
| 16 hours ago | Listing first seen on site |

The property listing data and information, or the Images, set forth herein were provided to MLS Property Information Network, Inc. from third party sources, including sellers, lessors, landlords, and public records, and were compiled by MLS Property Information Network, Inc. The property listing data and information, and the Images, are for the personal, non-commercial use of consumers having a good faith interest in purchasing, leasing or renting listed properties of the type displayed to them and may not be used for any purpose other than to identify prospective properties which such consumers may have a good faith interest in purchasing, leasing or renting. MLS Property Information Network, Inc. and its subscribers disclaim any and all representations and warranties as to the accuracy of the property listing data and information, or as to the accuracy of any of the Images, set forth herein.
Last checked 2026-07-12 07:24 PM UTC